
Leave a Message

Thank you for your message. I will be in touch with you shortly.

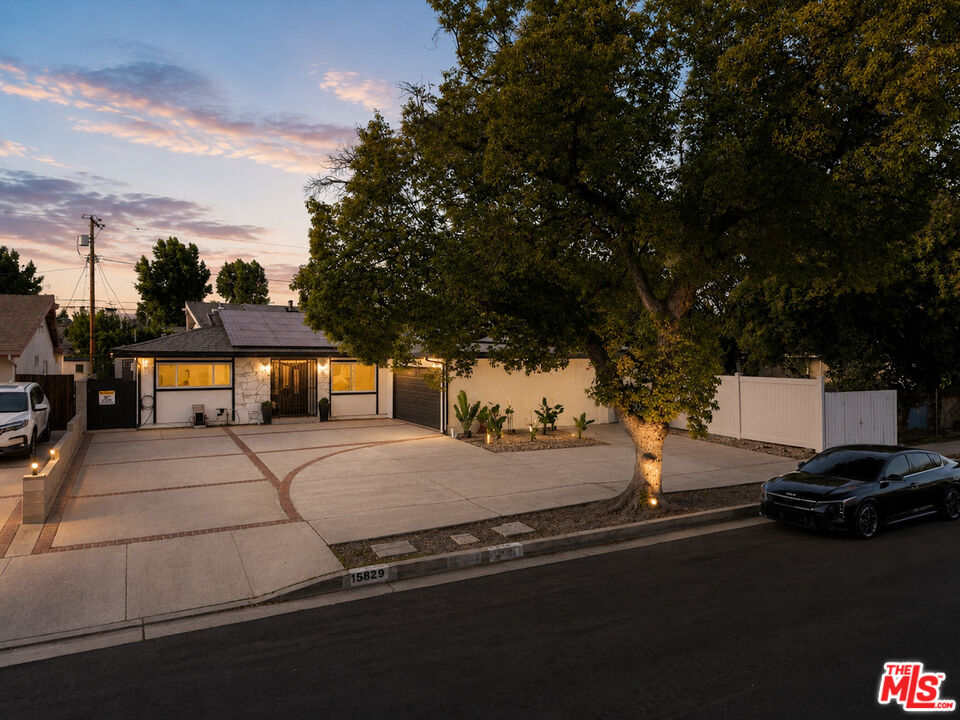
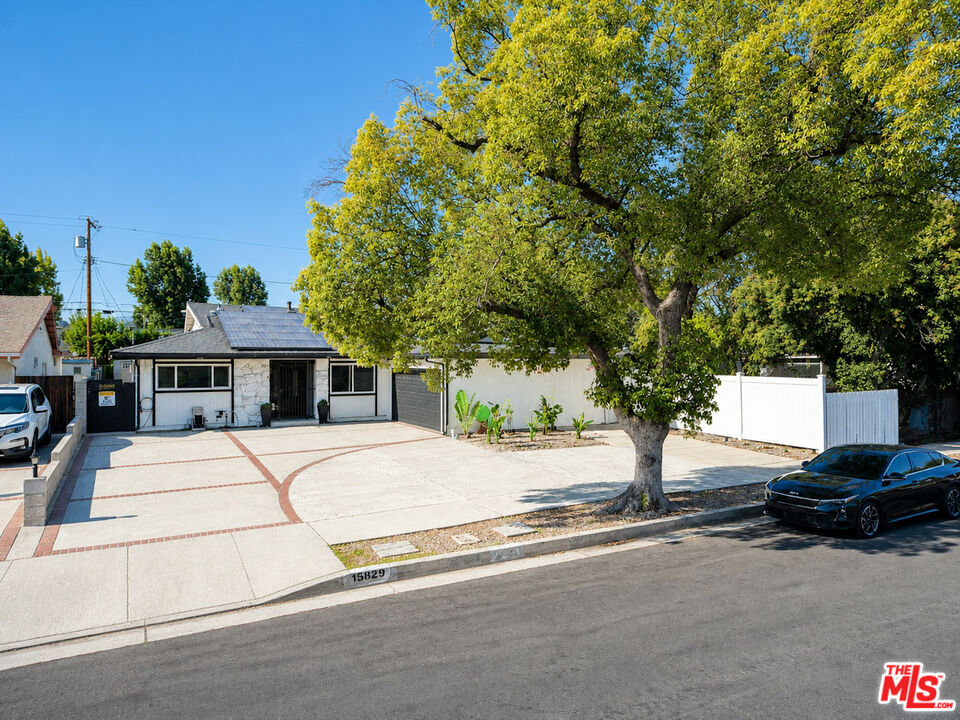
Single-story home with solar panels and a broad paved driveway beneath a large tree at dusk.
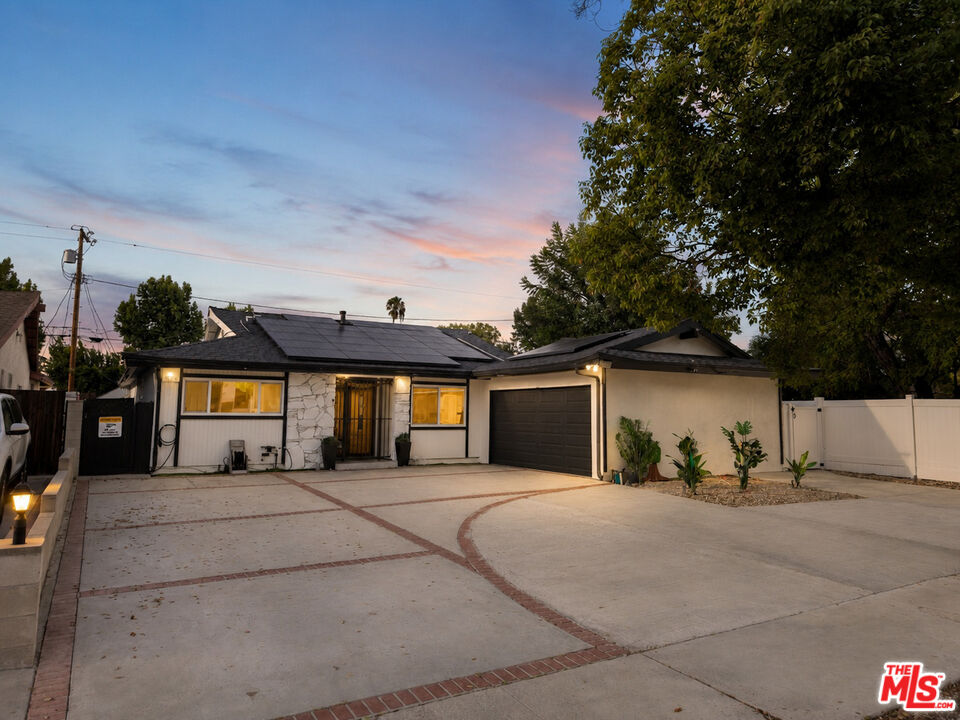
Single-story home with rooftop solar panels, wide driveway, and attached garage at dusk.
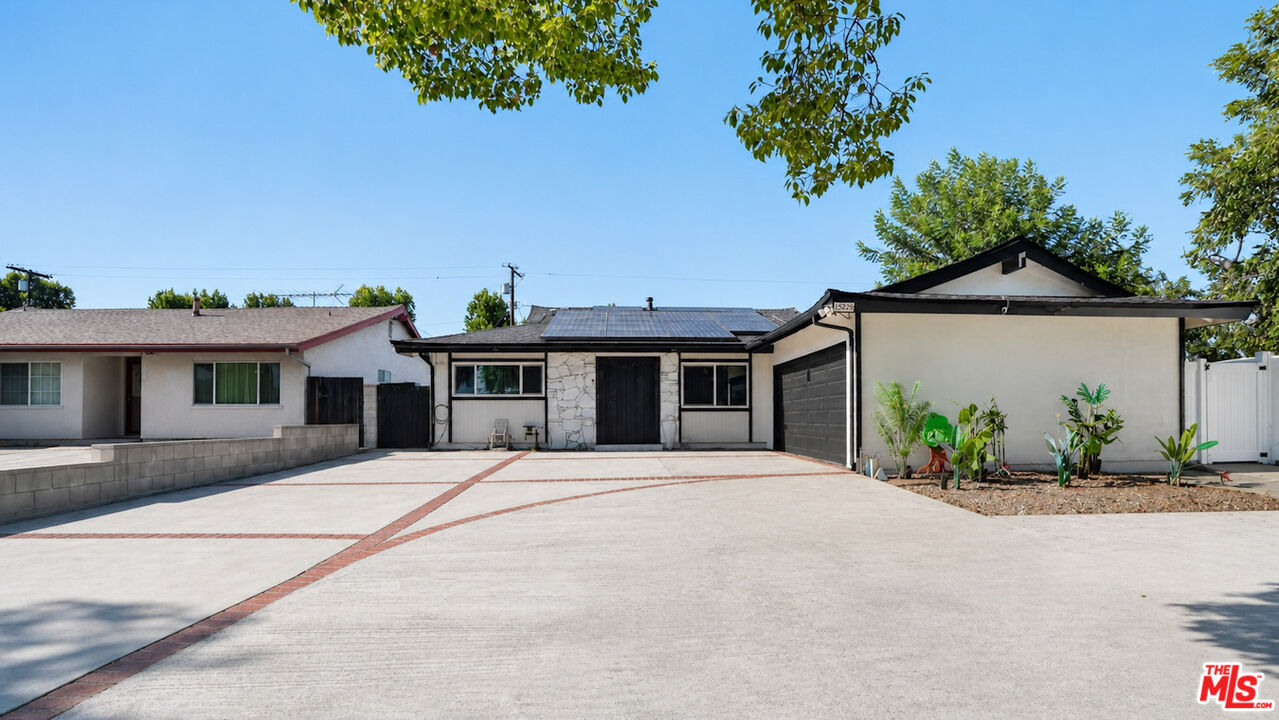
Single-story home's front exterior with solar panels, a wide concrete driveway, and an attached garage.
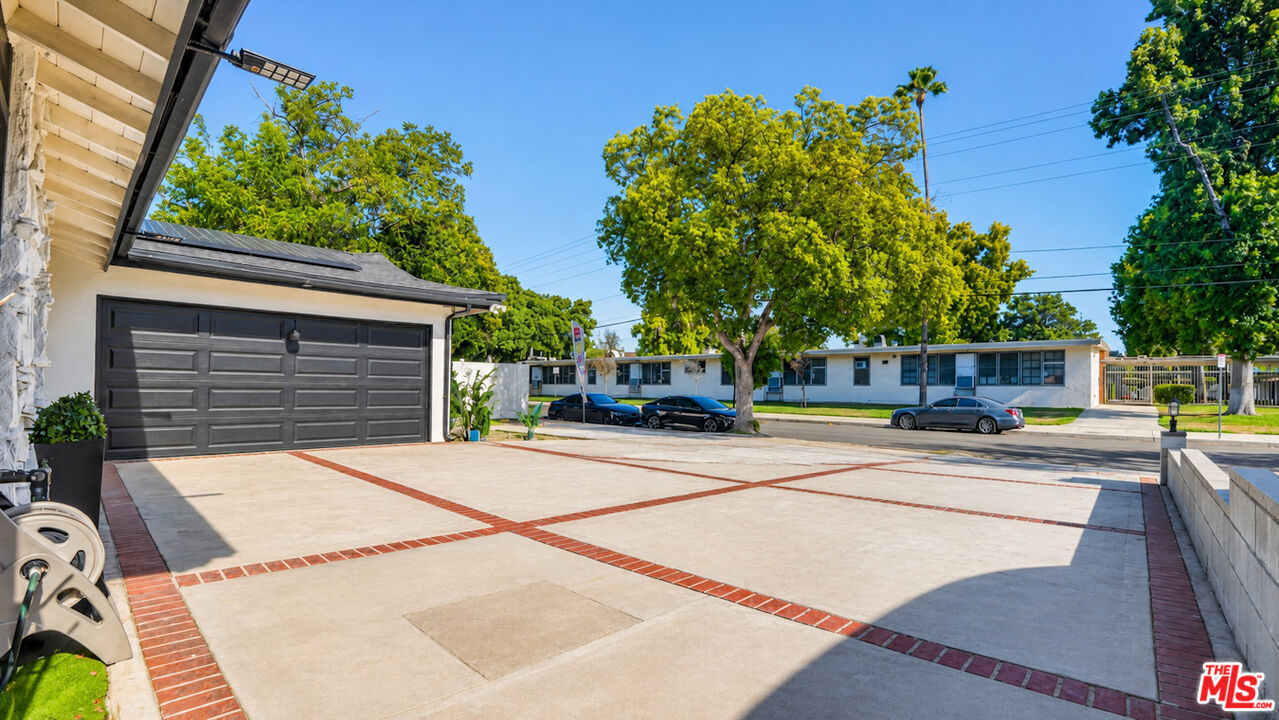
Wide concrete driveway with red brick borders leading to a dark double garage door.
Single-story white house with solar panels, a wide driveway, and a large tree in front.
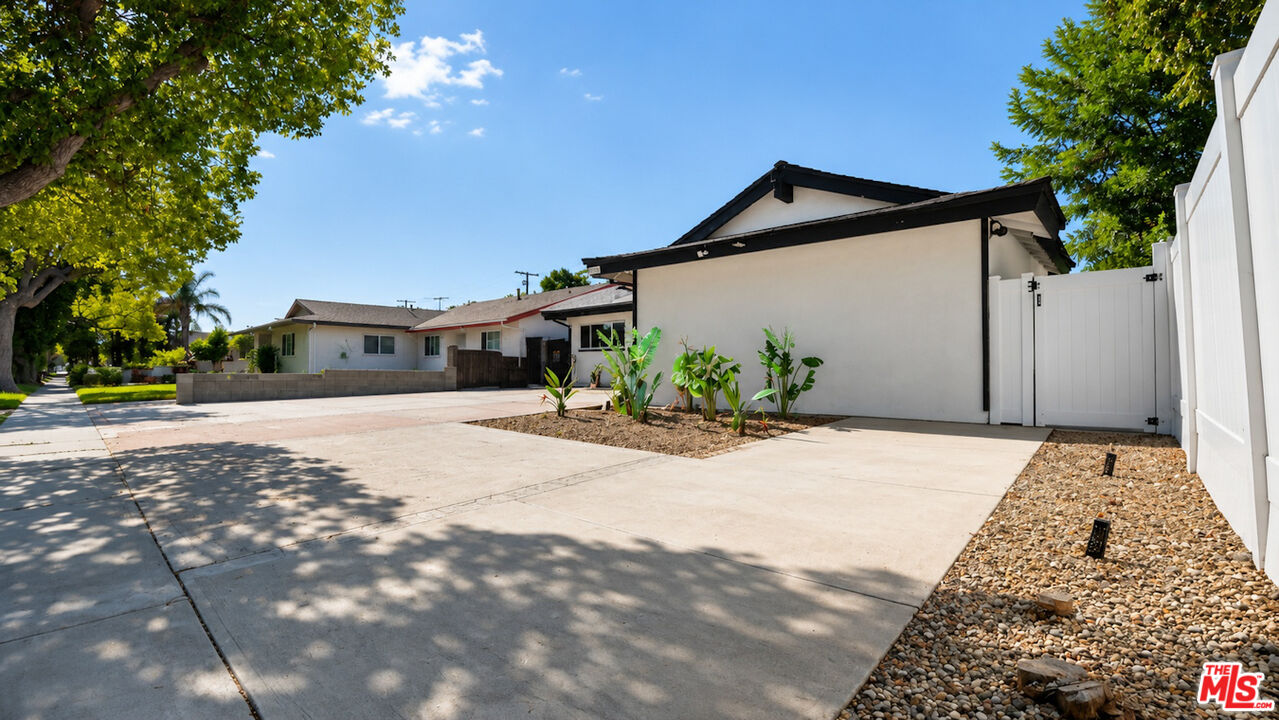
Single-story home with a broad concrete driveway, white gates, and rock landscaping.
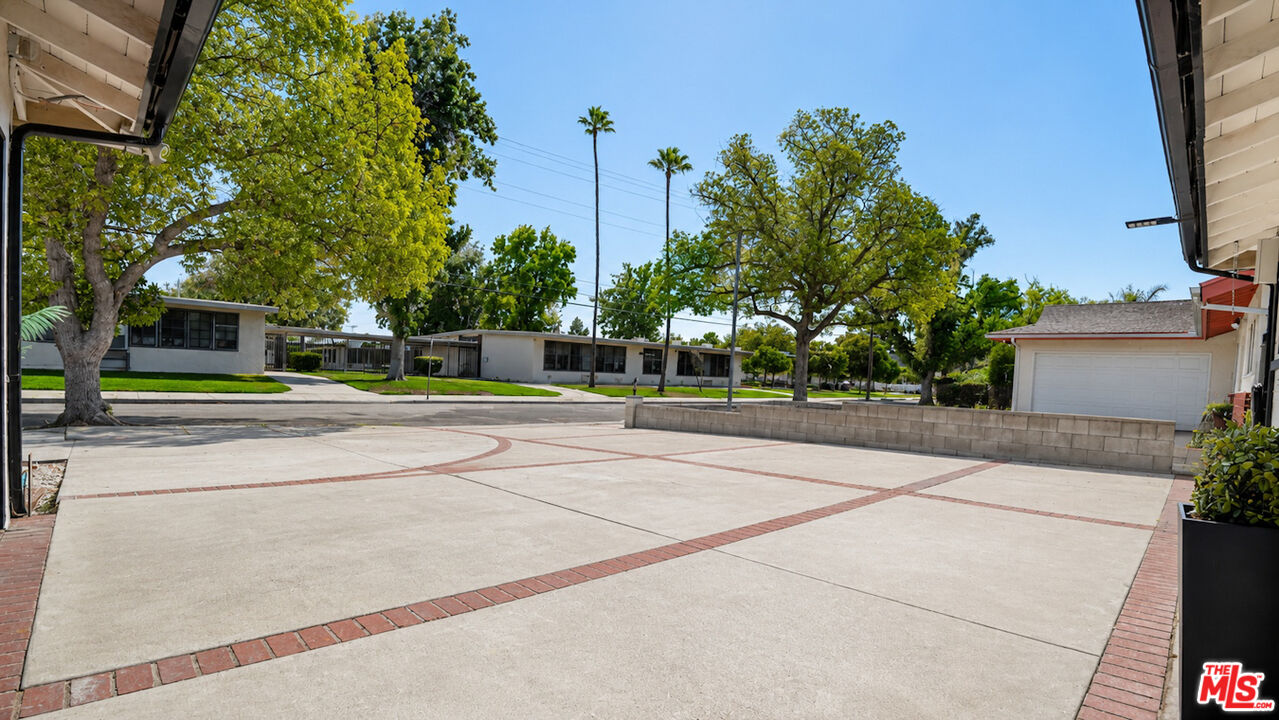
Broad concrete driveway with curved brick inlays, a low block wall, and a garage.
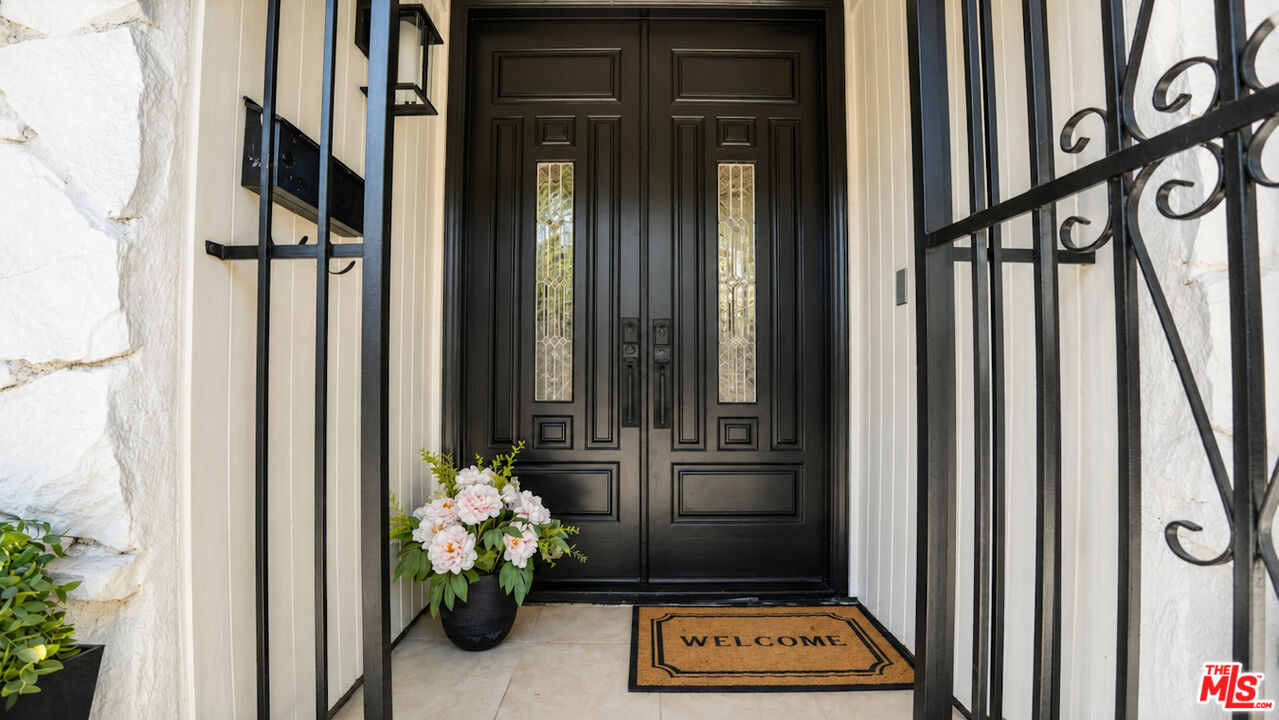
Black double front doors with decorative glass, wrought-iron gates, and flowers beside a welcome mat.
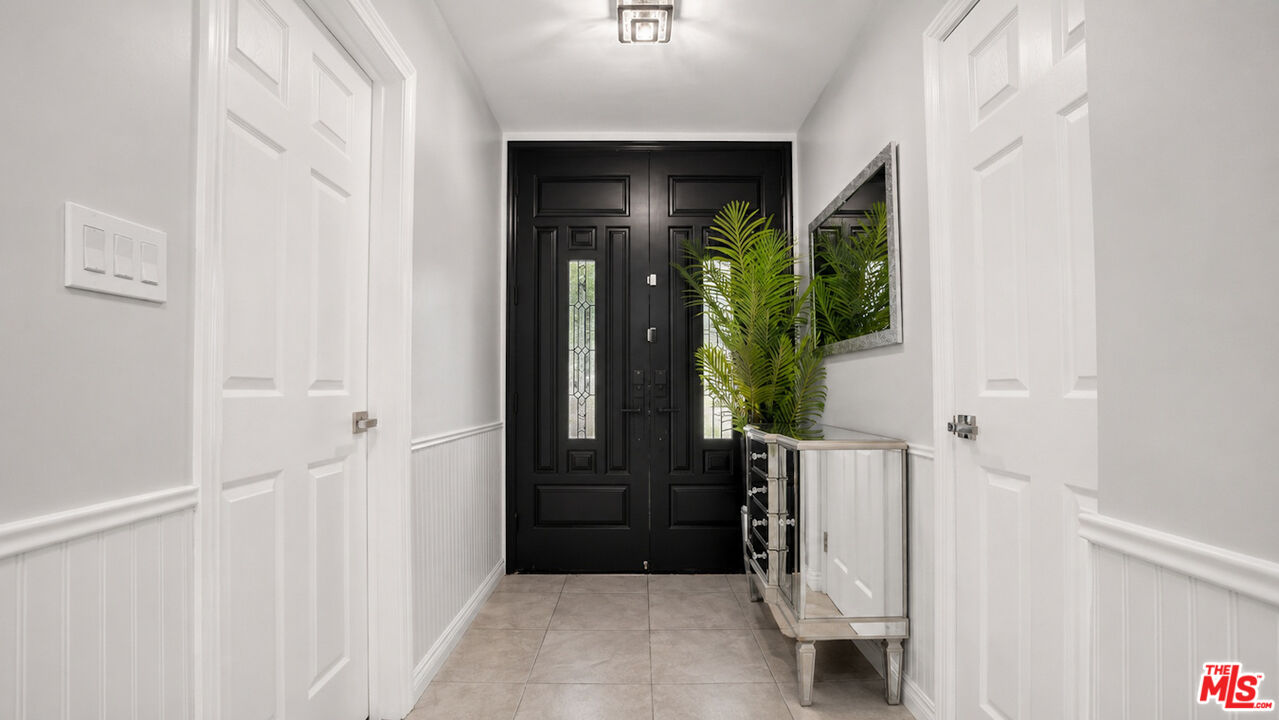
Entry hallway with black double doors, gray tile flooring, and a mirrored console table beside a palm.
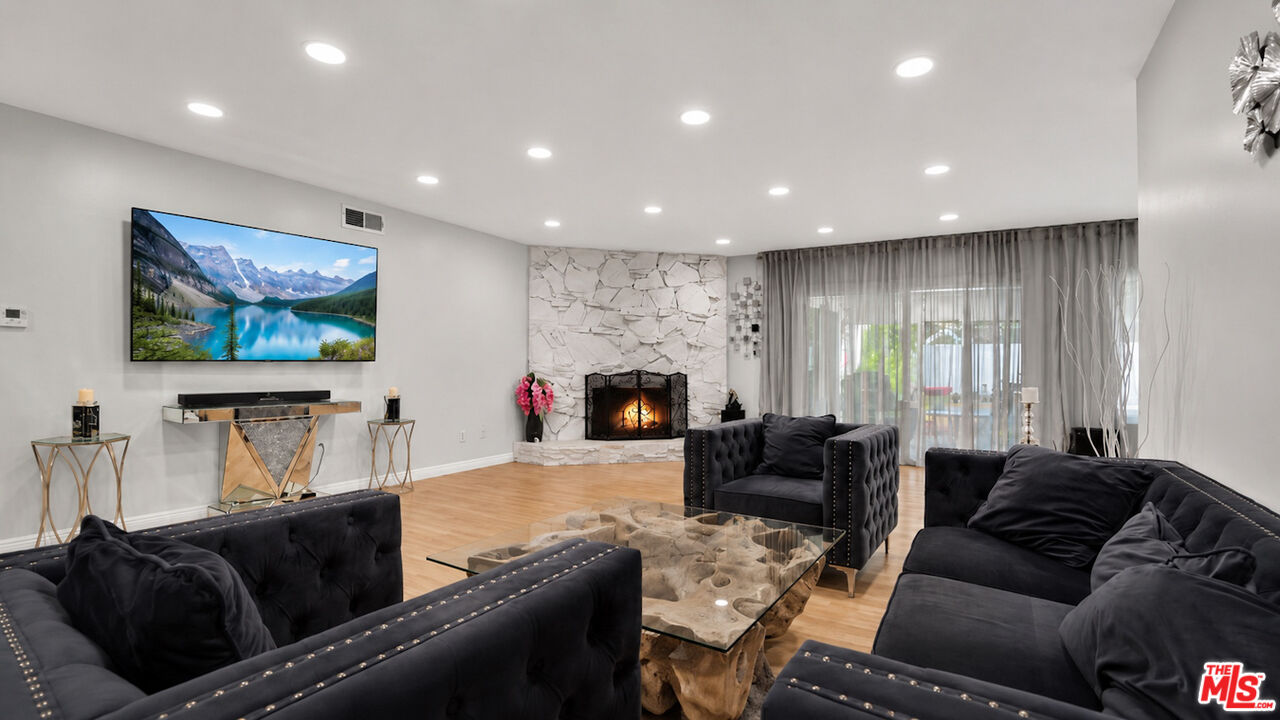
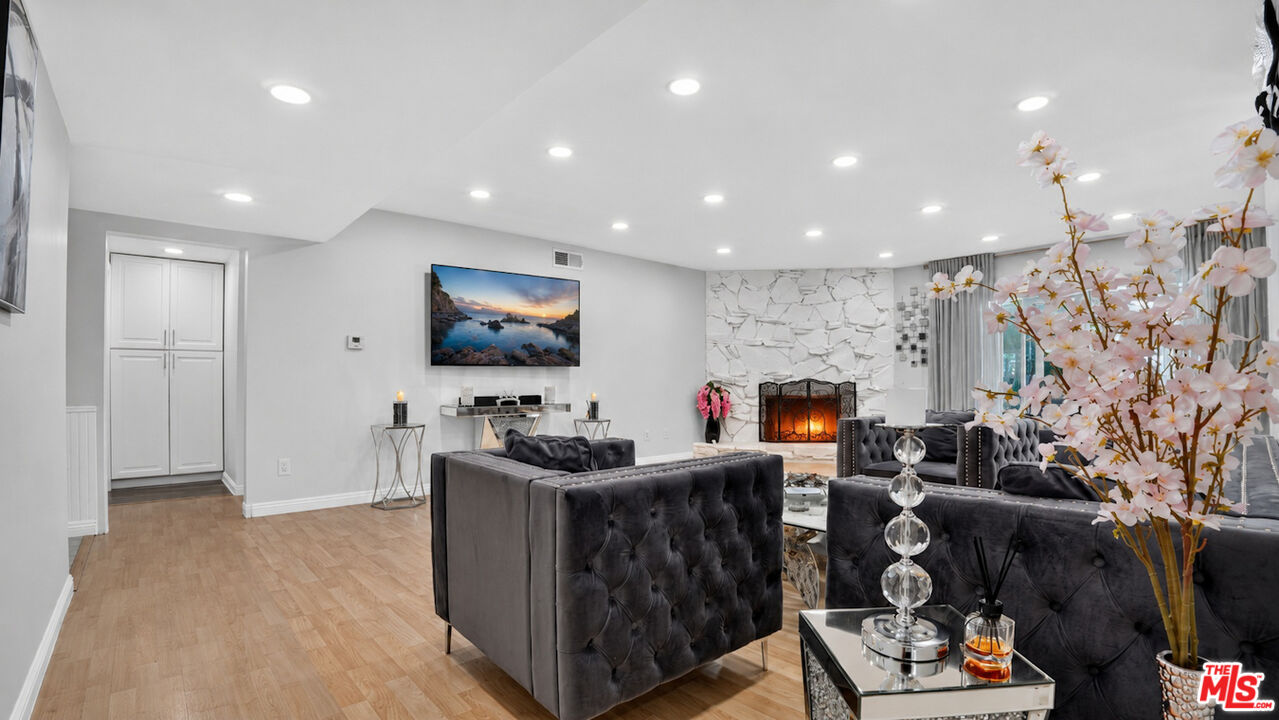
Staged living room with black tufted seating, a stone fireplace, and sliding glass doors.
Living room with dark tufted seating, a stone fireplace wall, and light wood flooring.
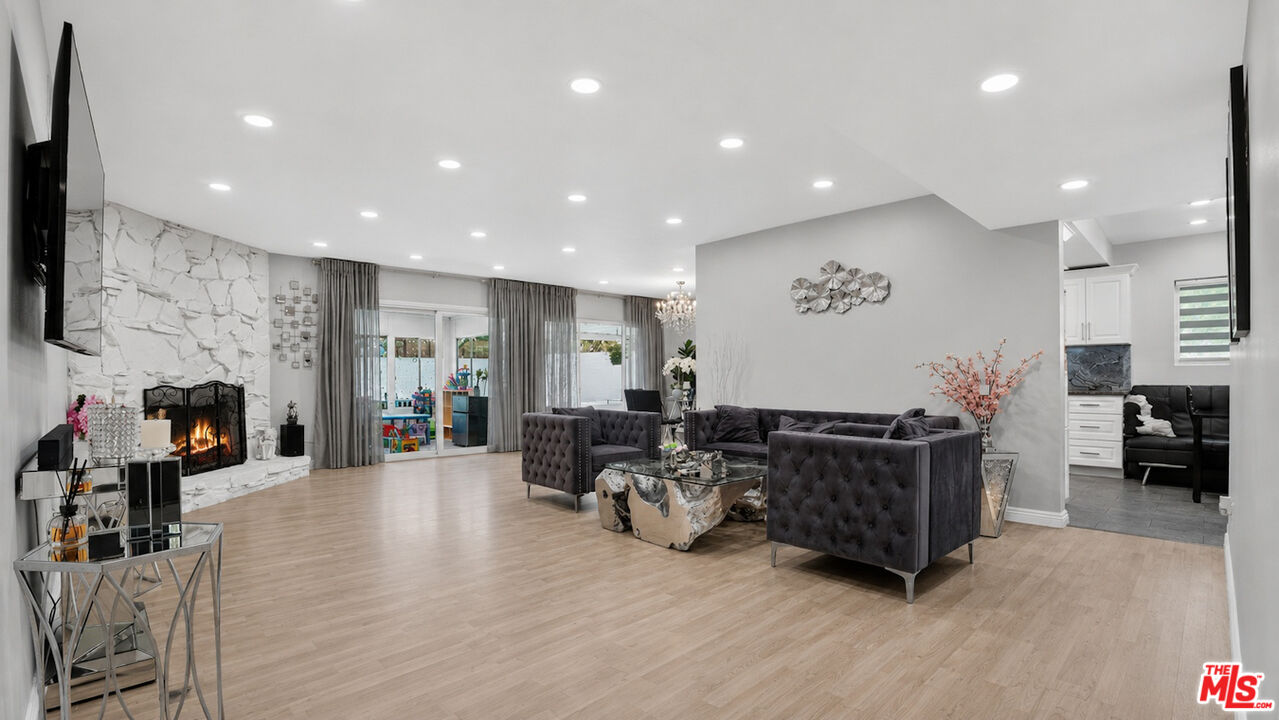
Open-plan living room with dark tufted sofas, a stone fireplace, and sliding glass doors.
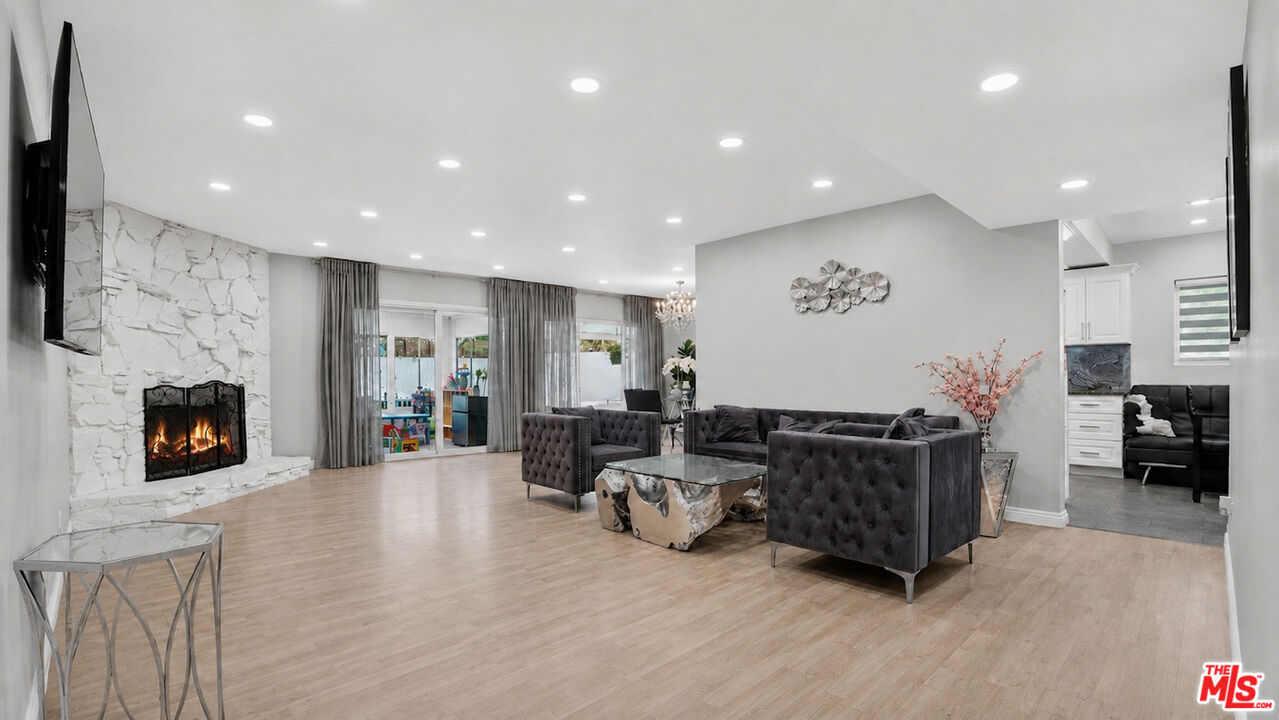
Living room with tufted gray sofas, a lit stone fireplace, and light wood flooring.
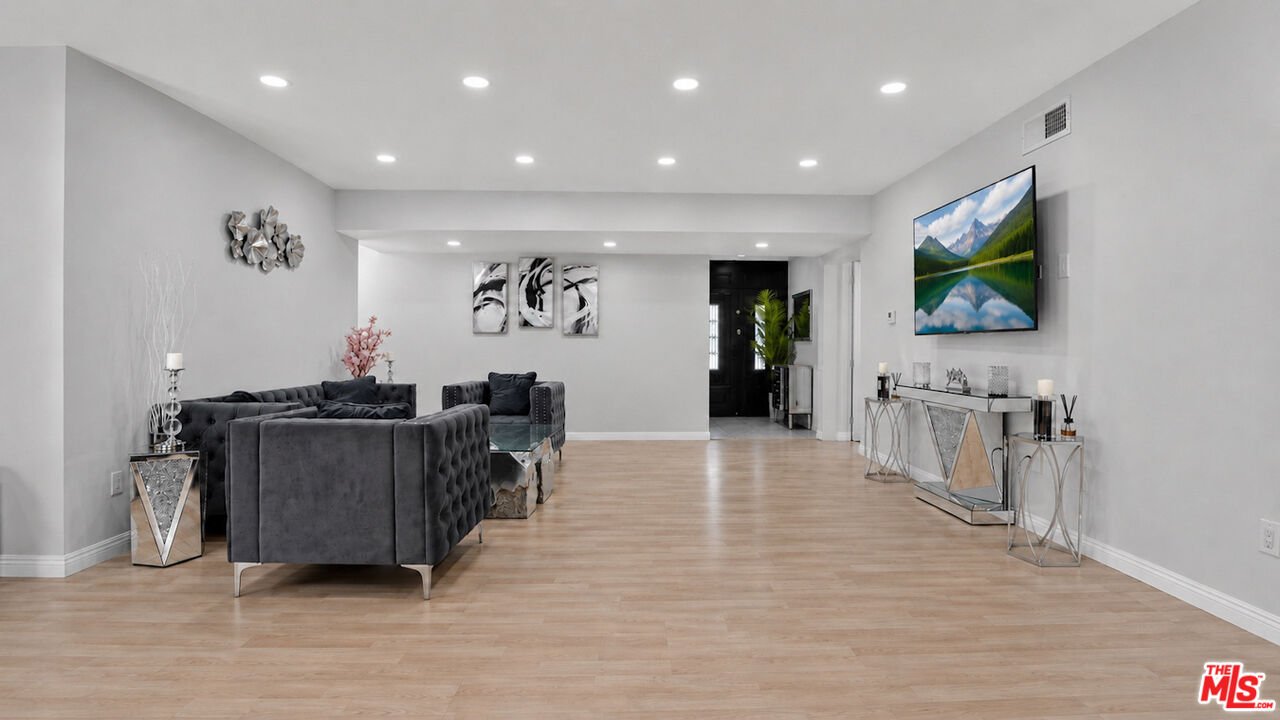
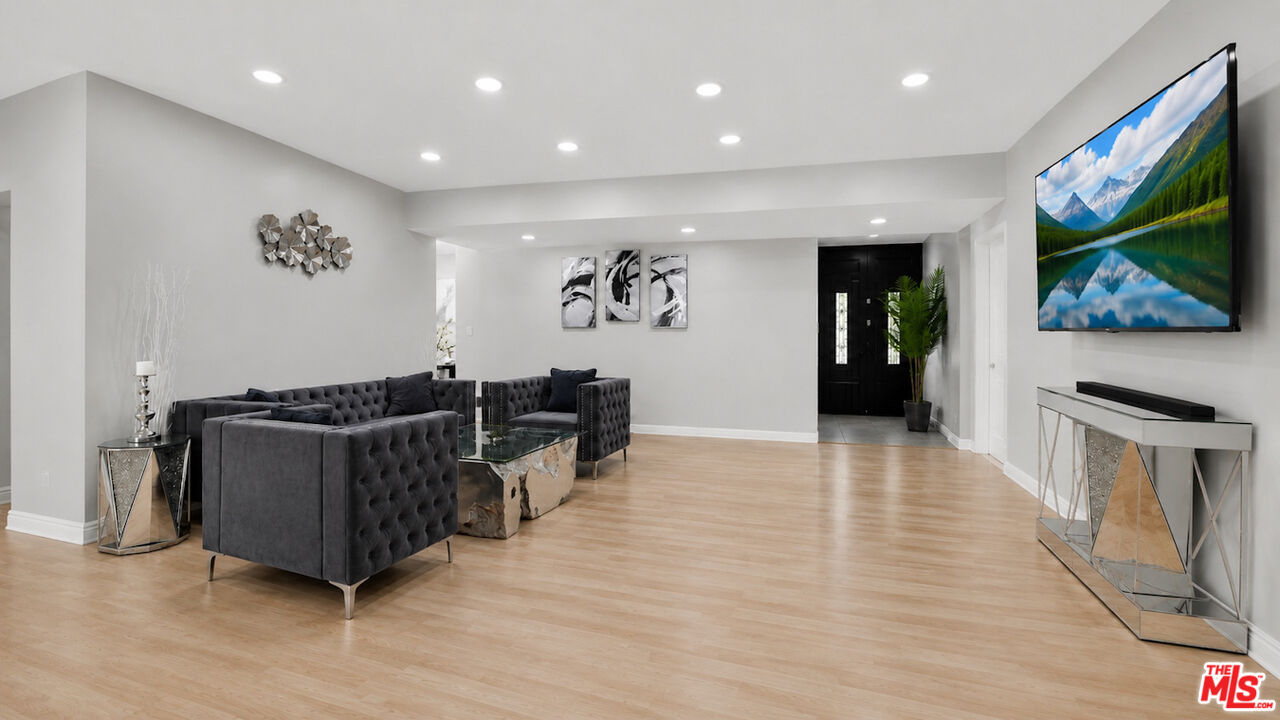
Living room with dark gray sofas, light wood floors, and a wall-mounted television.
Staged living room with gray tufted sofas, light wood floors, and a wall-mounted television showing a mountain lake.
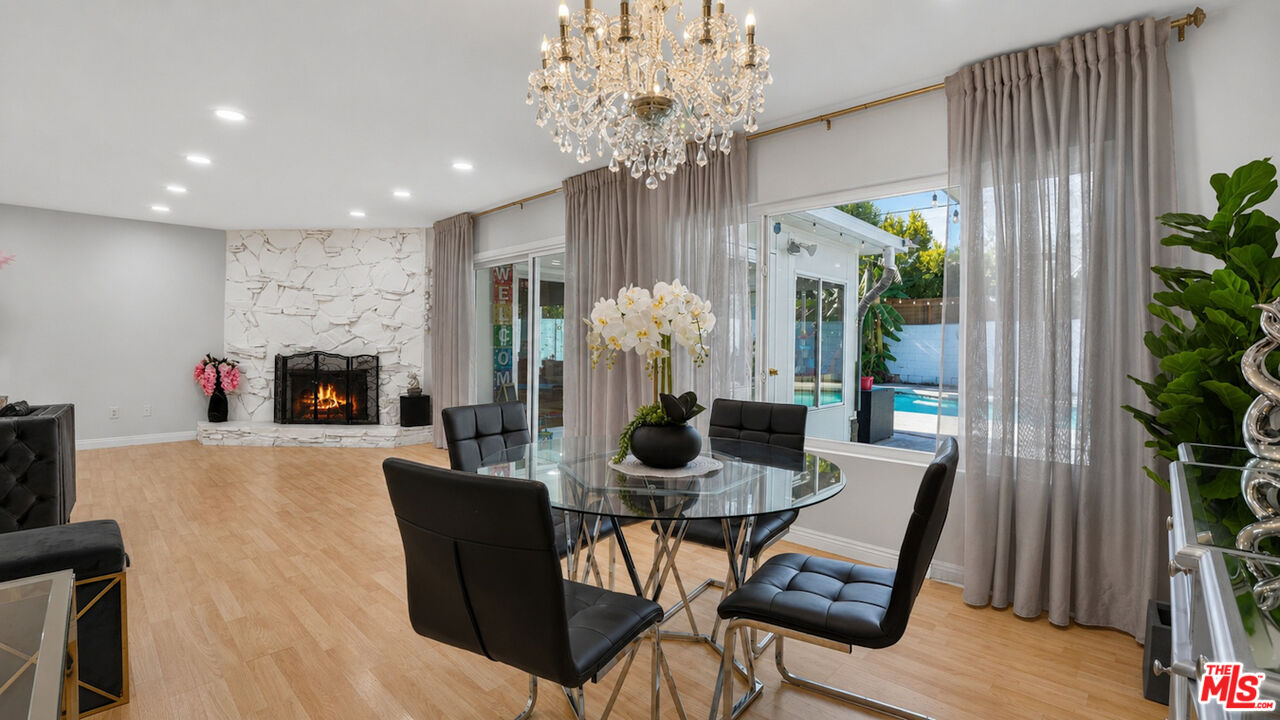
Dining area with a glass table, crystal chandelier, stone fireplace, and backyard pool view.
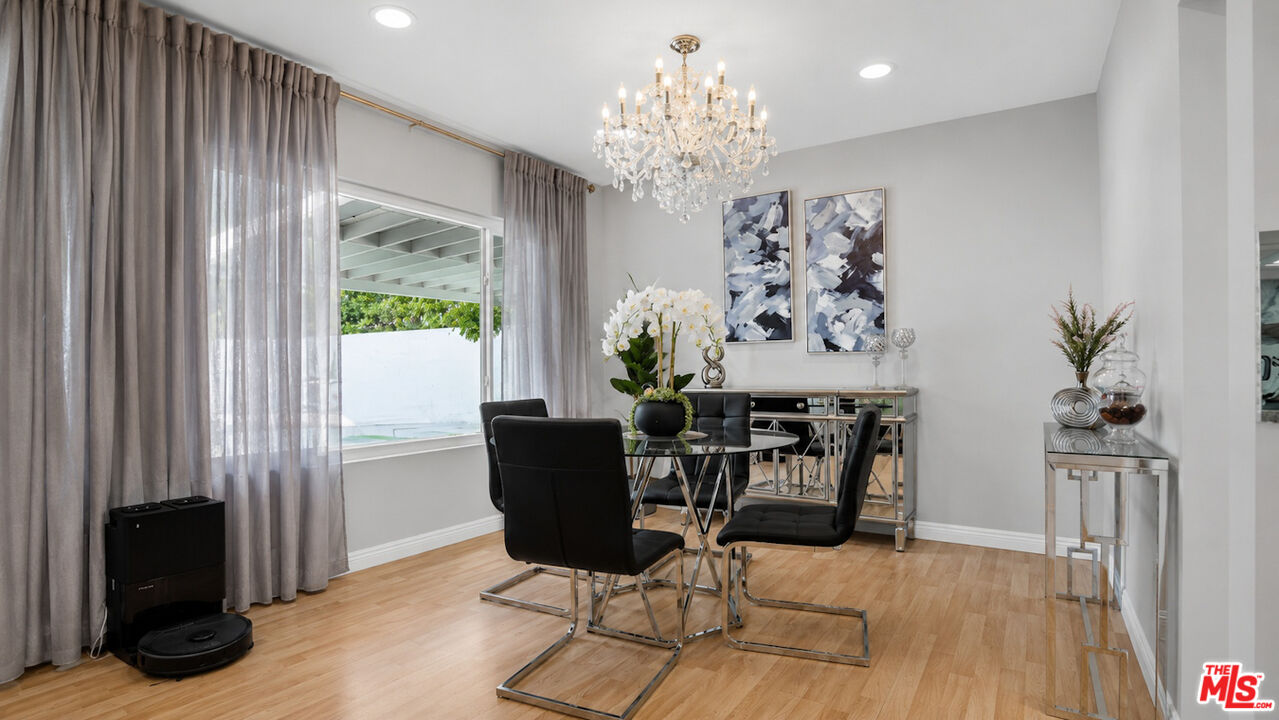
Dining room with a glass table, black chairs, crystal chandelier, and tall gray curtains beside a patio window.
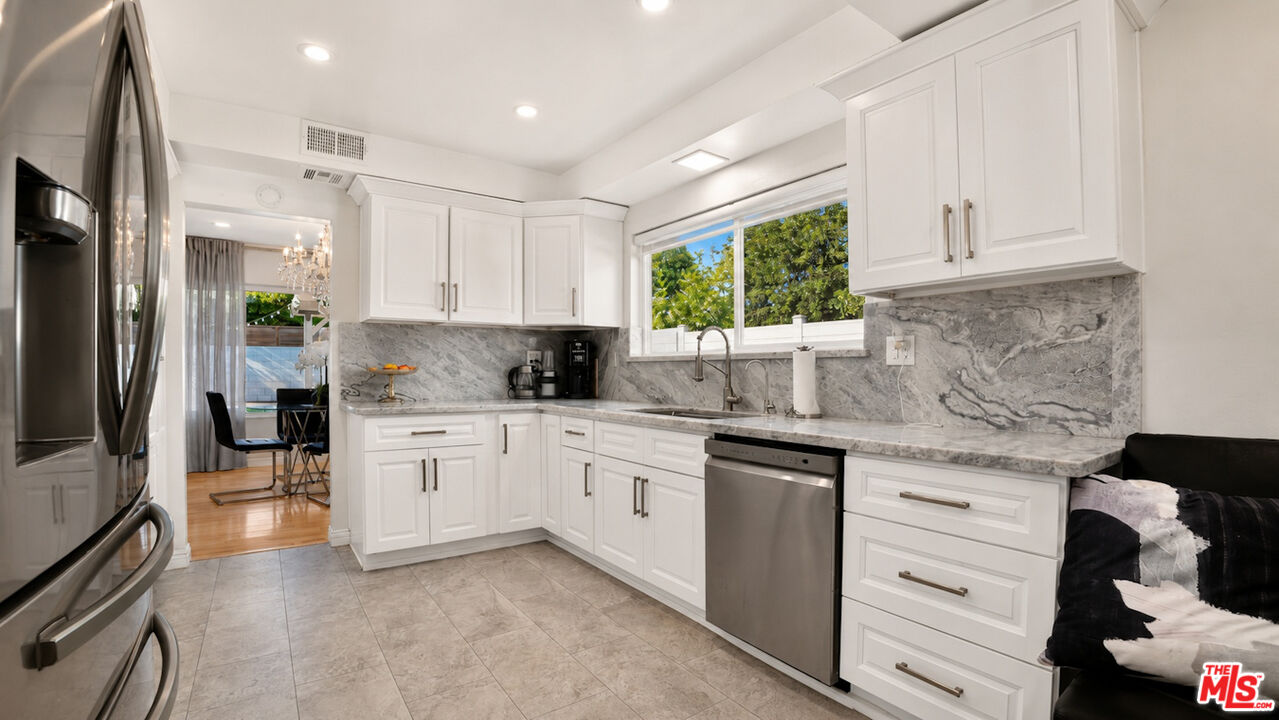
Remodeled kitchen with white cabinetry, gray stone counters, stainless appliances, and a window overlooking greenery.
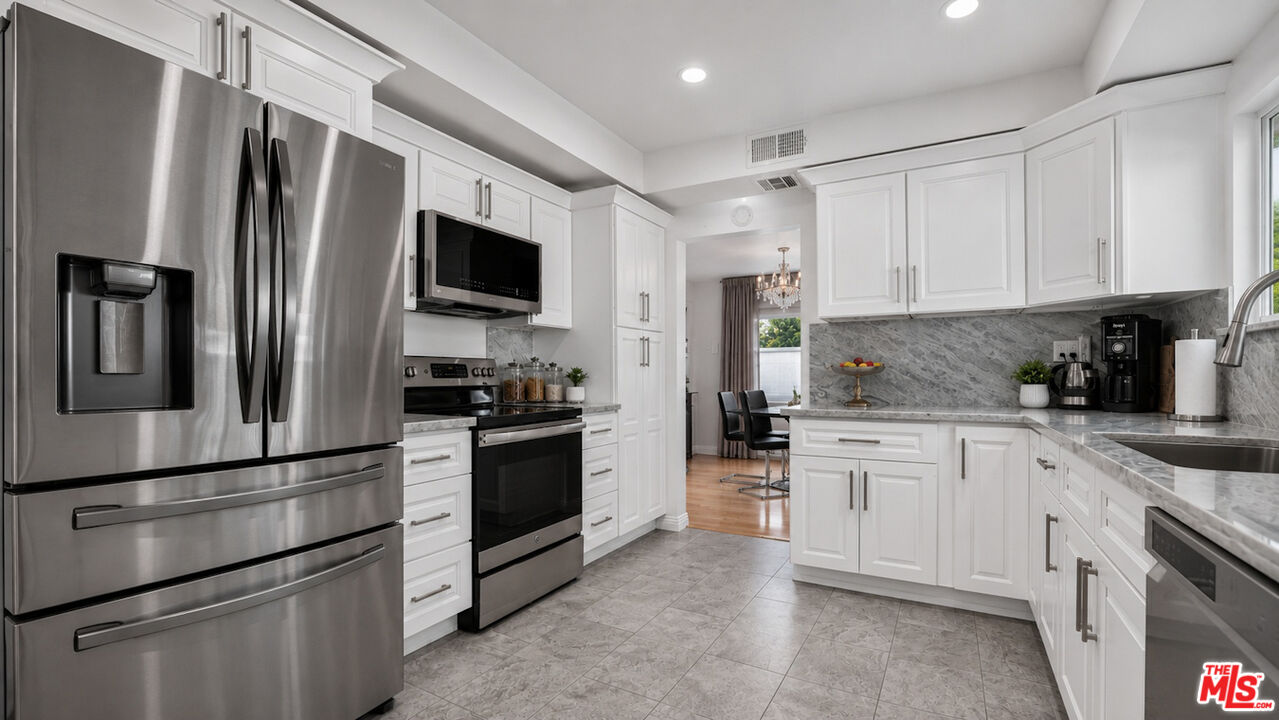
Remodeled kitchen with white cabinets, gray stone counters, and stainless steel appliances.
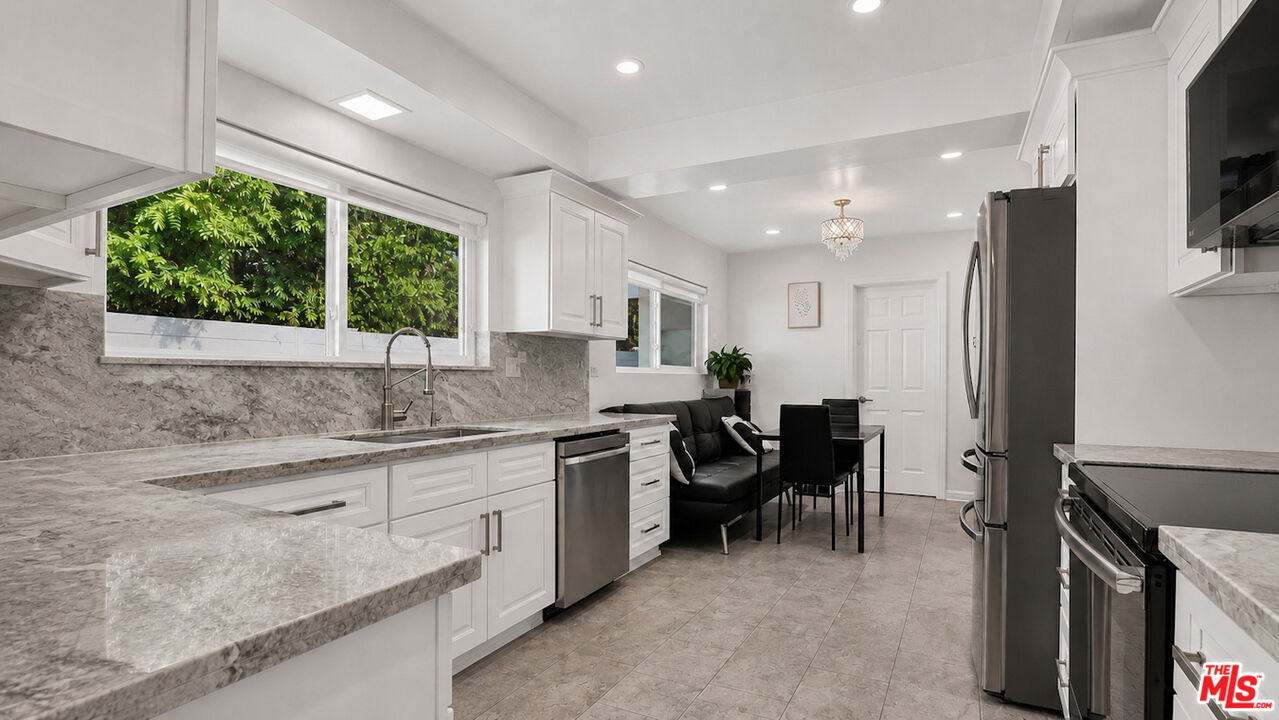
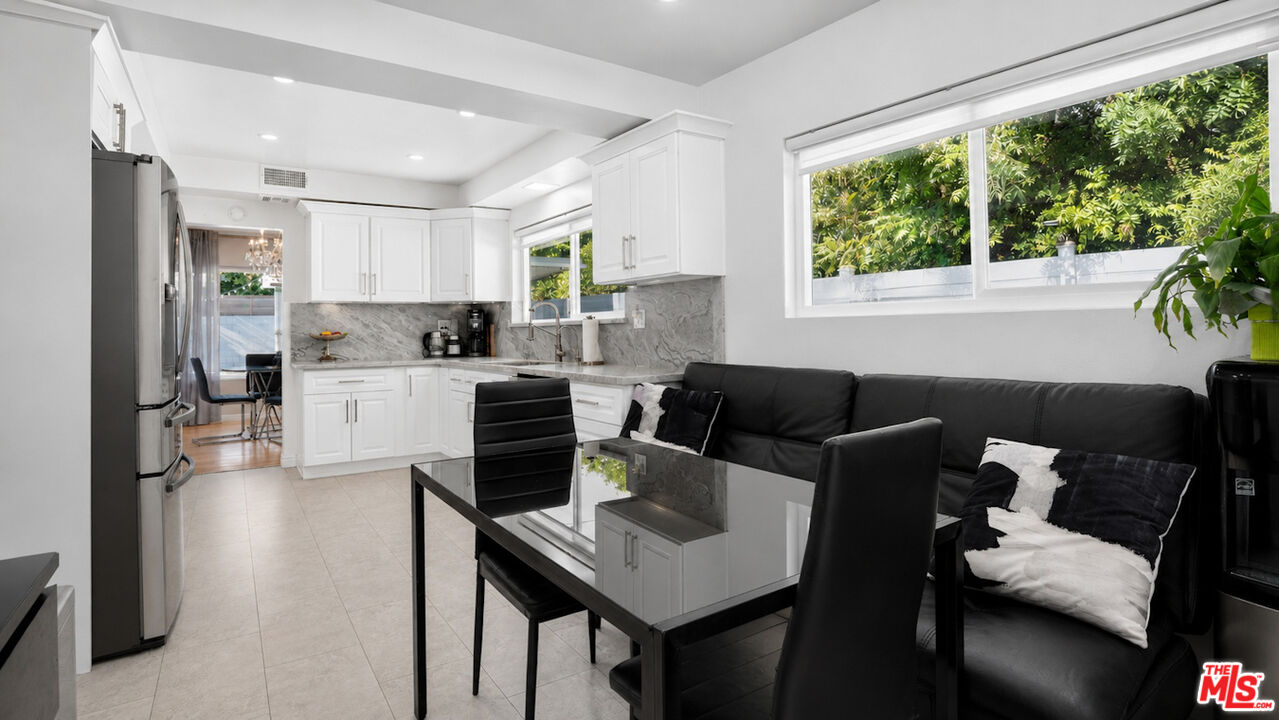
Open-plan kitchen and dining area with white cabinets, a glass table, black leather seating, and a wide garden-facing window.
Kitchen with white shaker cabinets, gray veined stone surfaces, stainless appliances, and a window overlooking greenery.
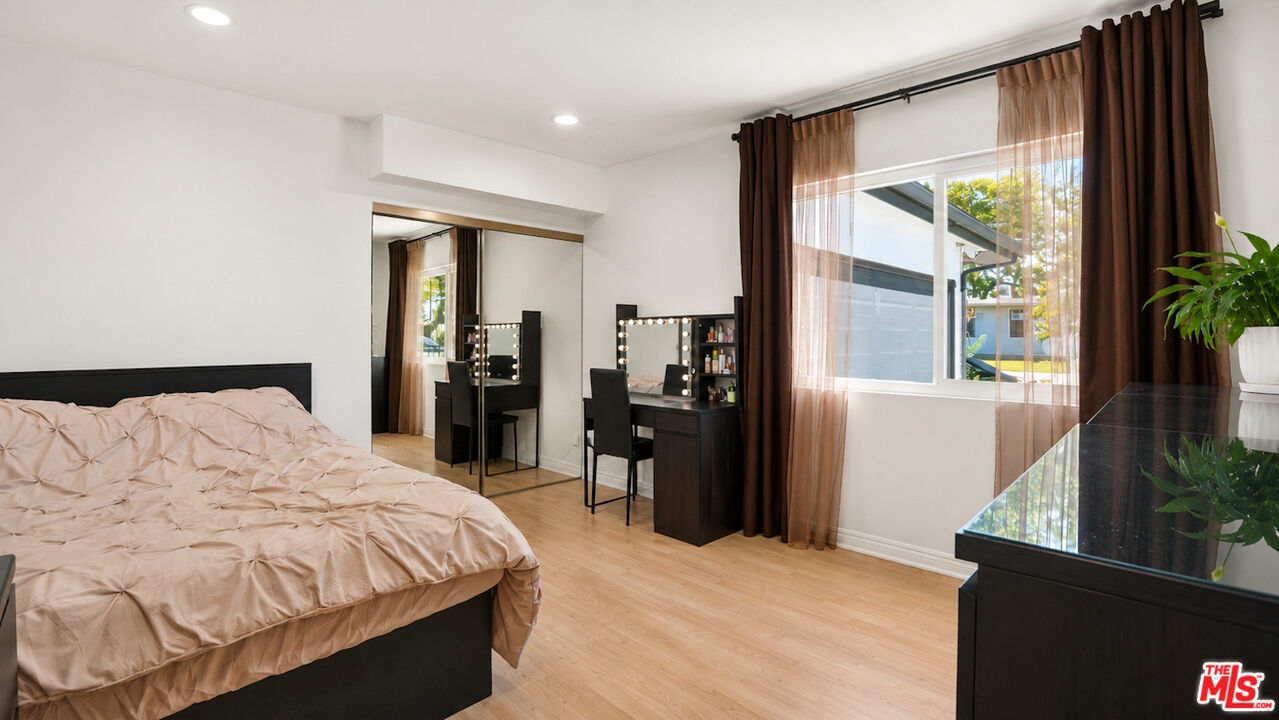
Furnished bedroom with mirrored closet doors, a vanity, and a large window with layered curtains.
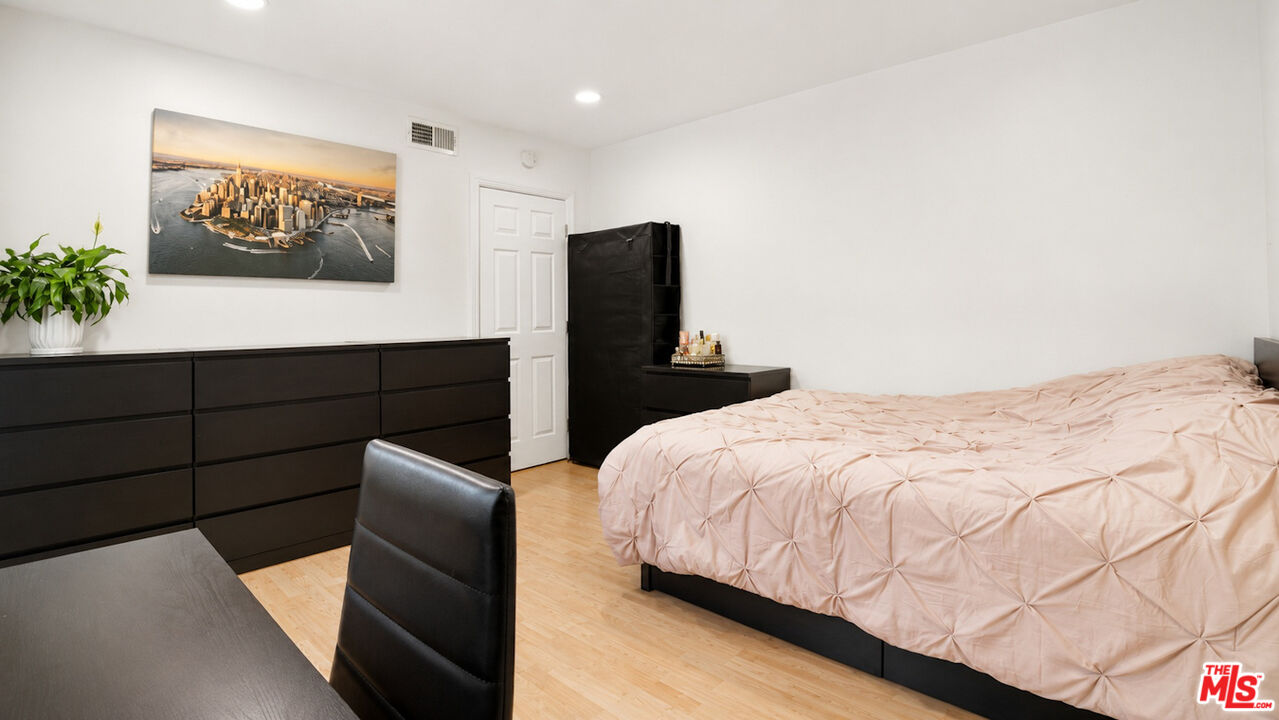
Bedroom with pale pink bedding, dark dressers, and a cityscape wall print.
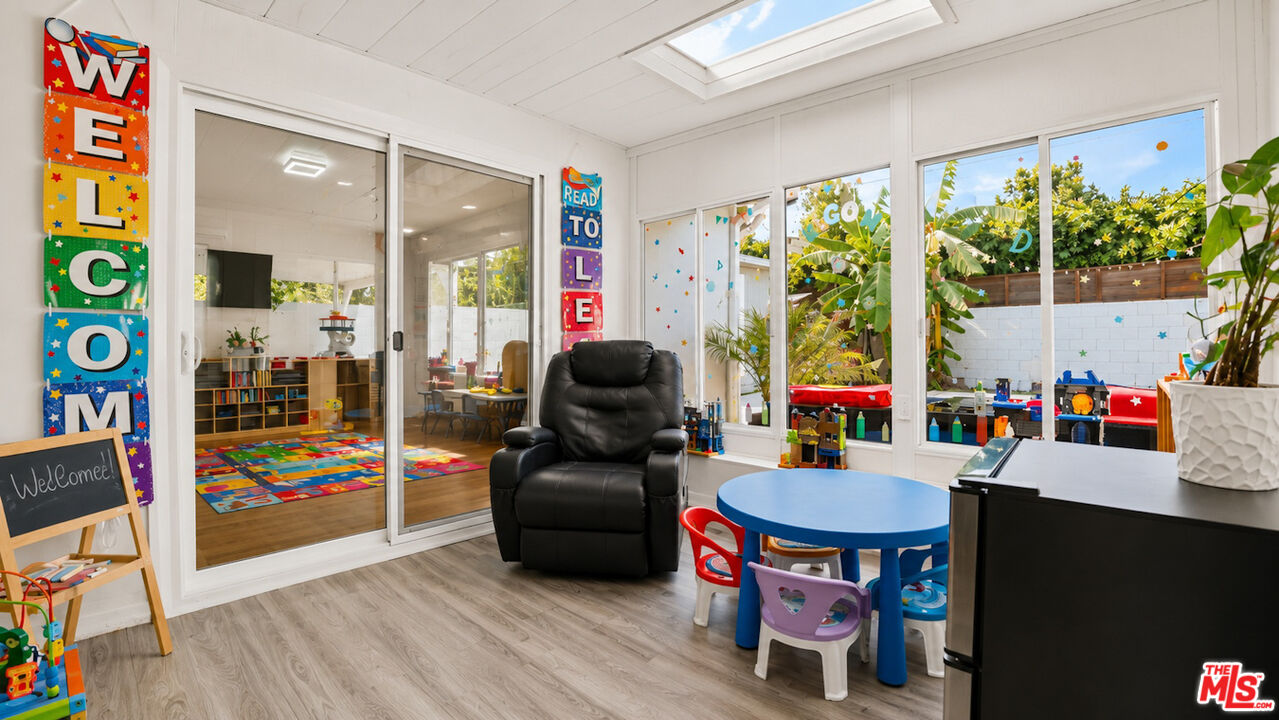
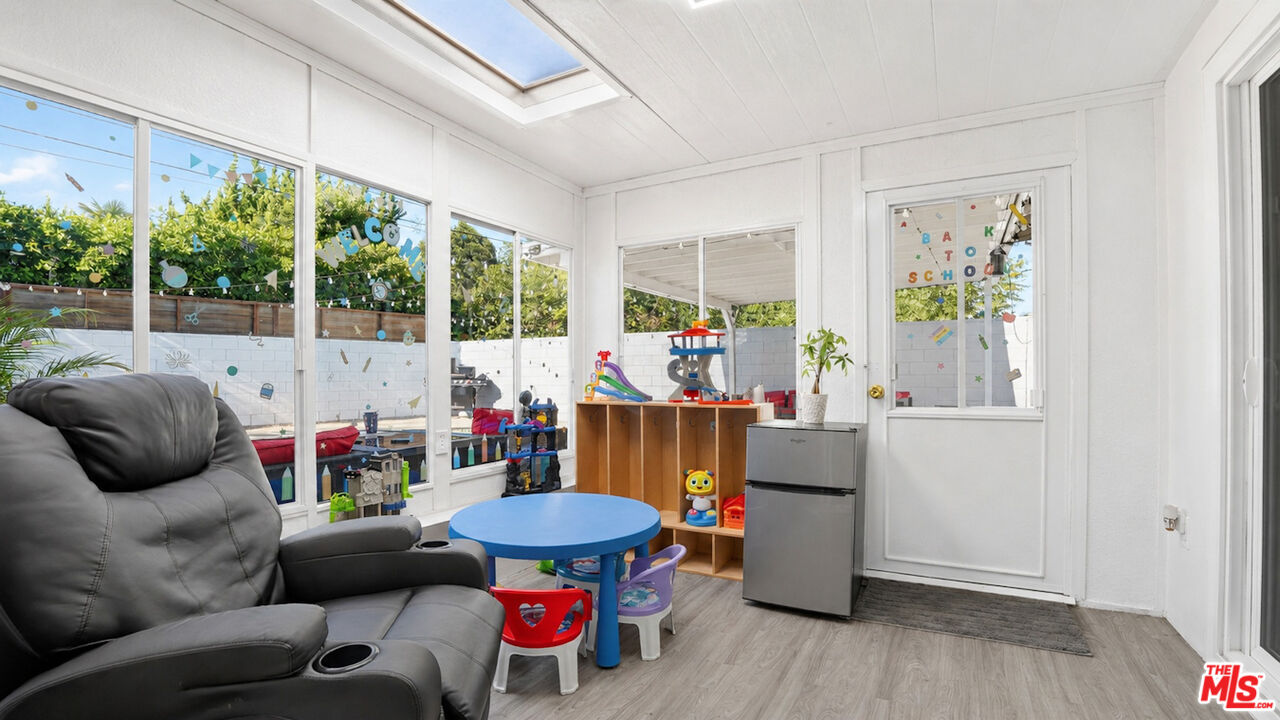
Playroom with a skylight, black recliner, child-sized table, and glass doors to an outdoor play area.
Bright playroom with a gray recliner, child-size table, colorful chairs, and large windows.
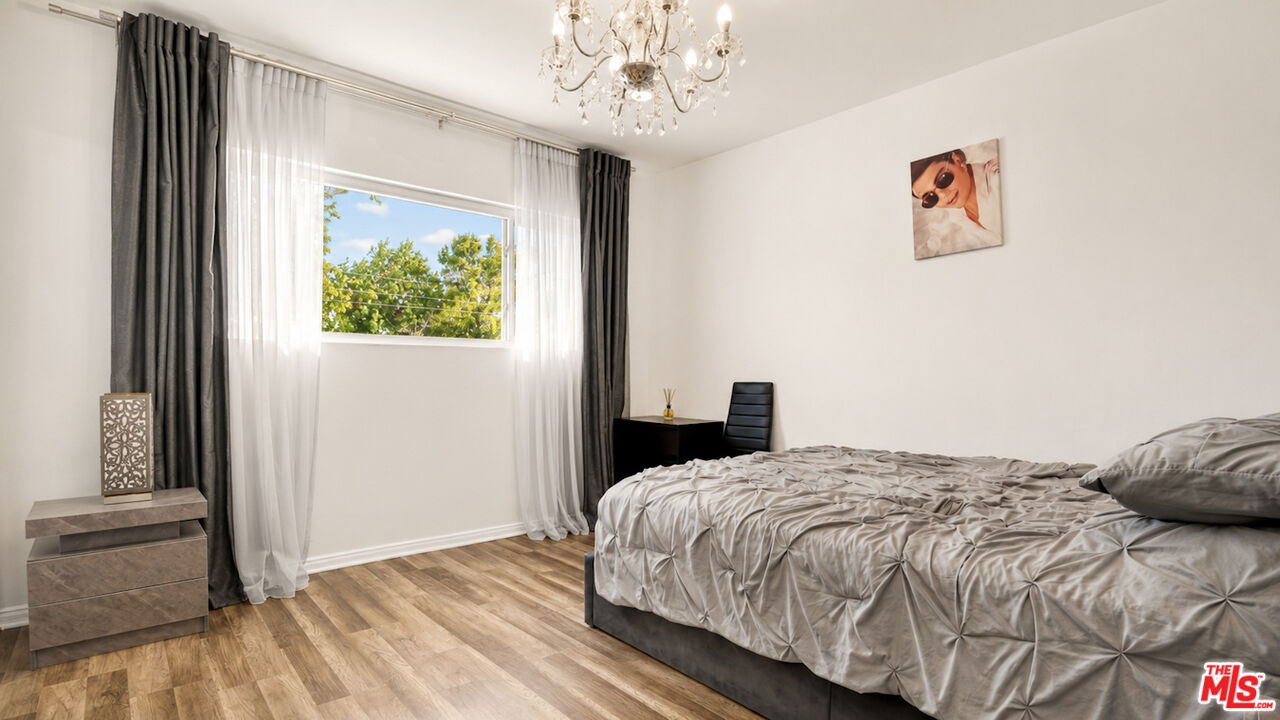
Furnished bedroom with gray bedding, a crystal chandelier, and a window overlooking leafy trees.
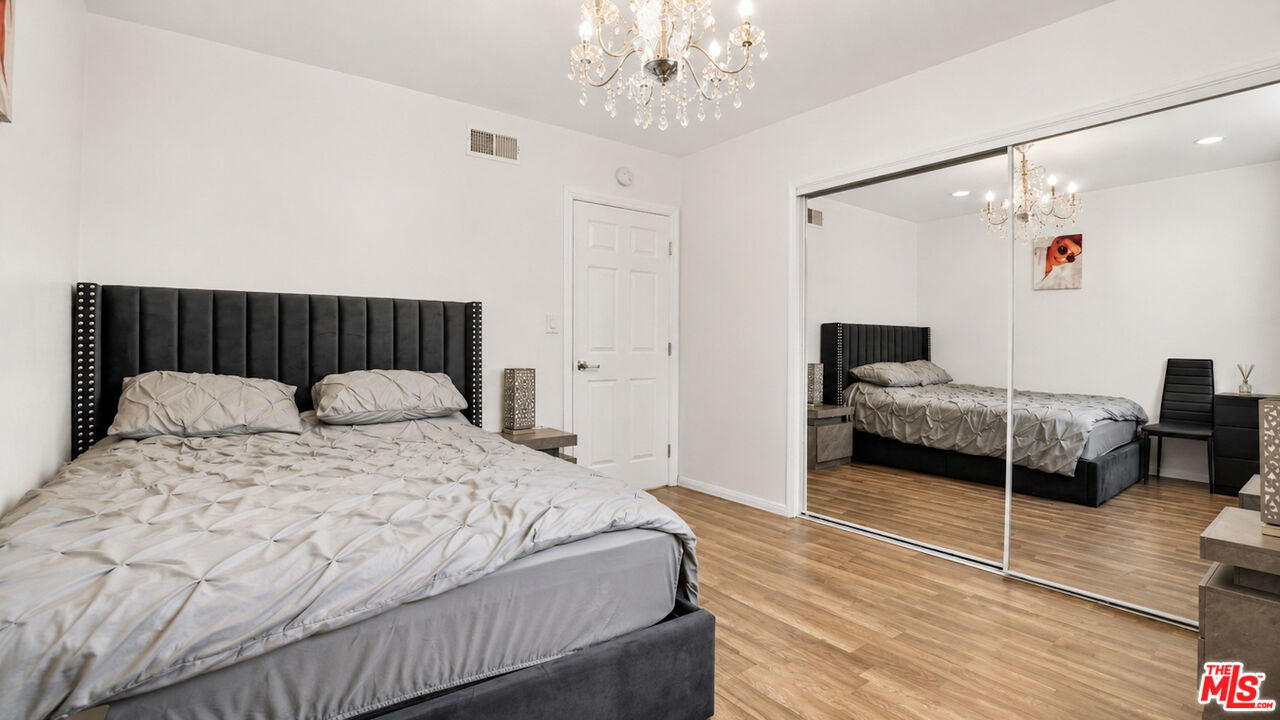
Bedroom with a large dark upholstered bed, mirrored closet doors, wood flooring, and a crystal chandelier.
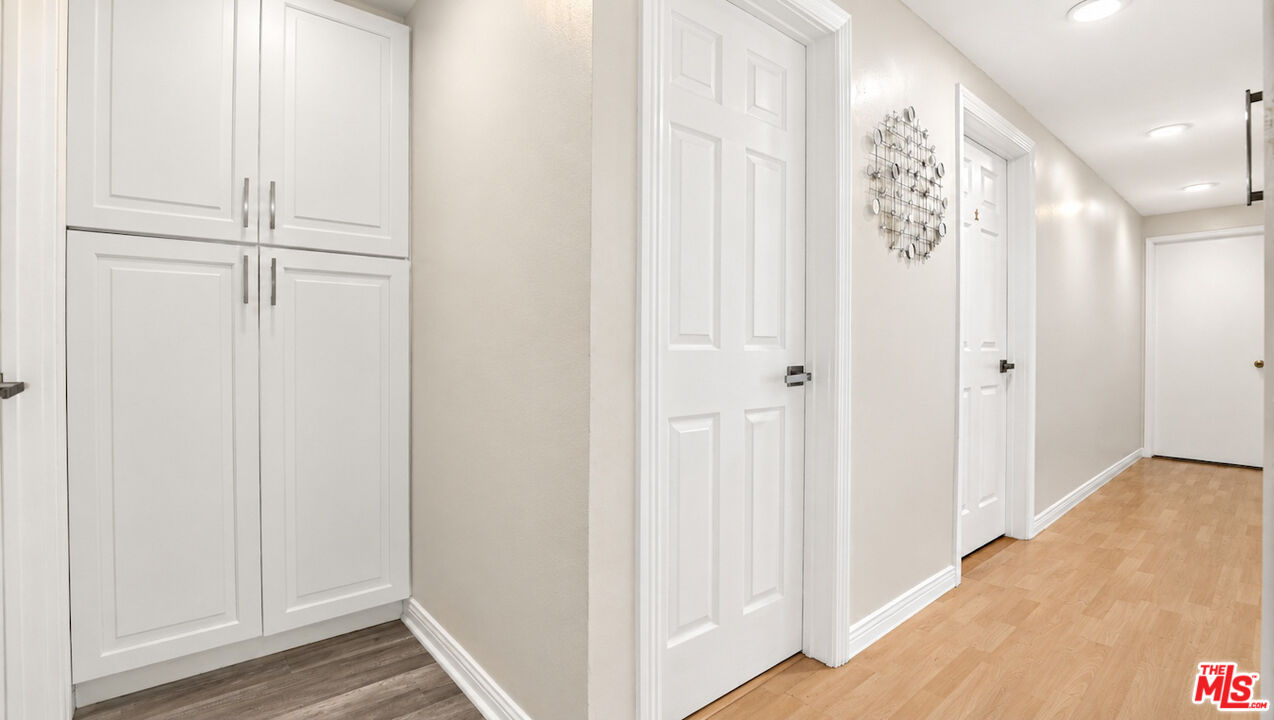
Hallway with built-in white cabinets, paneled doors, and light wood flooring.
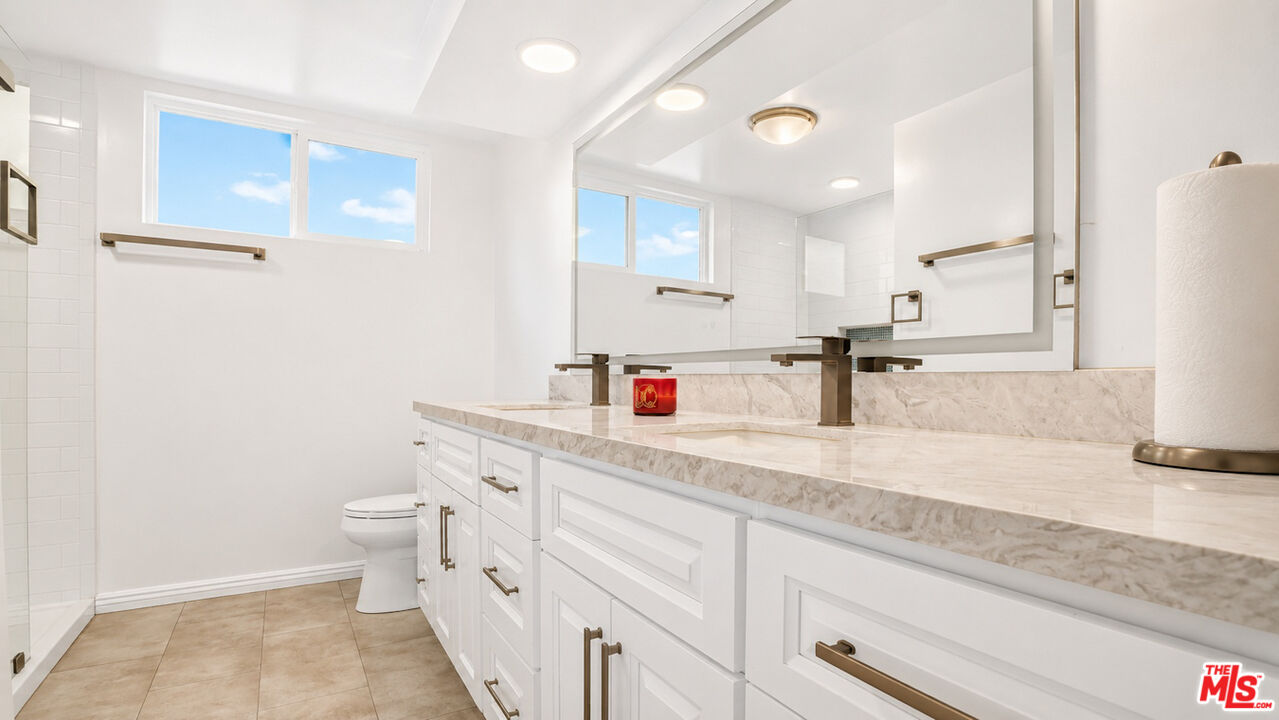
Bathroom with a long white vanity, marble-look counters, bronze fixtures, and high windows.
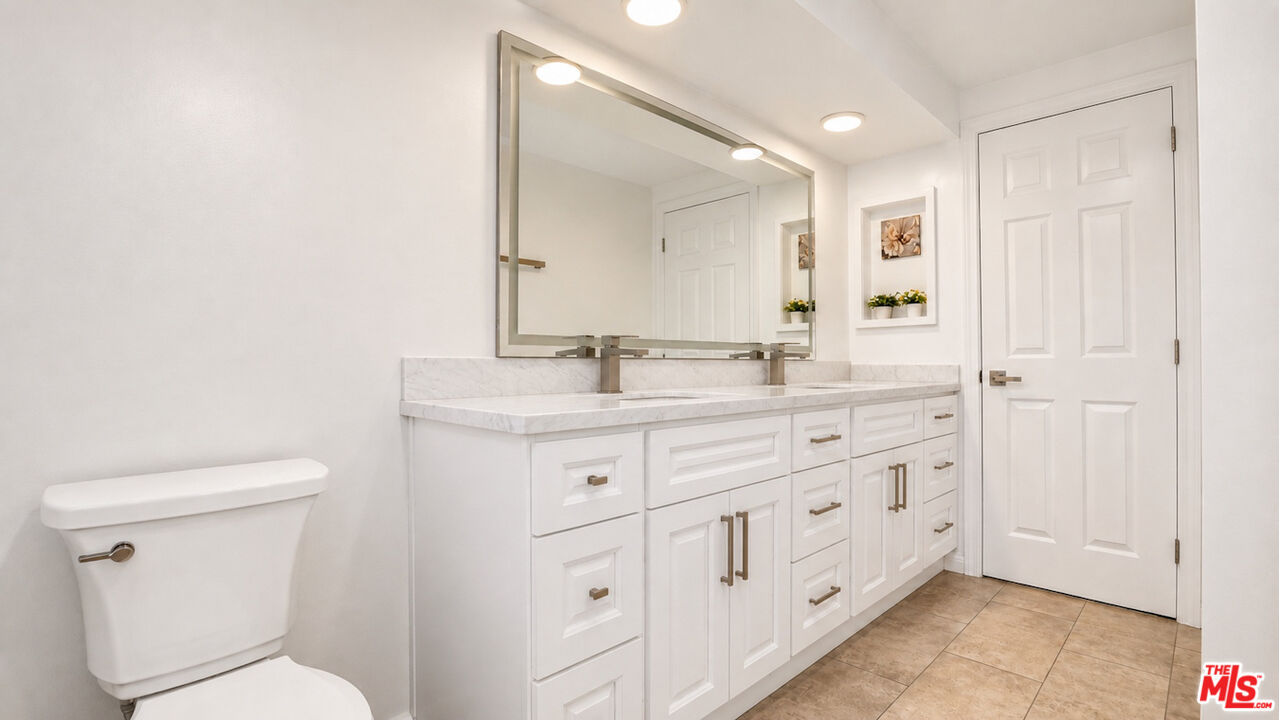
Bright bathroom with a long white double vanity, marble countertop, large mirror, and tiled floor.
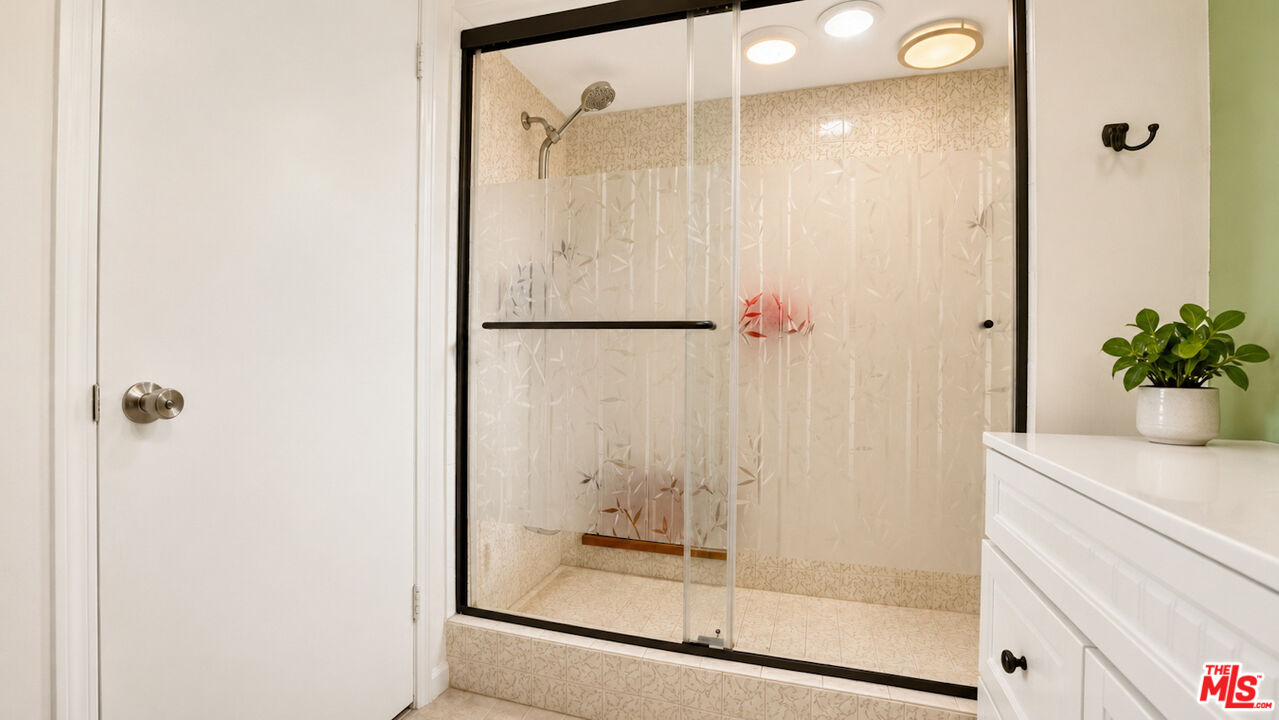
Bathroom with a patterned-tile glass shower and white vanity.
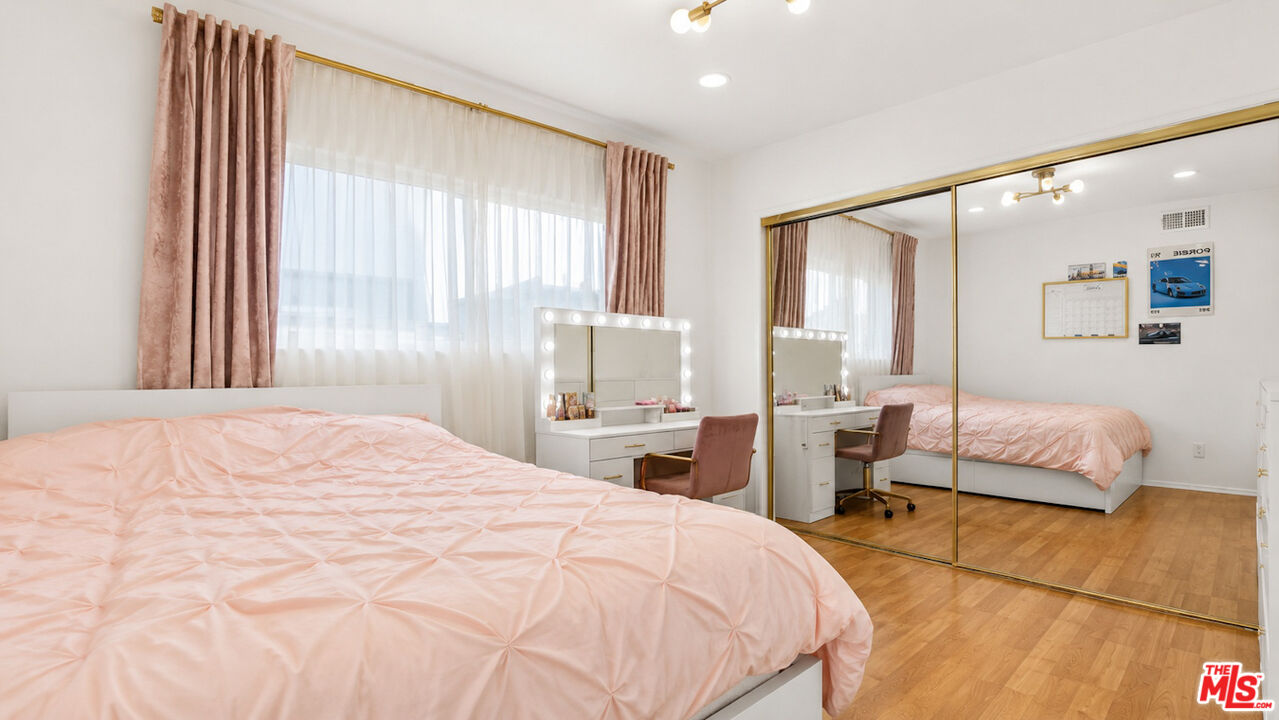
Bedroom with pale pink bedding, a lit vanity mirror, and mirrored closet doors.
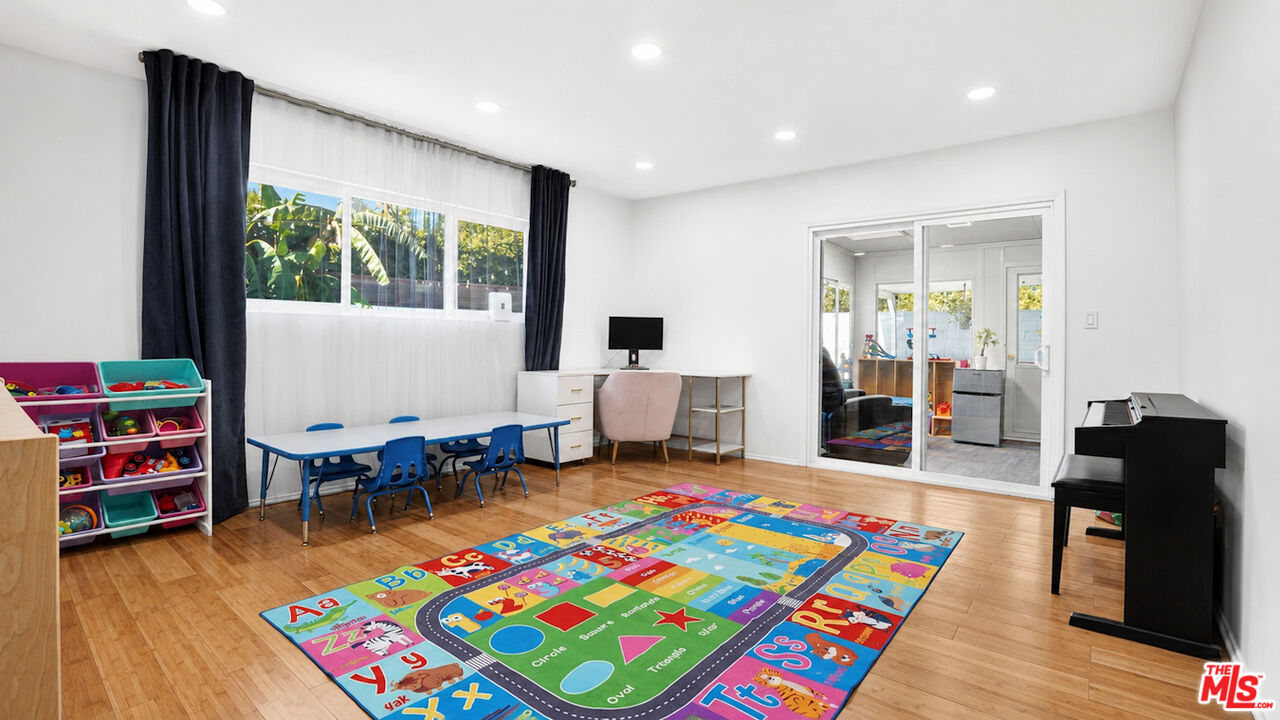
Playroom with a colorful learning rug, child-sized table, toy shelves, and black piano.
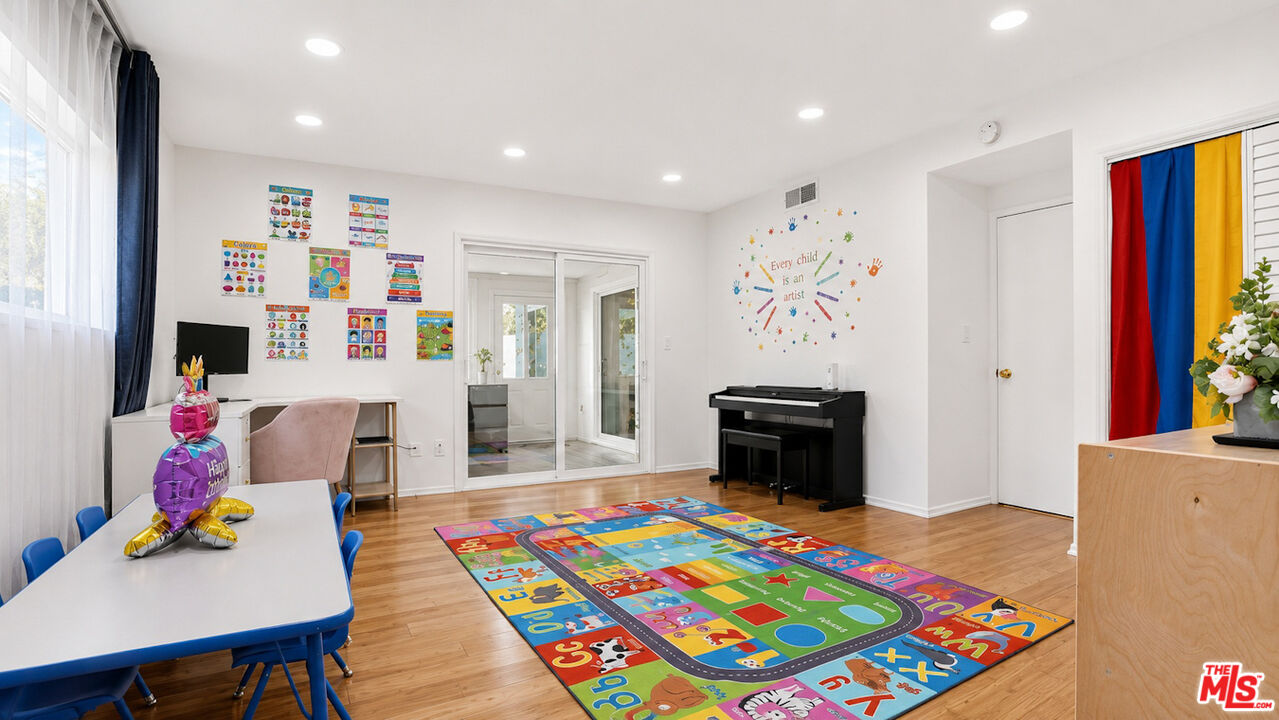
Playroom with a colorful alphabet rug, child-size table and chairs, learning posters, and a black piano.
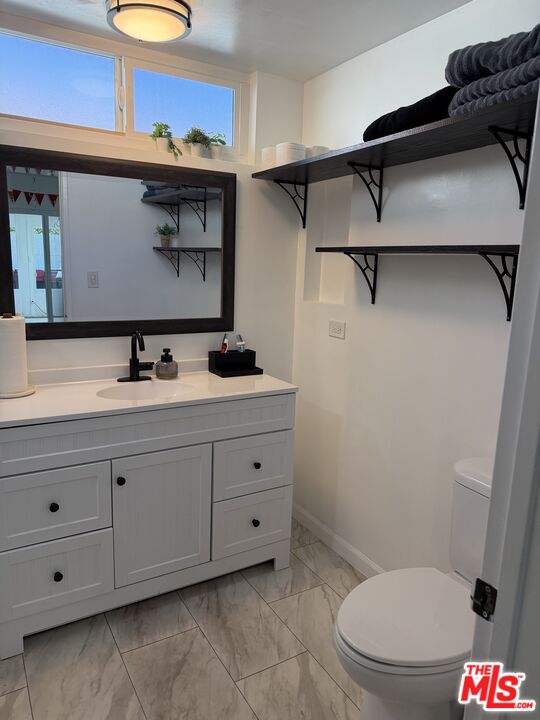
Bathroom with white vanity, dark-framed mirror, open shelves with towels, and marble-look tile floor.
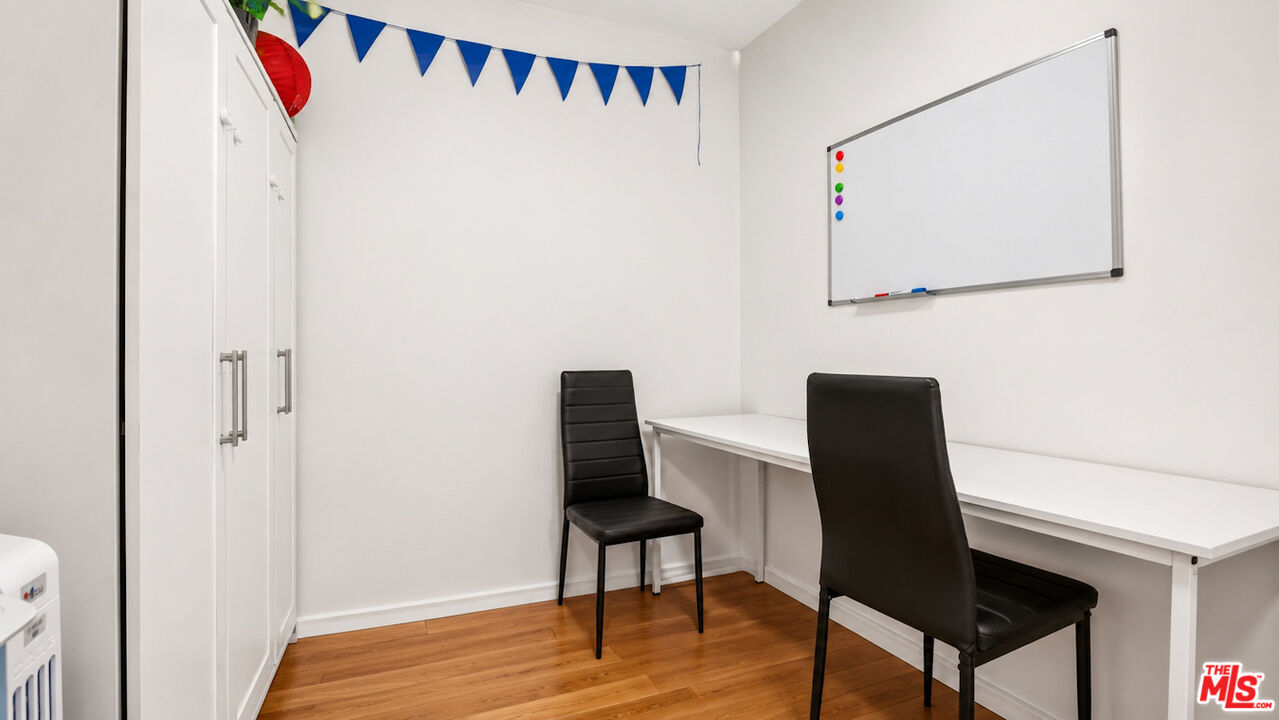
Office with white cabinets, a long desk, two black chairs, and a wall-mounted whiteboard.
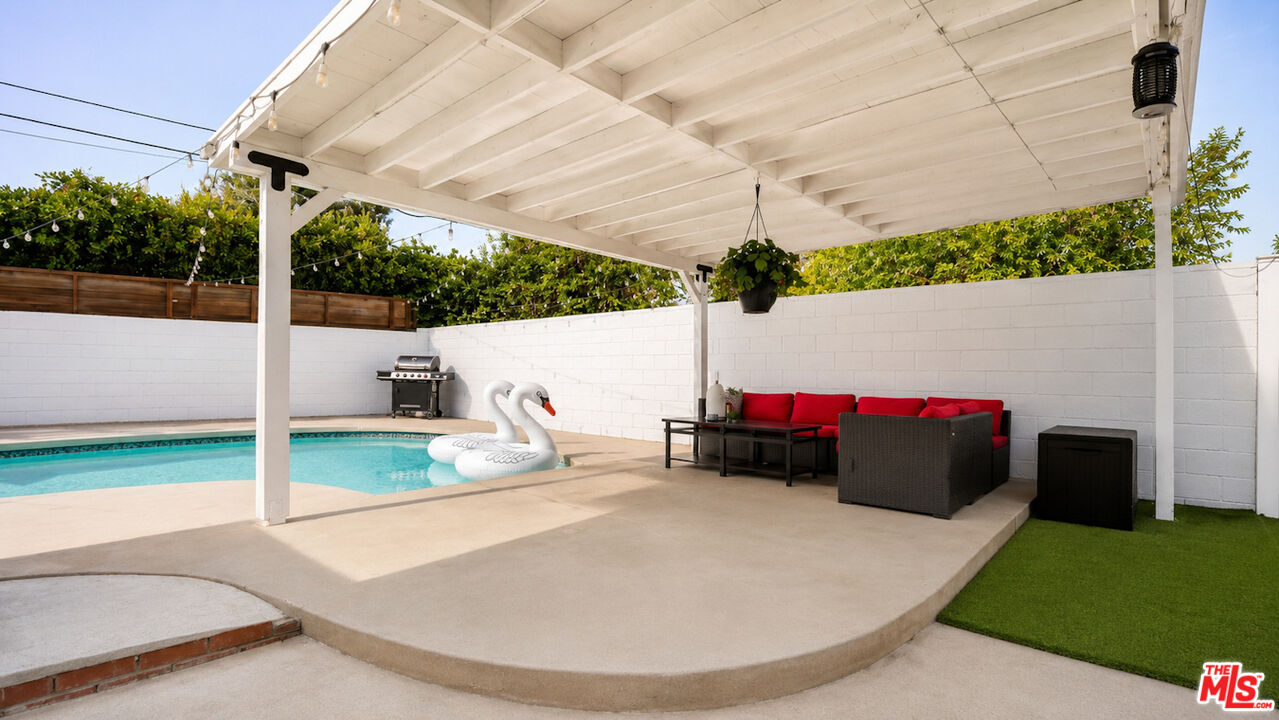
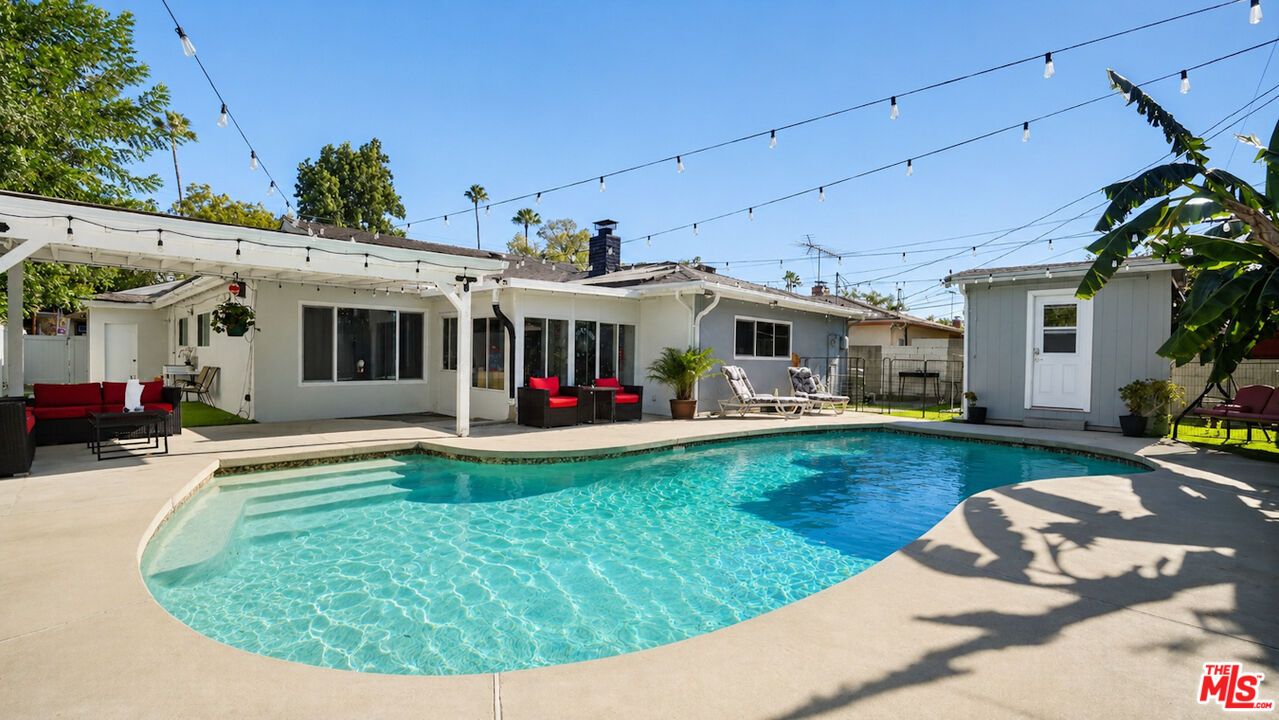
Backyard pool beneath a white pergola, with red-cushioned seating and swan floats.
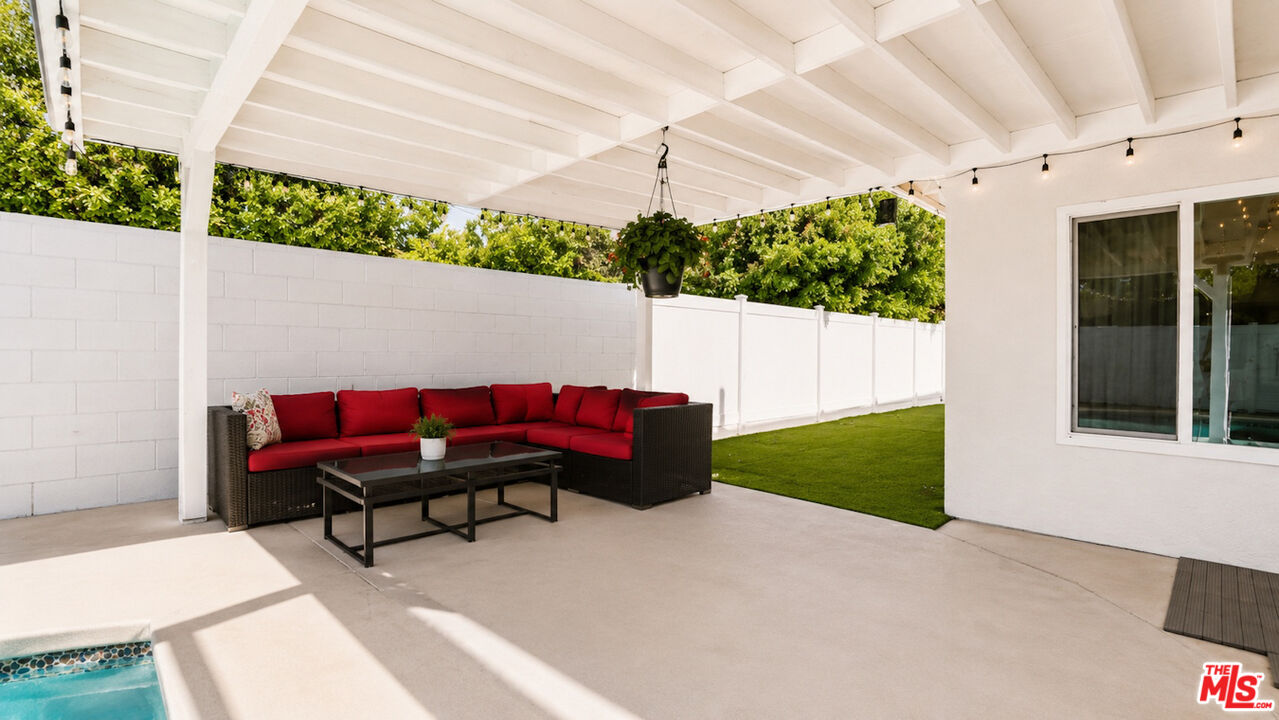
Covered patio with a red-cushioned sectional, string lights, artificial turf, and a glimpse of the pool.
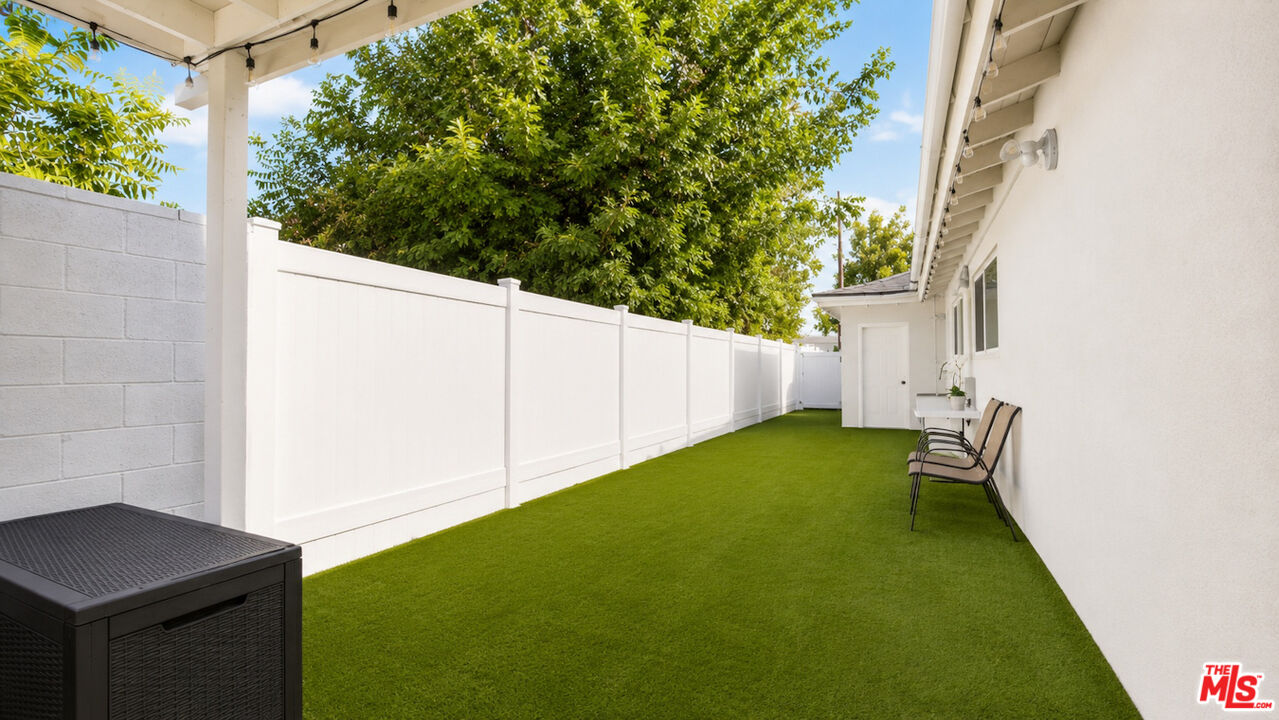
Side yard with green turf, white privacy fencing, and a covered patio with string lights and chairs.
Backyard pool with two inflatable floats, a covered seating area, and string lights.
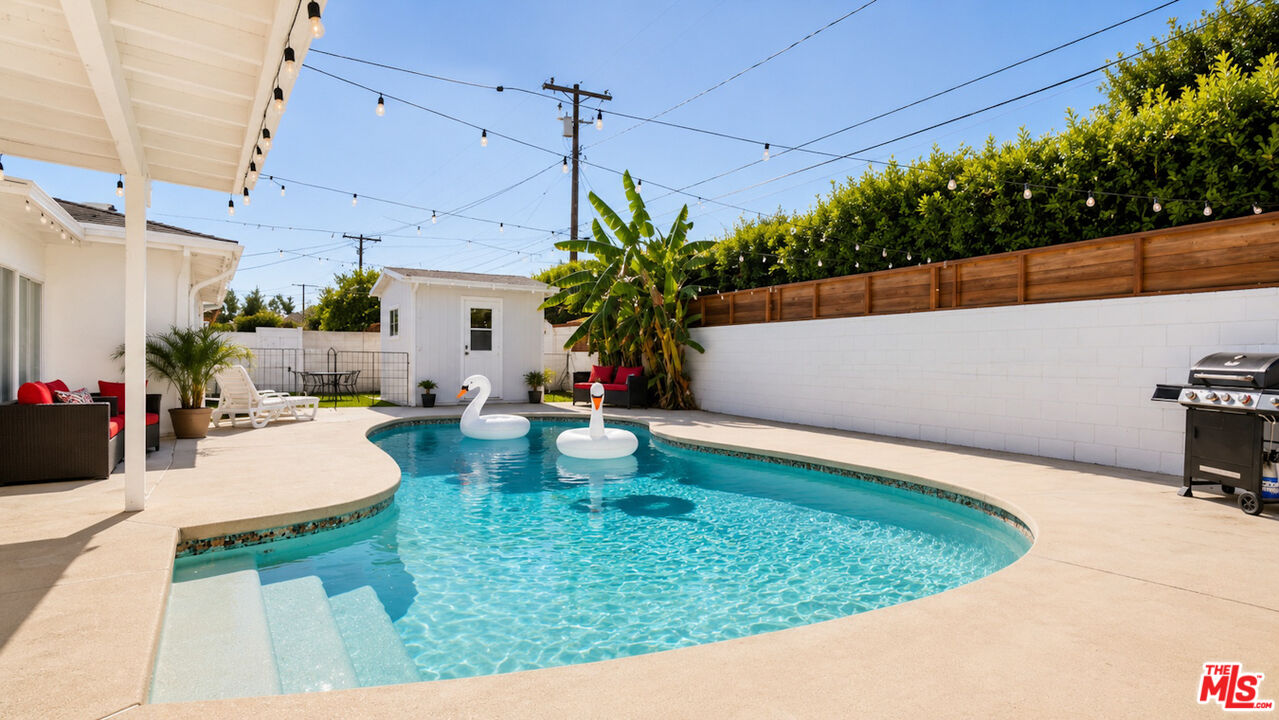
Backyard pool beside a furnished patio and detached poolside shed.
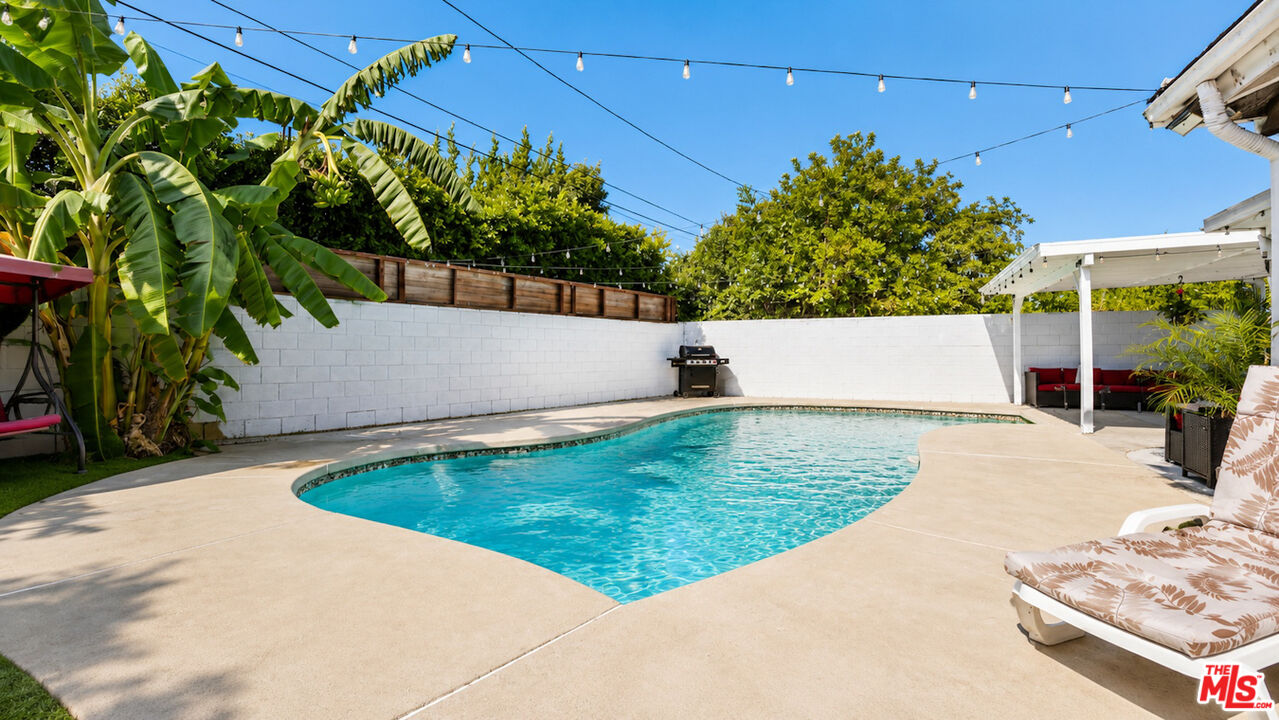
Backyard swimming pool with a curved deck, tropical plants, and string lights.
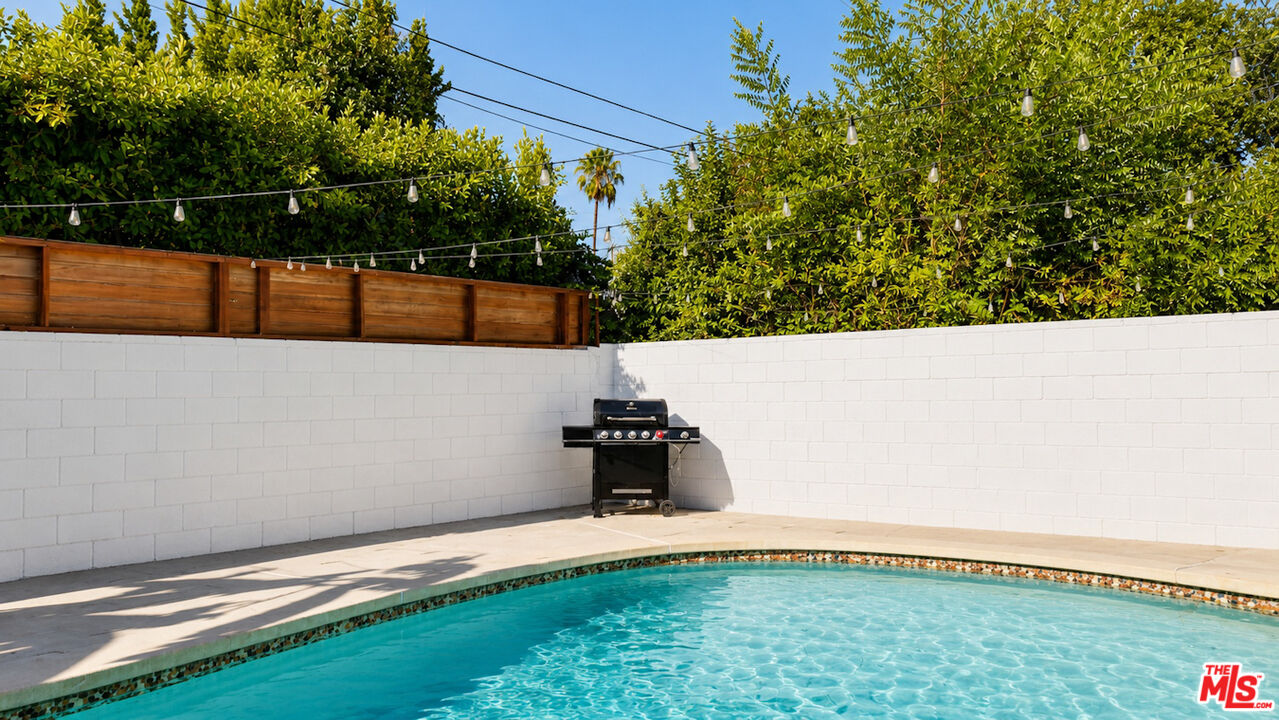
Backyard swimming pool with a barbecue grill, string lights, and leafy trees.
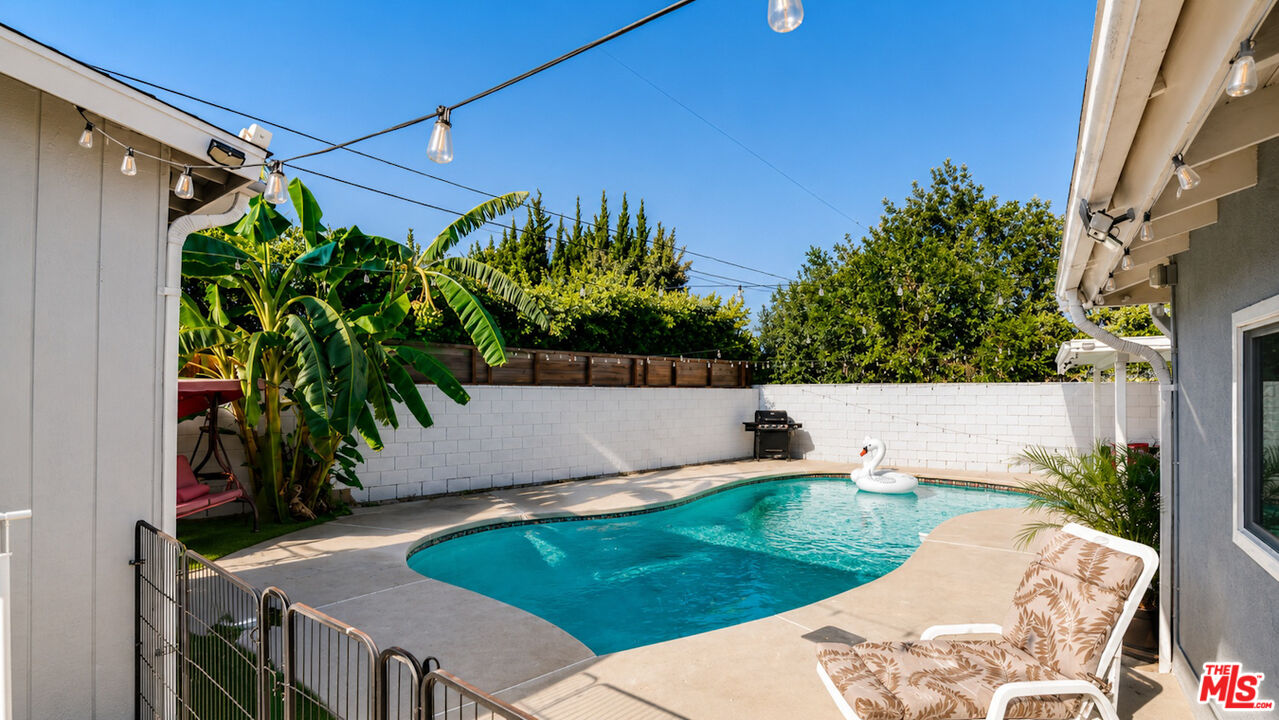
Backyard swimming pool with a white swan float, tropical plants, and patio seating.
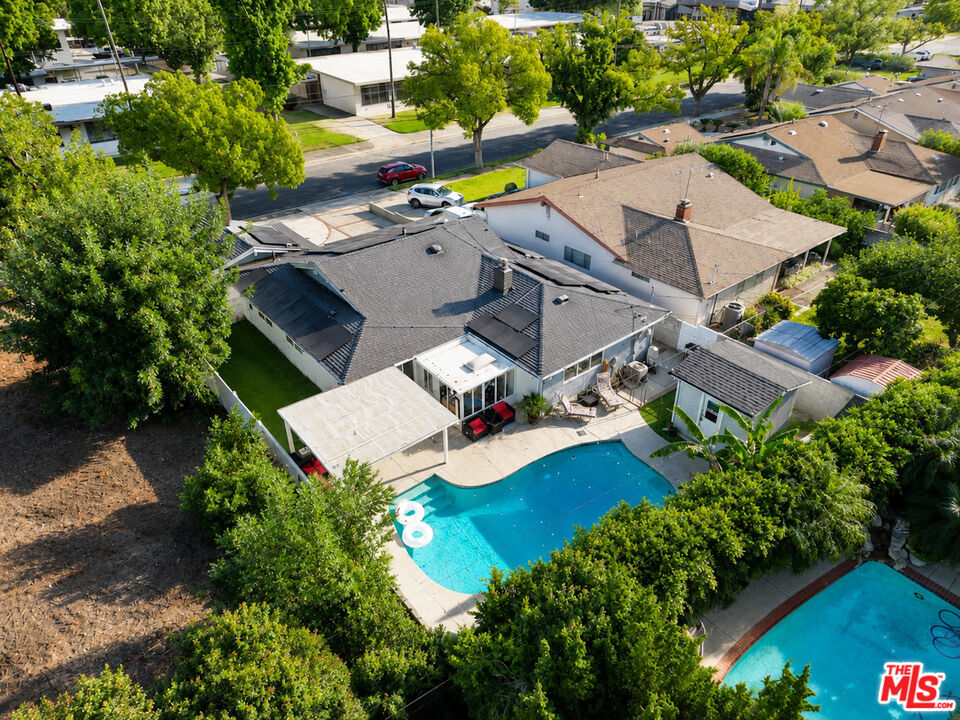
Aerial view of a single-story home with a backyard pool and paved patio.
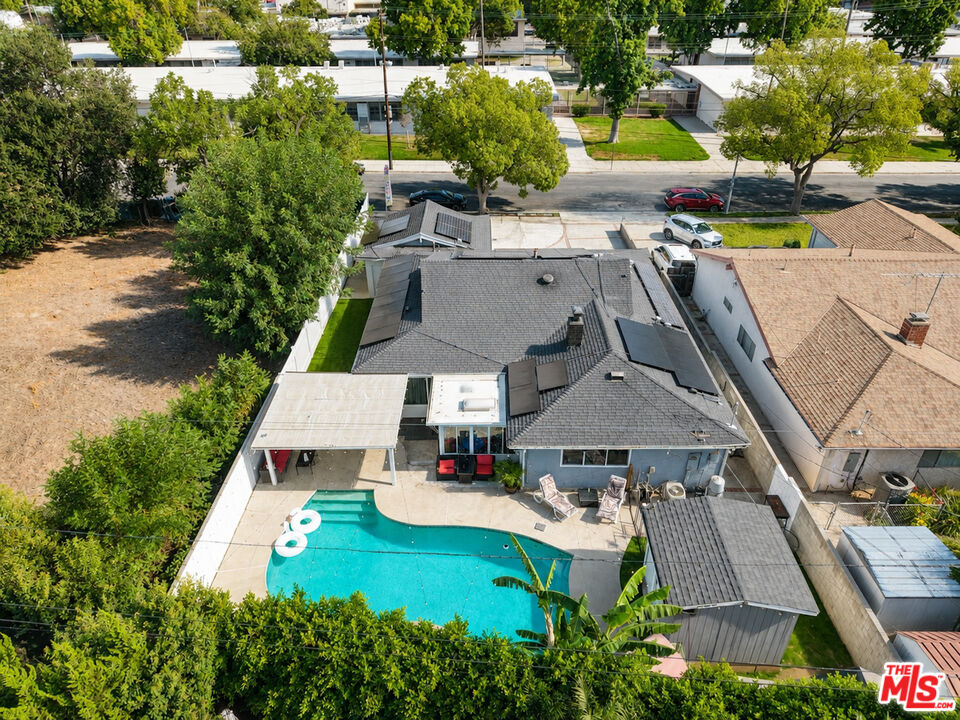
Aerial view of a home with a turquoise pool, covered patio, and solar panels.
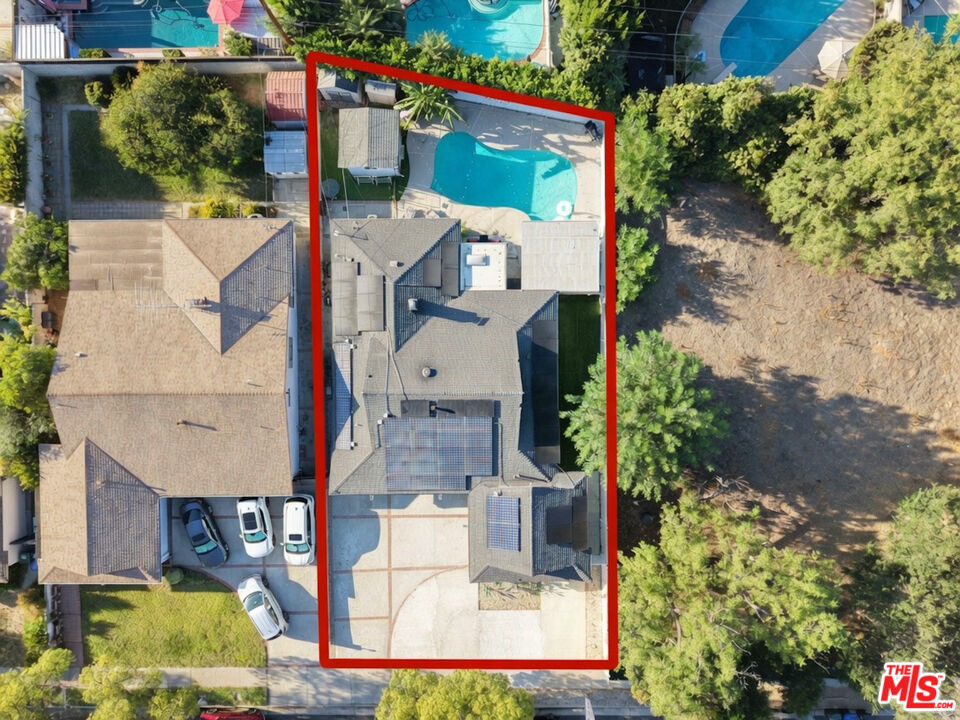
Aerial view of a red-outlined home with rooftop solar panels and a backyard pool.
Aerial view of a Los Angeles neighborhood with sports fields and distant mountains.
SEE ALL PHOTOS
Single-story home with solar panels and a broad paved driveway beneath a large tree at dusk.
Single-story home with rooftop solar panels, wide driveway, and attached garage at dusk.
Single-story home's front exterior with solar panels, a wide concrete driveway, and an attached garage.
Wide concrete driveway with red brick borders leading to a dark double garage door.
Single-story white house with solar panels, a wide driveway, and a large tree in front.
Single-story home with a broad concrete driveway, white gates, and rock landscaping.
Broad concrete driveway with curved brick inlays, a low block wall, and a garage.
Black double front doors with decorative glass, wrought-iron gates, and flowers beside a welcome mat.
Entry hallway with black double doors, gray tile flooring, and a mirrored console table beside a palm.
Staged living room with black tufted seating, a stone fireplace, and sliding glass doors.
Living room with dark tufted seating, a stone fireplace wall, and light wood flooring.
Open-plan living room with dark tufted sofas, a stone fireplace, and sliding glass doors.
Living room with tufted gray sofas, a lit stone fireplace, and light wood flooring.
Living room with dark gray sofas, light wood floors, and a wall-mounted television.
Staged living room with gray tufted sofas, light wood floors, and a wall-mounted television showing a mountain lake.
Dining area with a glass table, crystal chandelier, stone fireplace, and backyard pool view.
Dining room with a glass table, black chairs, crystal chandelier, and tall gray curtains beside a patio window.
Remodeled kitchen with white cabinetry, gray stone counters, stainless appliances, and a window overlooking greenery.
Remodeled kitchen with white cabinets, gray stone counters, and stainless steel appliances.
Open-plan kitchen and dining area with white cabinets, a glass table, black leather seating, and a wide garden-facing window.
Kitchen with white shaker cabinets, gray veined stone surfaces, stainless appliances, and a window overlooking greenery.
Furnished bedroom with mirrored closet doors, a vanity, and a large window with layered curtains.
Bedroom with pale pink bedding, dark dressers, and a cityscape wall print.
Playroom with a skylight, black recliner, child-sized table, and glass doors to an outdoor play area.
Bright playroom with a gray recliner, child-size table, colorful chairs, and large windows.
Furnished bedroom with gray bedding, a crystal chandelier, and a window overlooking leafy trees.
Bedroom with a large dark upholstered bed, mirrored closet doors, wood flooring, and a crystal chandelier.
Hallway with built-in white cabinets, paneled doors, and light wood flooring.
Bathroom with a long white vanity, marble-look counters, bronze fixtures, and high windows.
Bright bathroom with a long white double vanity, marble countertop, large mirror, and tiled floor.
Bathroom with a patterned-tile glass shower and white vanity.
Bedroom with pale pink bedding, a lit vanity mirror, and mirrored closet doors.
Playroom with a colorful learning rug, child-sized table, toy shelves, and black piano.
Playroom with a colorful alphabet rug, child-size table and chairs, learning posters, and a black piano.
Bathroom with white vanity, dark-framed mirror, open shelves with towels, and marble-look tile floor.
Office with white cabinets, a long desk, two black chairs, and a wall-mounted whiteboard.
Backyard pool beneath a white pergola, with red-cushioned seating and swan floats.
Covered patio with a red-cushioned sectional, string lights, artificial turf, and a glimpse of the pool.
Side yard with green turf, white privacy fencing, and a covered patio with string lights and chairs.
Backyard pool with two inflatable floats, a covered seating area, and string lights.
Backyard pool beside a furnished patio and detached poolside shed.
Backyard swimming pool with a curved deck, tropical plants, and string lights.
Backyard swimming pool with a barbecue grill, string lights, and leafy trees.
Backyard swimming pool with a white swan float, tropical plants, and patio seating.
Aerial view of a single-story home with a backyard pool and paved patio.
Aerial view of a home with a turquoise pool, covered patio, and solar panels.
Aerial view of a red-outlined home with rooftop solar panels and a backyard pool.
Aerial view of a Los Angeles neighborhood with sports fields and distant mountains.
Active Under Contract

15829 Tupper St

15829 Tupper St, Los Angeles, CA 91343

$1,049,000
Welcome to 15829 Tupper Street, a beautifully maintained single-story residence offering 1,979 square feet of comfortable living space in one of North Hills' most desirable neighborhoods. Situated on a generous 7,642-square-foot lot, this charming 4-bedroom, 2-bath home blends timeless character with everyday functionality, creating the perfect place to call home. Step inside to discover spacious living areas filled with natural light, an inviting floor plan ideal for both relaxing and entertaining, and generously sized bedrooms designed for comfort. The well-appointed kitchen flows seamlessly into the main living spaces, making family gatherings and entertaining effortless. The backyard offers a sparkling pool. With an attached garage, ample driveway parking, and mature surroundings, this home provides both convenience and curb appeal. Ideally located near parks, schools, shopping, restaurants, and major commuter routes, this property offers the perfect balance of peaceful neighborhood living with easy access to everything the San Fernando Valley has to offer.

4
beds

2
baths

1,979 Sq.Ft. LIVING AREA

7,642 Sq.Ft. lot

Sokrat Arzumanyan

Sokrat Arzumanyan

Features & Amenities

Interior

  • total bedrooms4
  • Total bathrooms2
  • full bathrooms2
  • Laundry room Other
  • Flooring Laminate, Tile
  • Fireplace Living Room
  • APPLIANCES Other

Area & Lot

  • Status Active Under Contract
  • Living Area1,979 Sq.Ft.
  • Lot Area7,642 Sq.Ft.
  • MLS® ID26988273
  • TypeResidential
  • YEAR BUILT1965
  • NeighborhoodLos Angeles
  • Architecture StylesOther
  • View DescriptionNone

Exterior

  • PoolIn Ground
  • parkingDriveway, Garage
  • HEAT TYPECentral
  • AIR CONDITIONINGCentral

Financial

  • Sales Price$1,049,000
  • Zoning LARS
Single-story home with rooftop solar panels, wide driveway, and attached garage at dusk.

Schedule a Showing

I would love to show you our beautiful property. Please select your preferred date and time below. I will be in touch shortly to confirm your appointment.

Schedule a Showing

I would love to show you our beautiful property. Please select your preferred date and time below. I will be in touch shortly to confirm your appointment.

Thank you for your interest in 15829 Tupper St, Los Angeles, CA 91343. We are reviewing your request and will be in touch shortly!

Mortgage Calculator

Estimate your monthly mortgage payment, including the principal and interest, property taxes, and HOA. Adjust the values to generate a more accurate rate.

All estimates are provided for informational purposes only. Actual amounts may vary.
$0,000 Your Payment 20 15 65
$0,000 Your Payment

Looking for Your Next Home?

Sokrat approach is highly personalized, ensuring that each client receives tailored strategies and solutions designed specifically for their situation, whether buying, selling, or investing in California's diverse real estate market.

Follow Me on Instagram