Leave a Message

Thank you for your message. I will be in touch with you shortly.

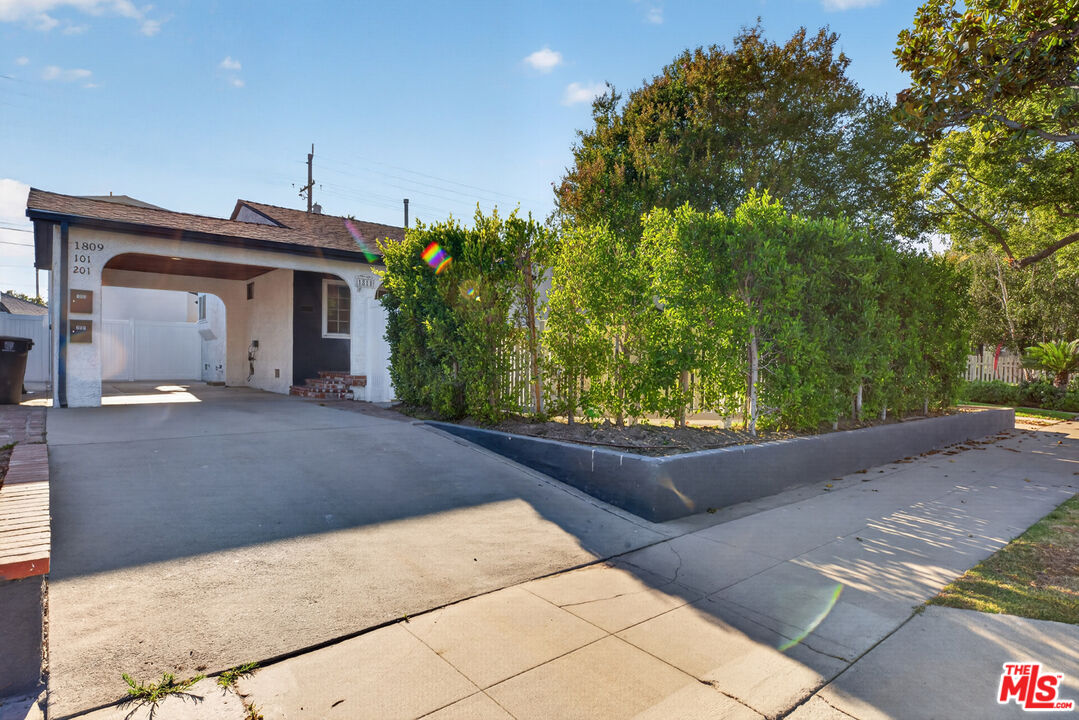
Residential property with a broad driveway, covered parking, and a tall hedge in a raised planter.
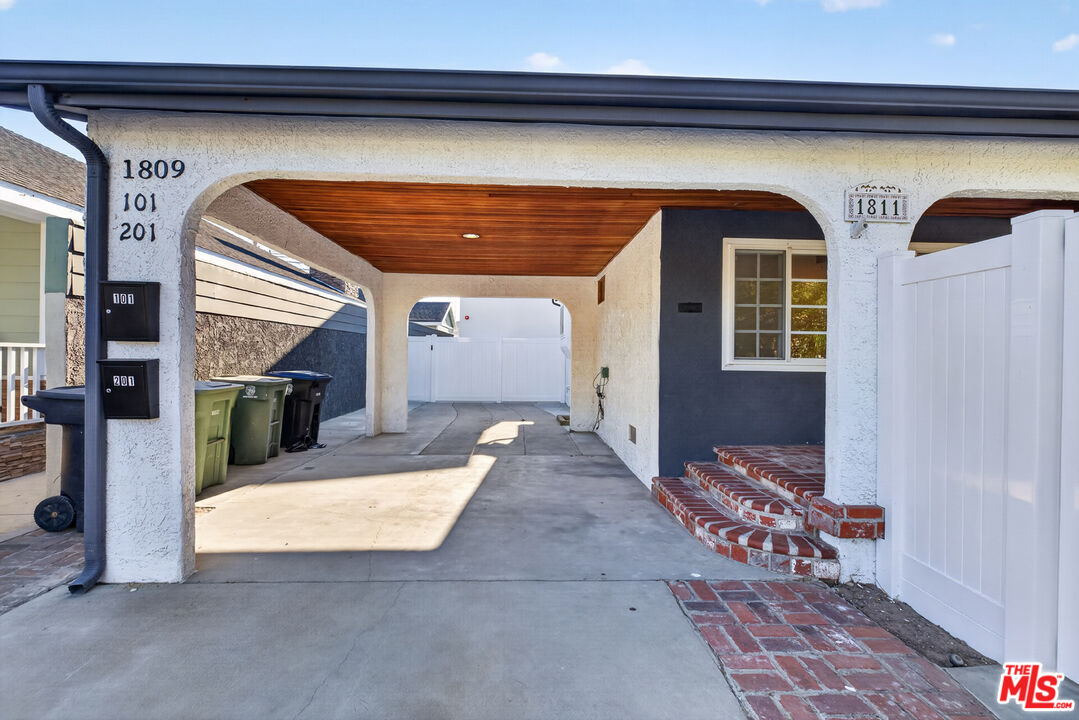
Covered driveway and carport with a wood ceiling, white gate, and brick steps.
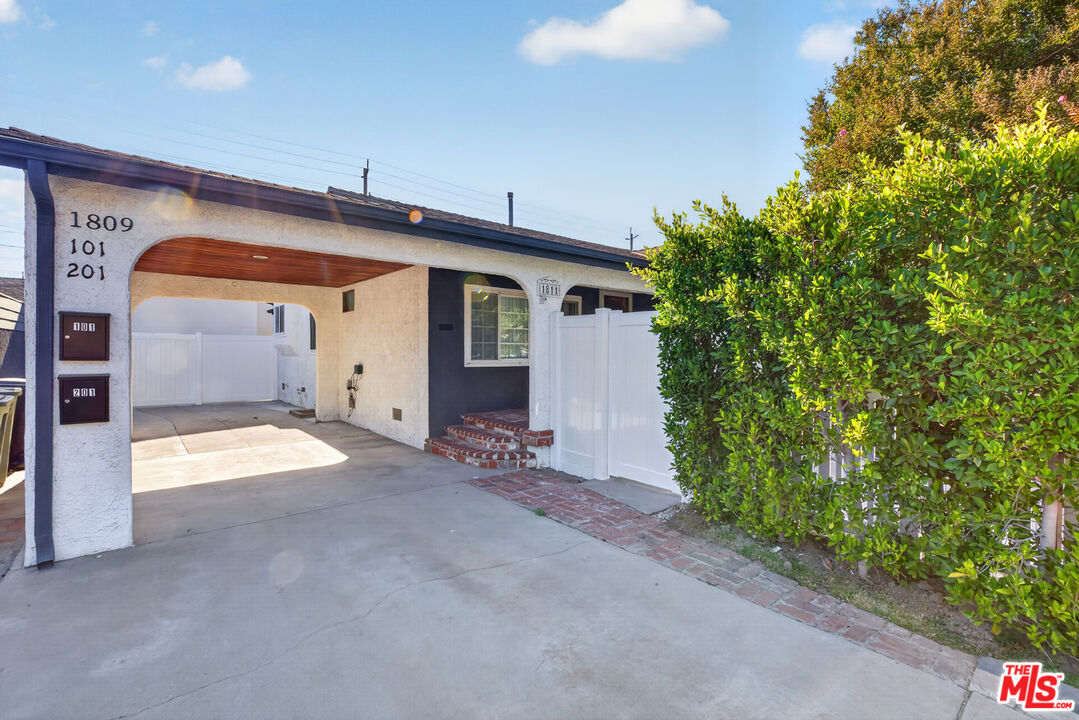
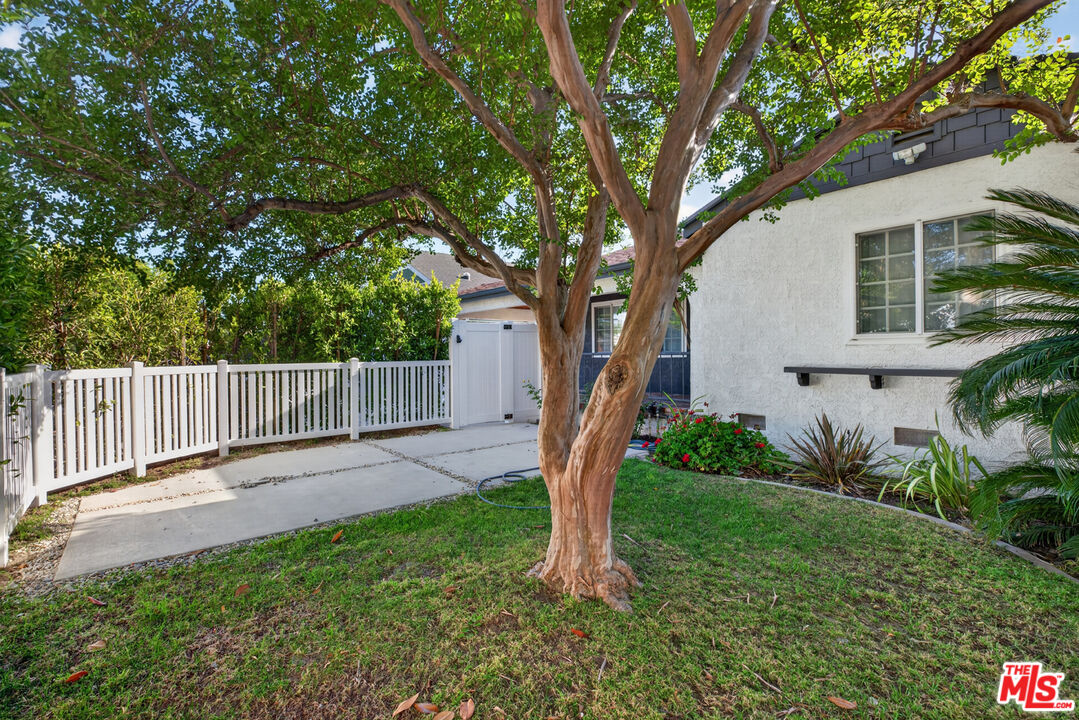
Property exterior with a covered driveway, brick steps, white fencing, and a tall hedge.
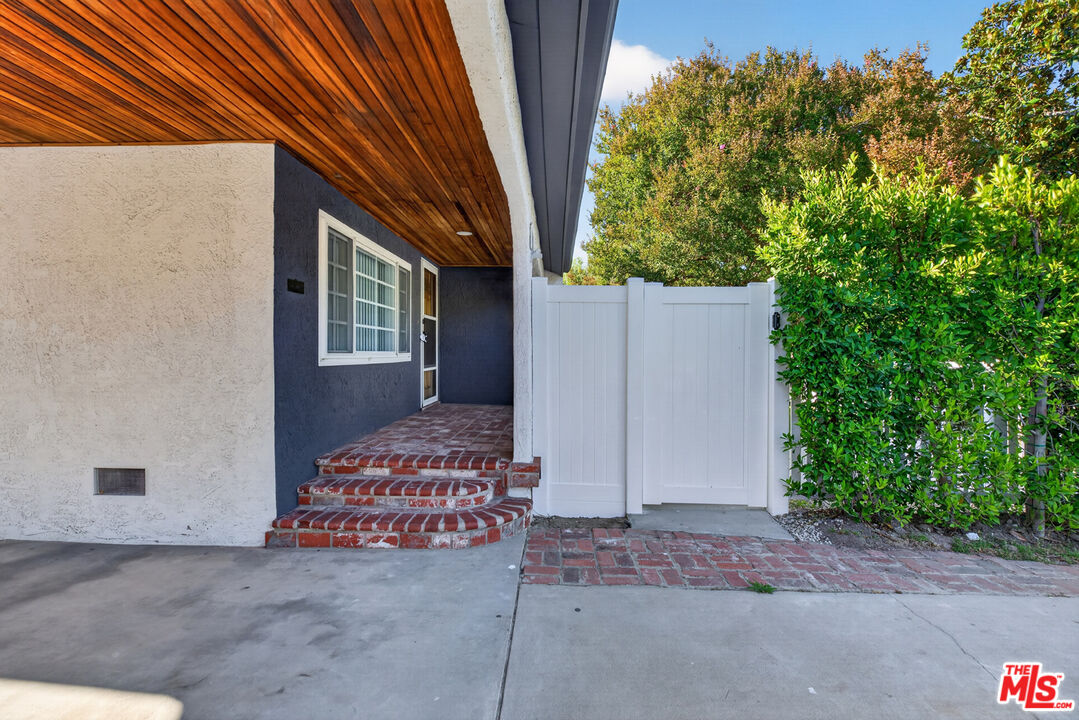
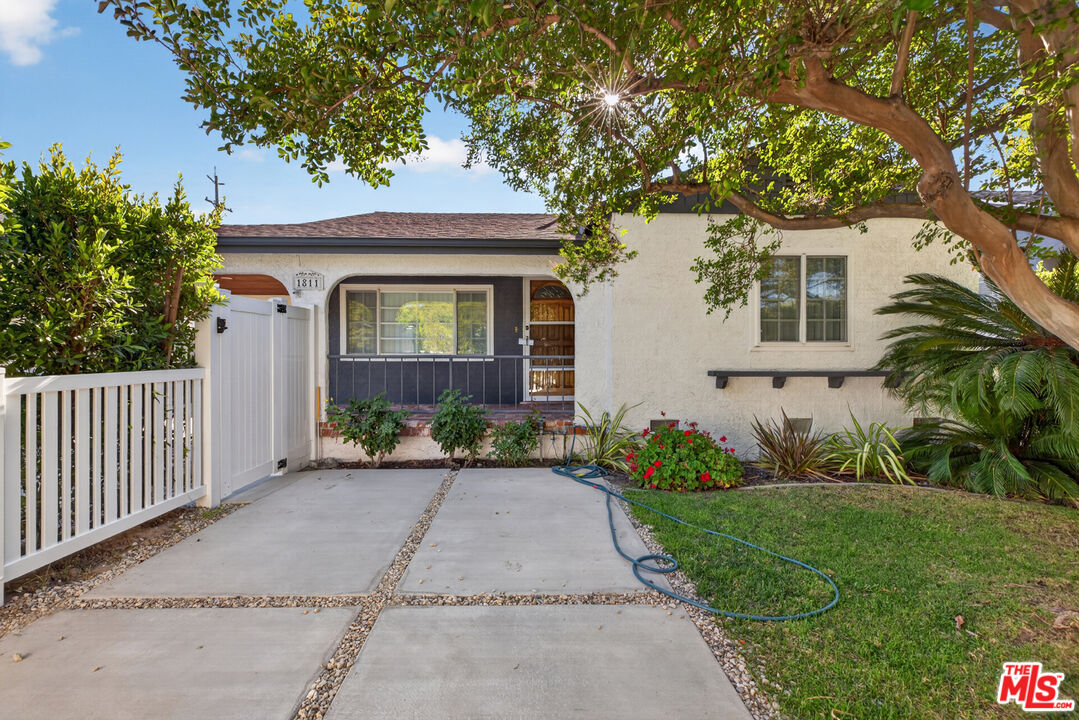
Front entry with curved brick steps, a wood-plank porch ceiling, and a white gate beside a hedge.
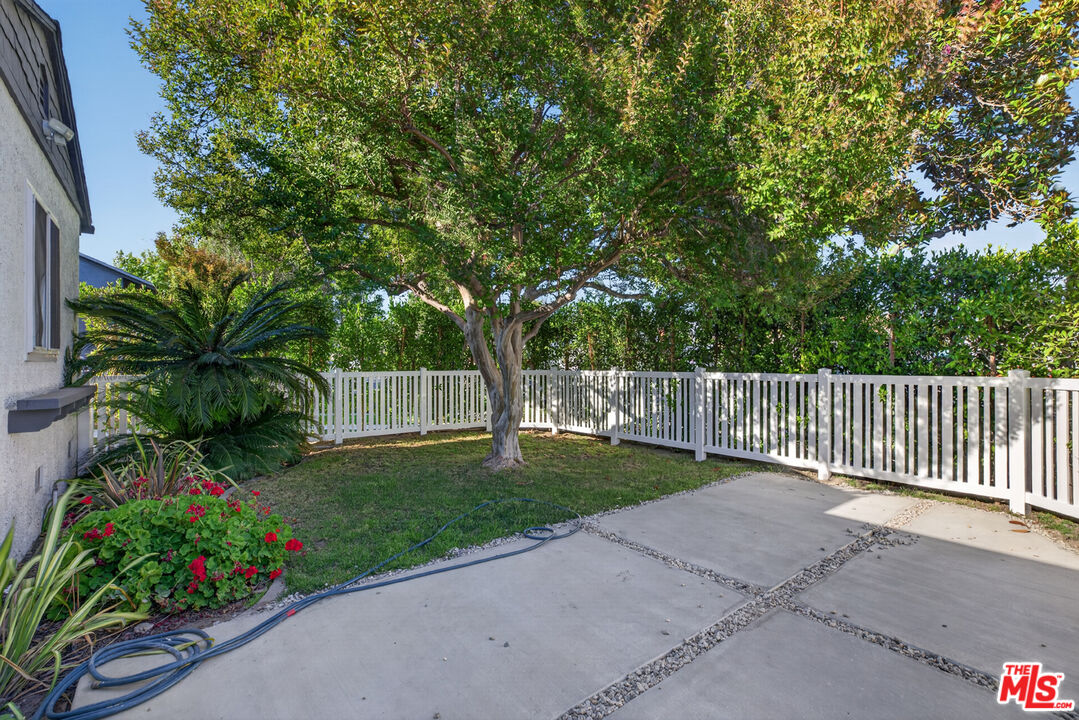
Backyard with a large shade tree, white fence, small lawn, and concrete patio.
Single-story house with a covered entry, white gate, and paved front courtyard beneath mature trees.
Backyard with a large shade tree, concrete patio, white fence, and stucco house.
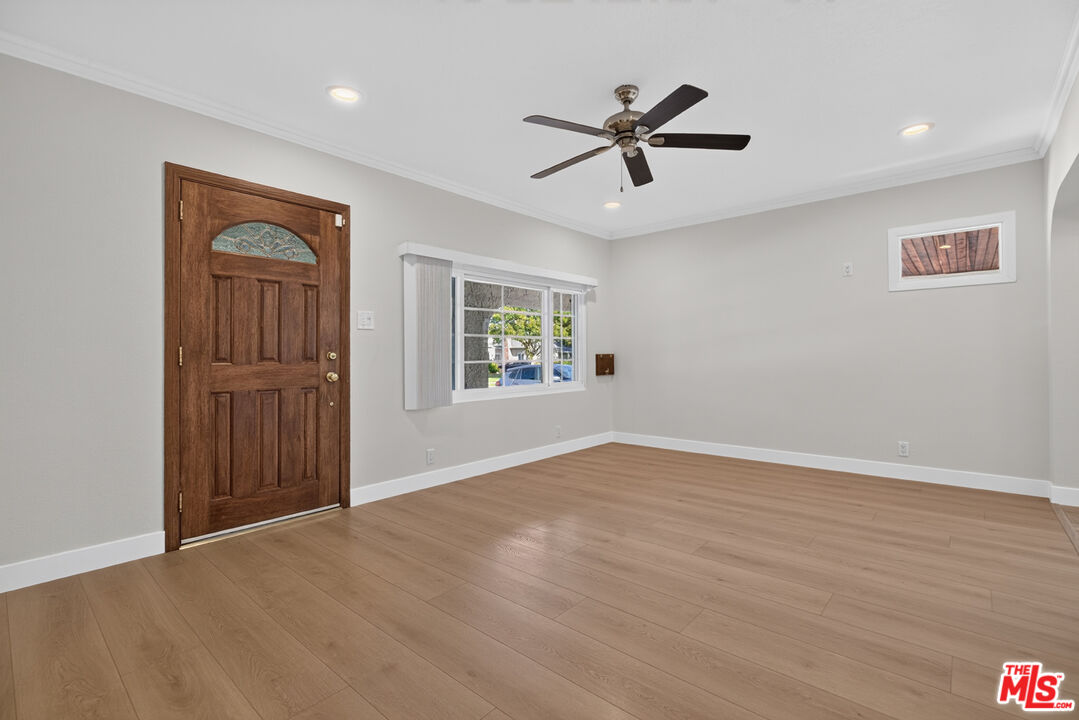
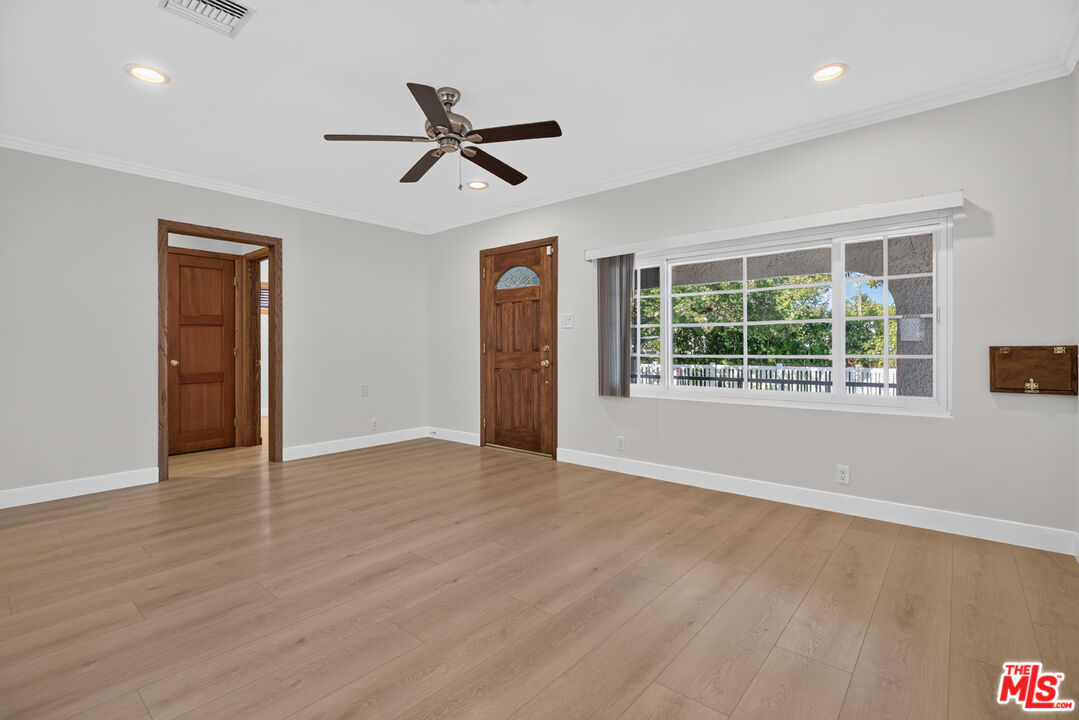
Empty room with light wood floors, a dark wood entry door, and a ceiling fan.
Vacant room with light wood flooring, a dark ceiling fan, and a wood-trimmed window.
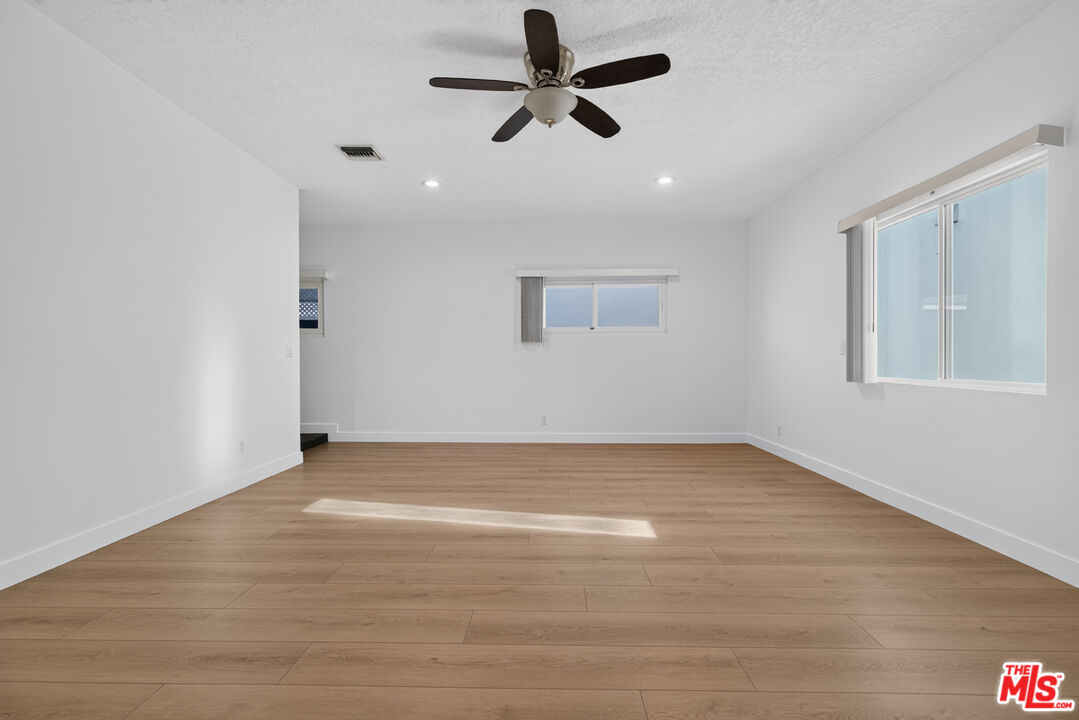
Vacant room with light wood floors, a ceiling fan, and a large window.
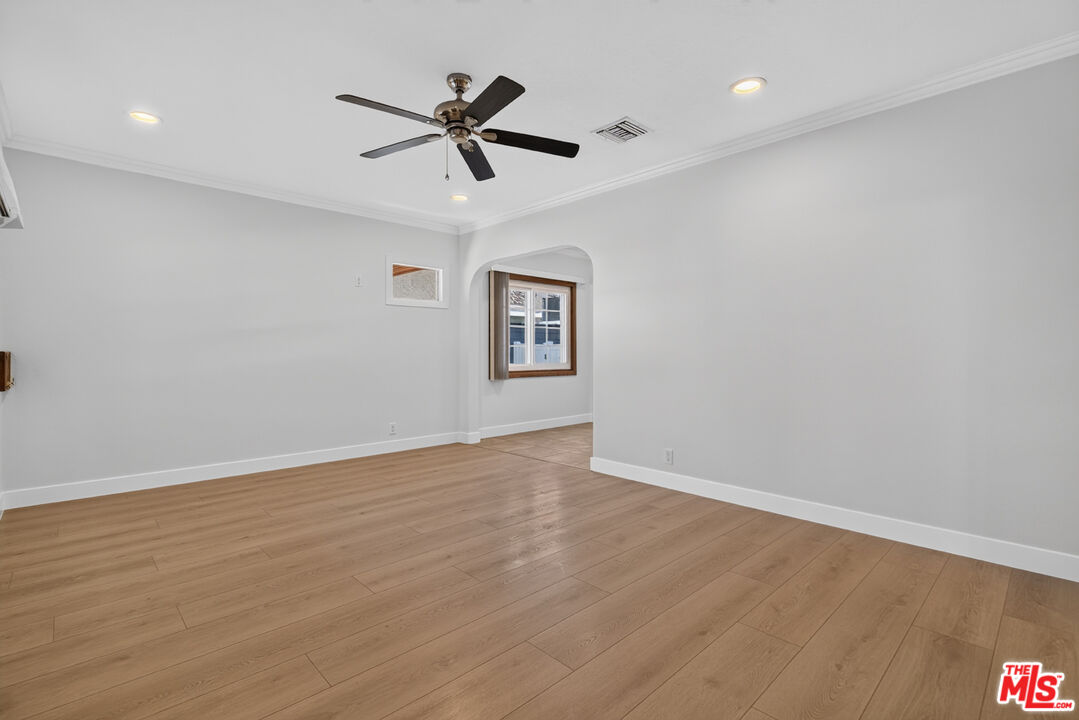
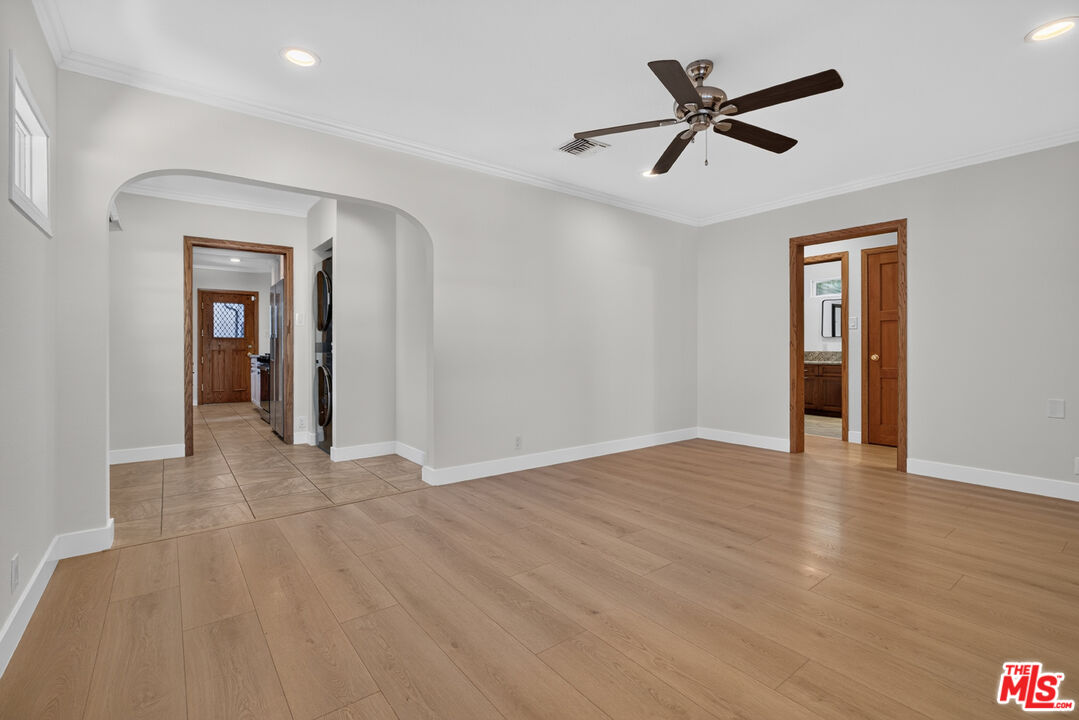
Vacant room with light wood flooring, a ceiling fan, and an arched opening to the hallway.
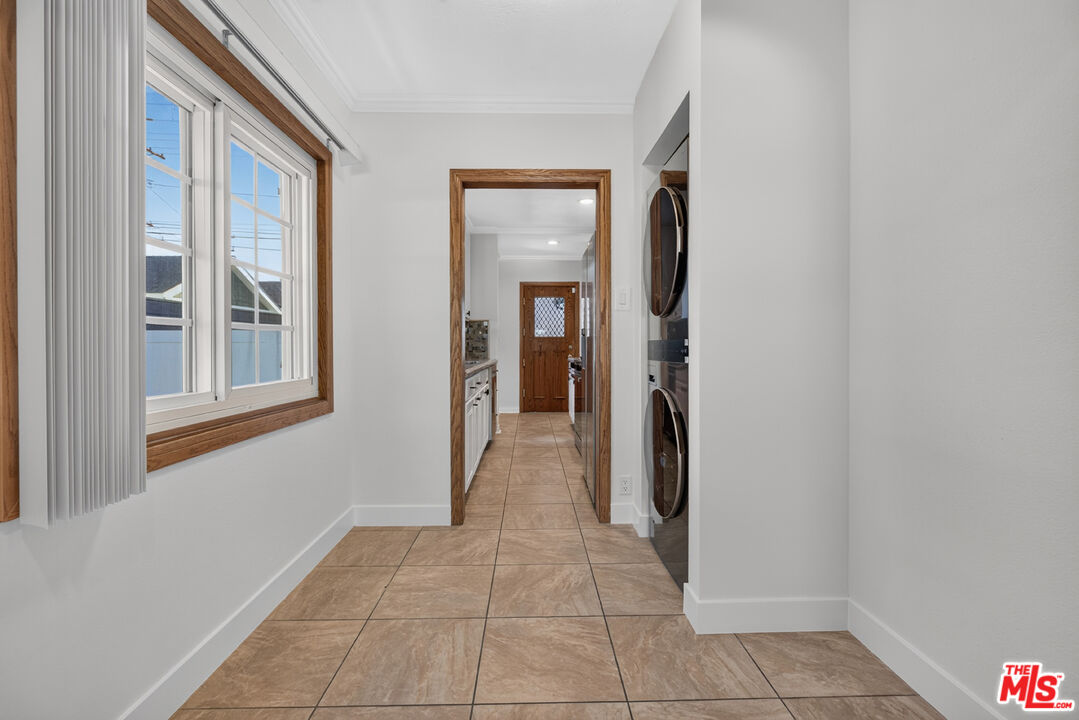
Laundry room with tan tile flooring, a large window, and stacked front-loading washer and dryer.
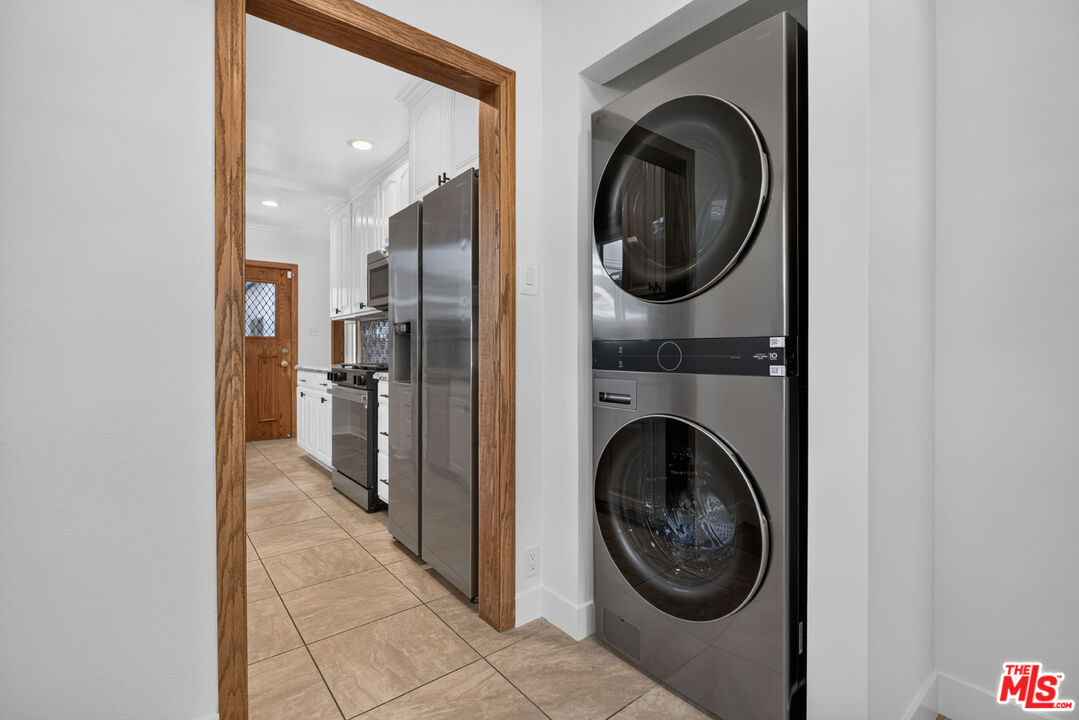
Laundry area with a stainless stacked washer and dryer beside a doorway to the kitchen.
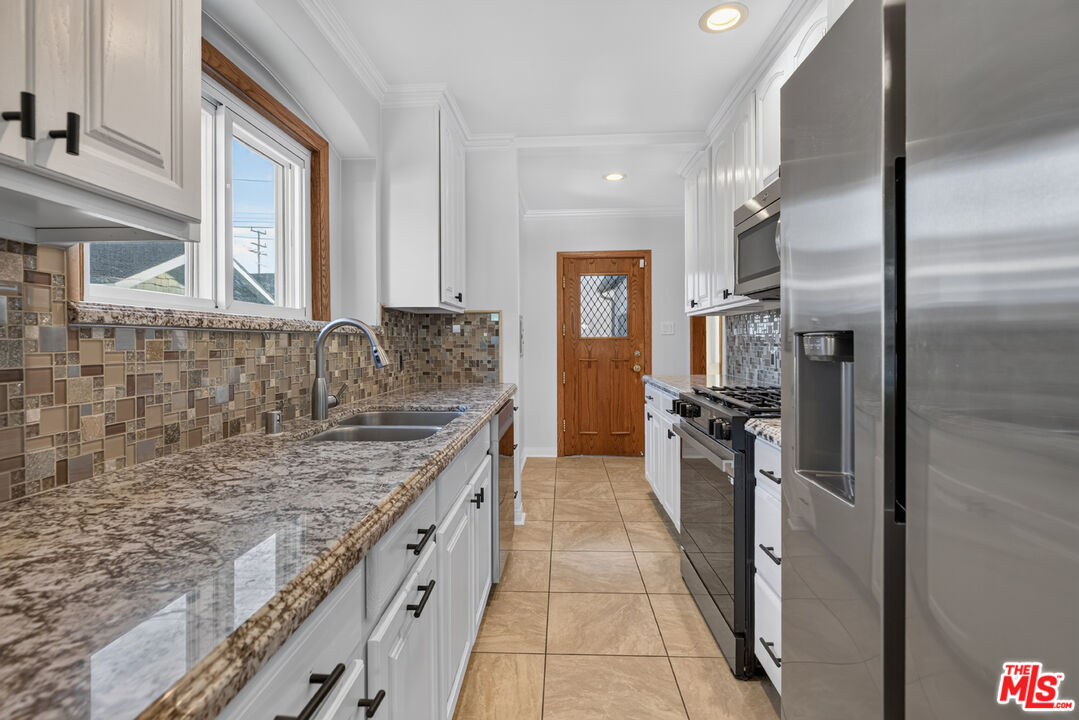
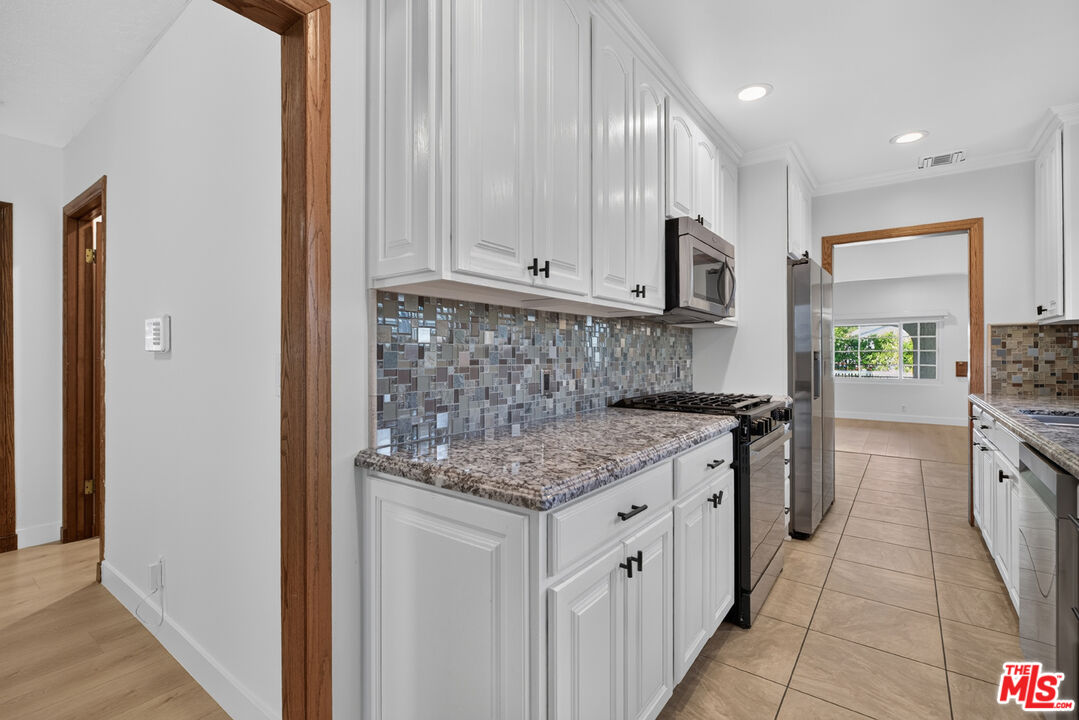
Narrow kitchen with white cabinets, granite counters, mosaic tile backsplash, and stainless steel appliances.
Kitchen with white cabinets, speckled stone counters, mosaic tile backsplash, and a wood door at the far end.
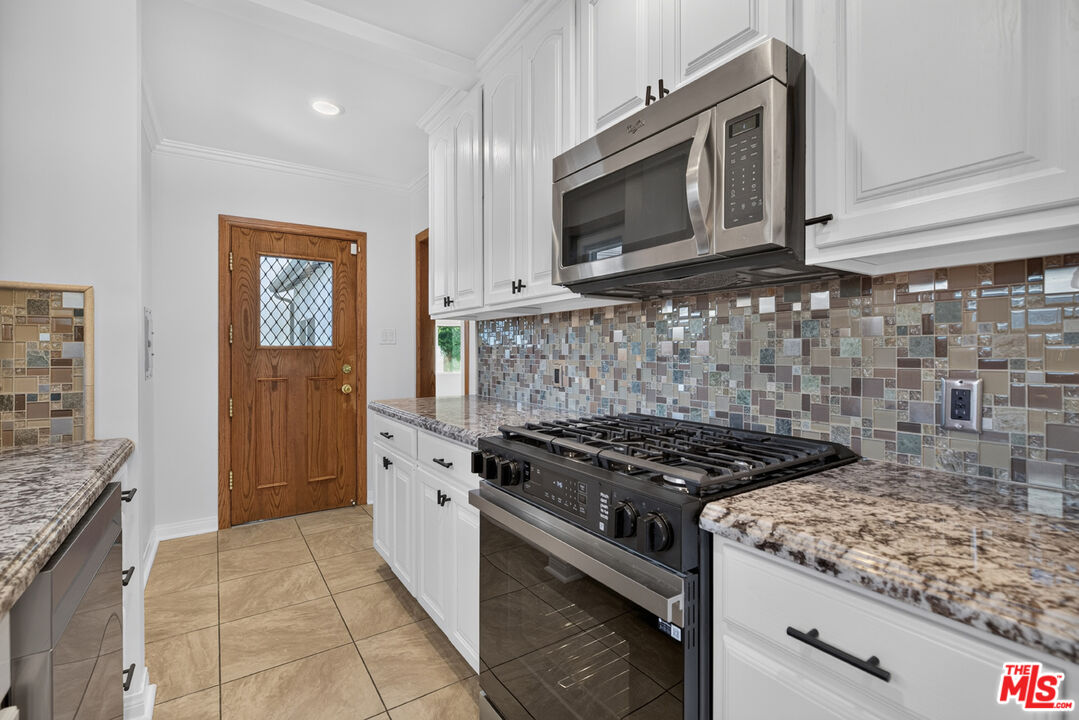
Kitchen with white cabinets, granite counters, mosaic tile backsplash, and stainless steel range and microwave.
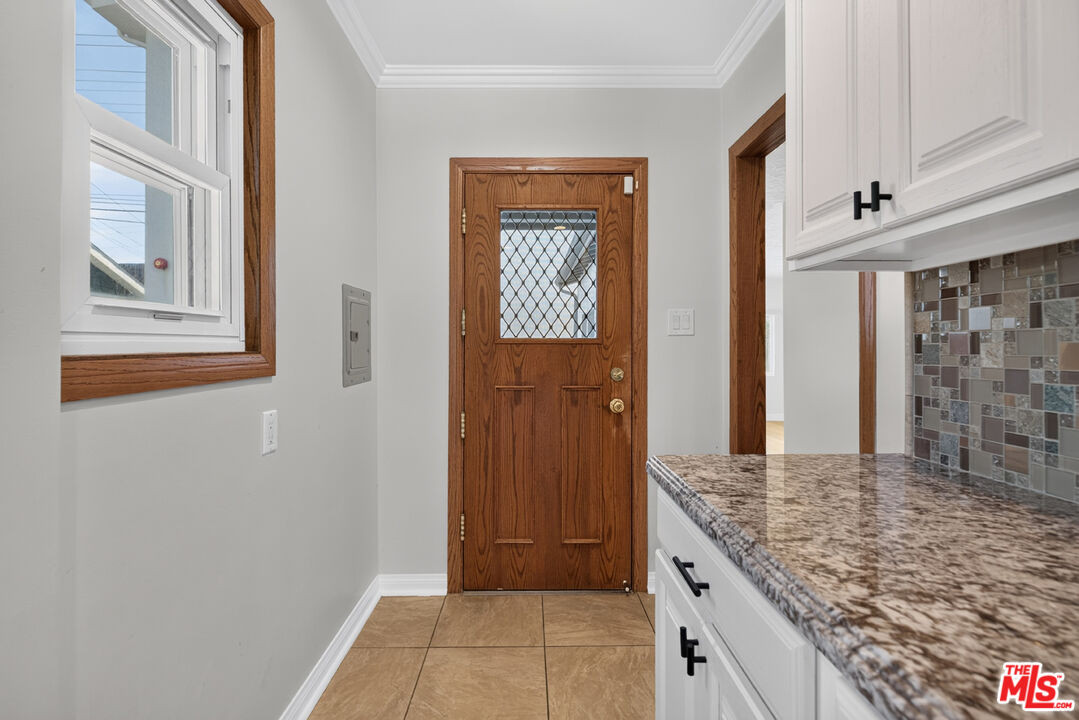
Entryway with a wood front door, tan tile floor, and white kitchen cabinetry with granite countertop.
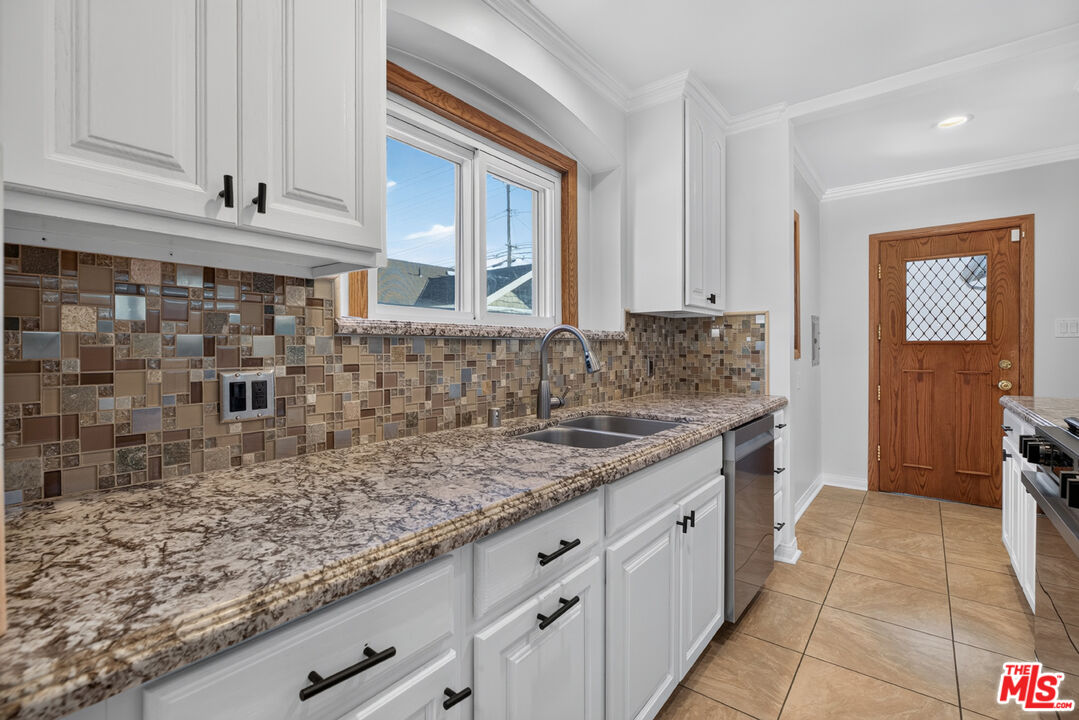
Kitchen with white cabinets, granite counters, mosaic backsplash, and stainless steel appliances.
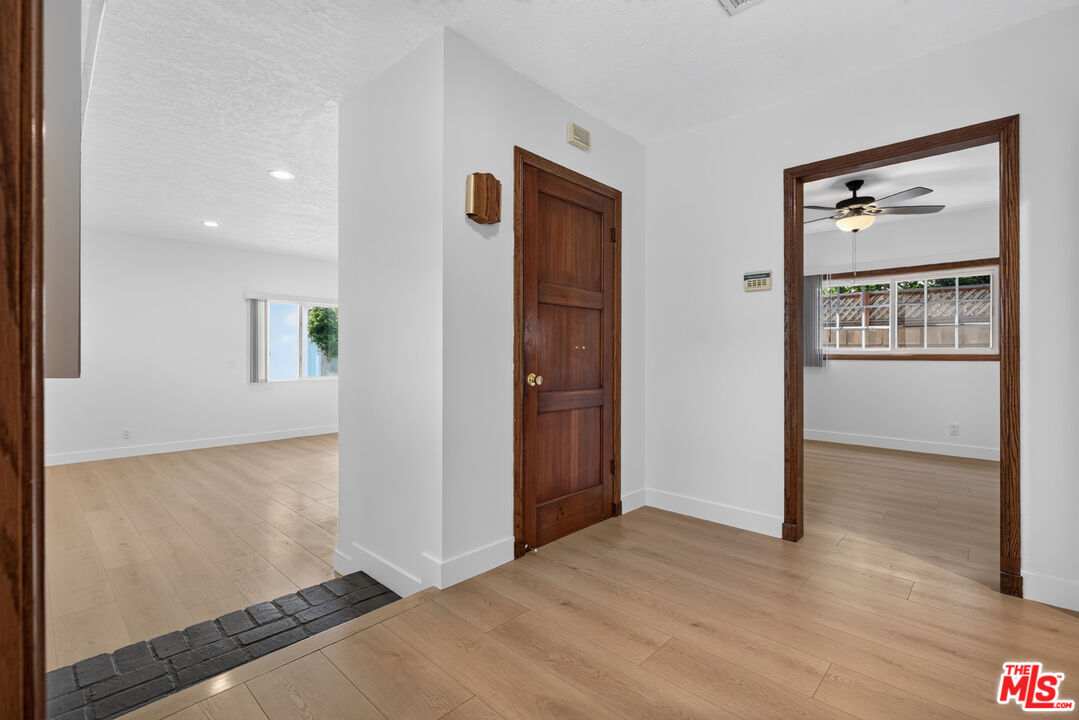
Entry hall with light wood floors, a dark wood front door, and open adjoining rooms.
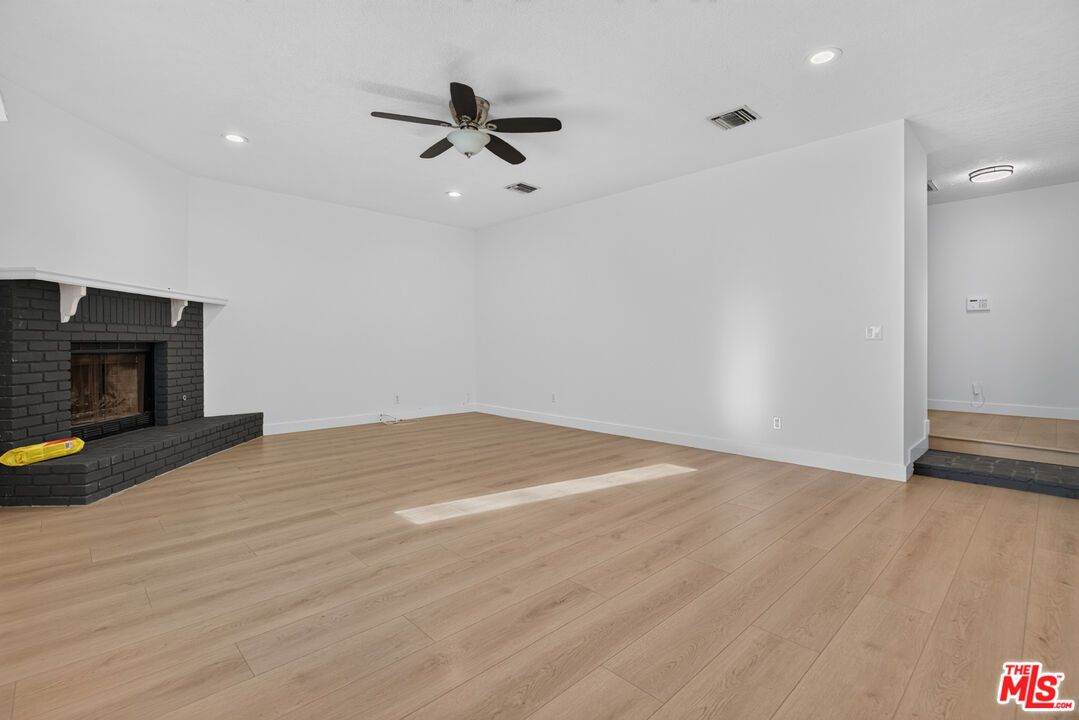
Empty living room with a dark brick fireplace, light wood floors, and a ceiling fan.
Vacant interior room with wood-look floors, a ceiling fan, and windows.
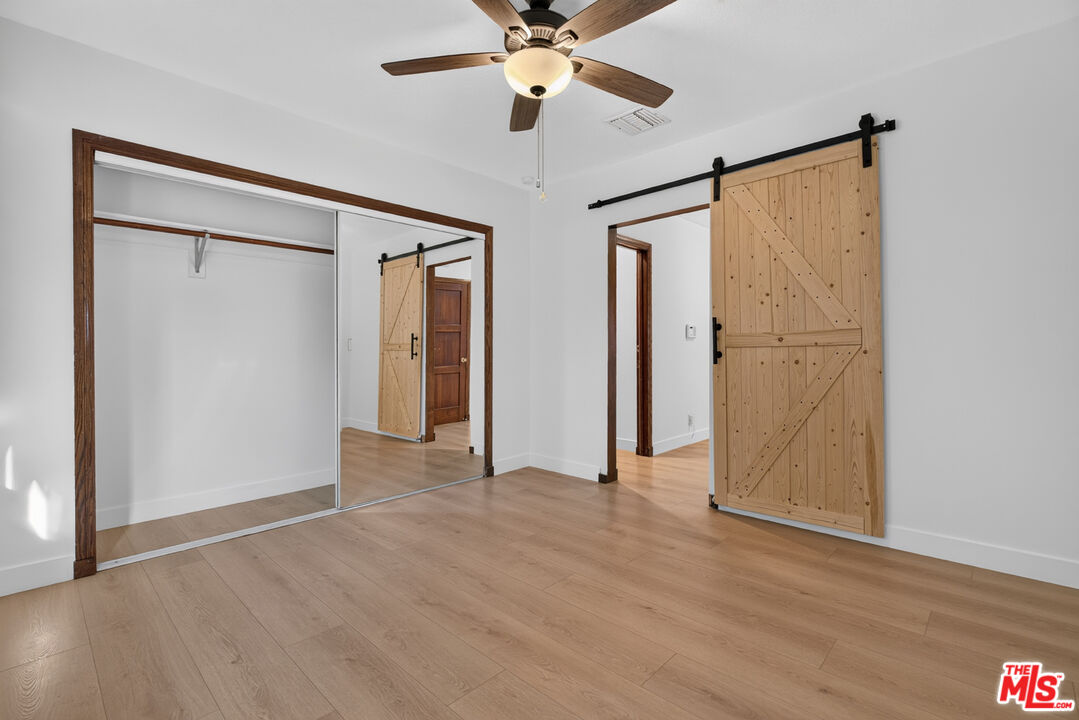
Empty bedroom with light wood floors, mirrored closet doors, and a wooden sliding barn door.
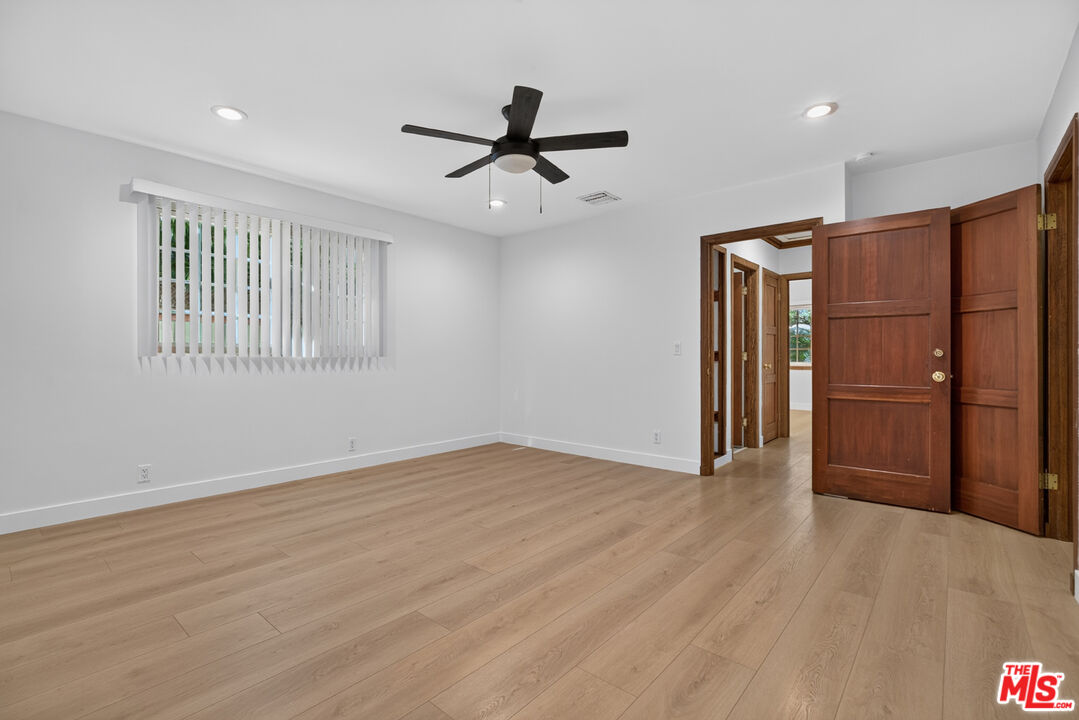
Empty interior room with light wood flooring, a dark ceiling fan, and open wood doors.
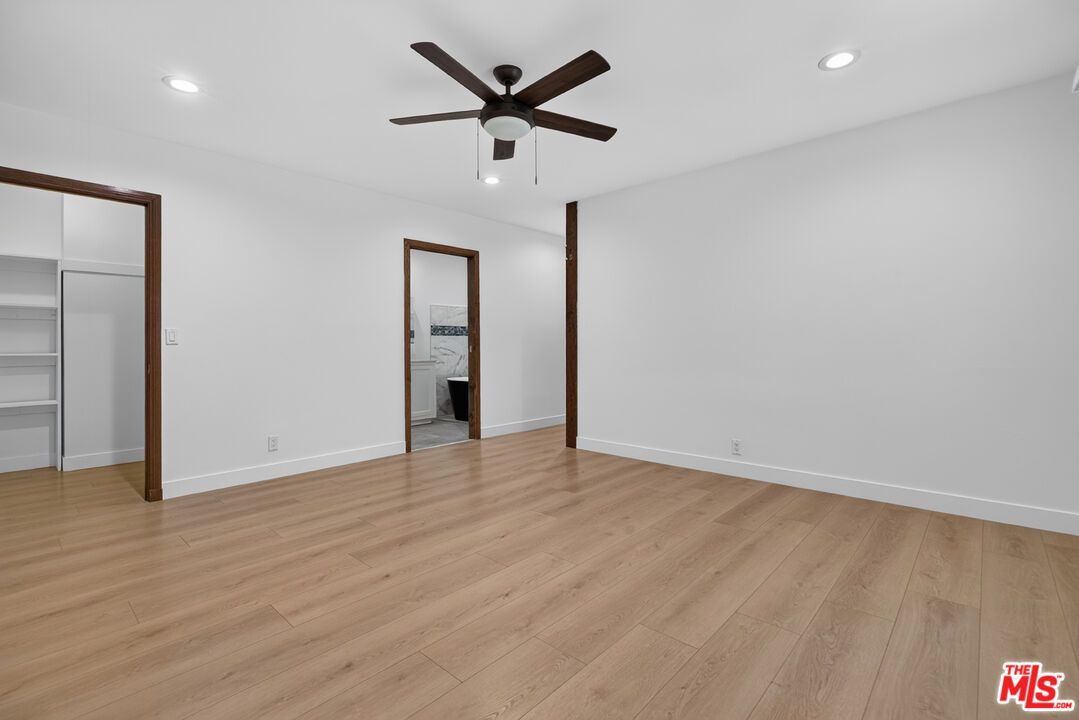
Vacant bedroom with wood-look flooring, a ceiling fan, and an open closet beside the bathroom.
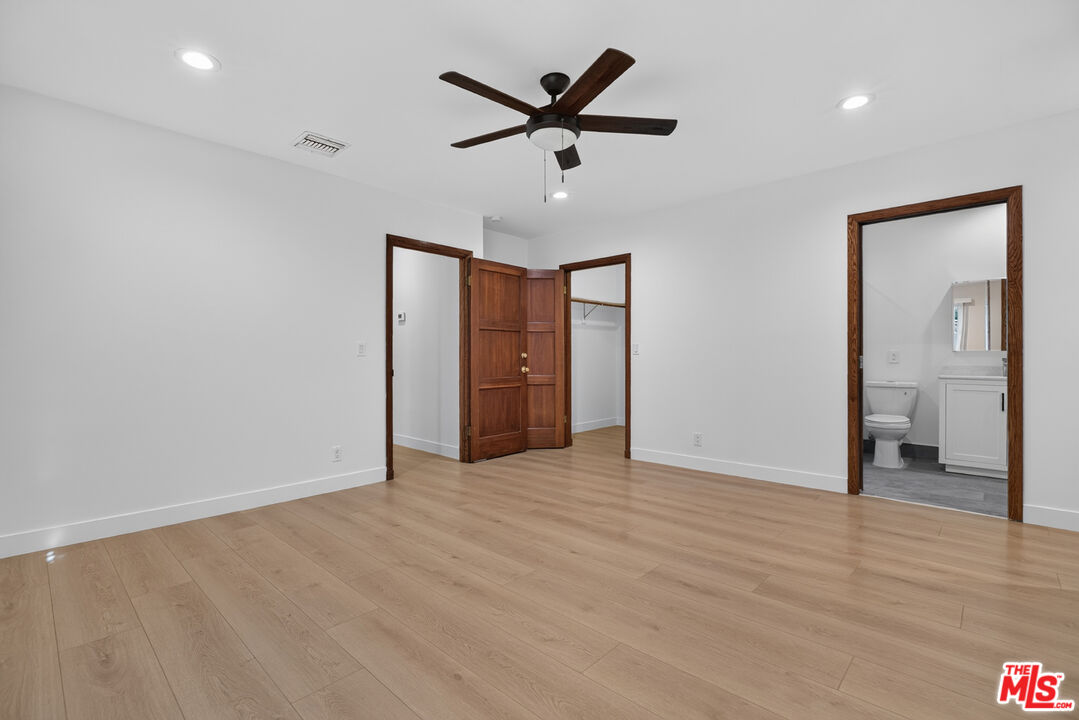
Empty bedroom with light wood flooring, dark wood trim, ceiling fan, and open bathroom doorway.
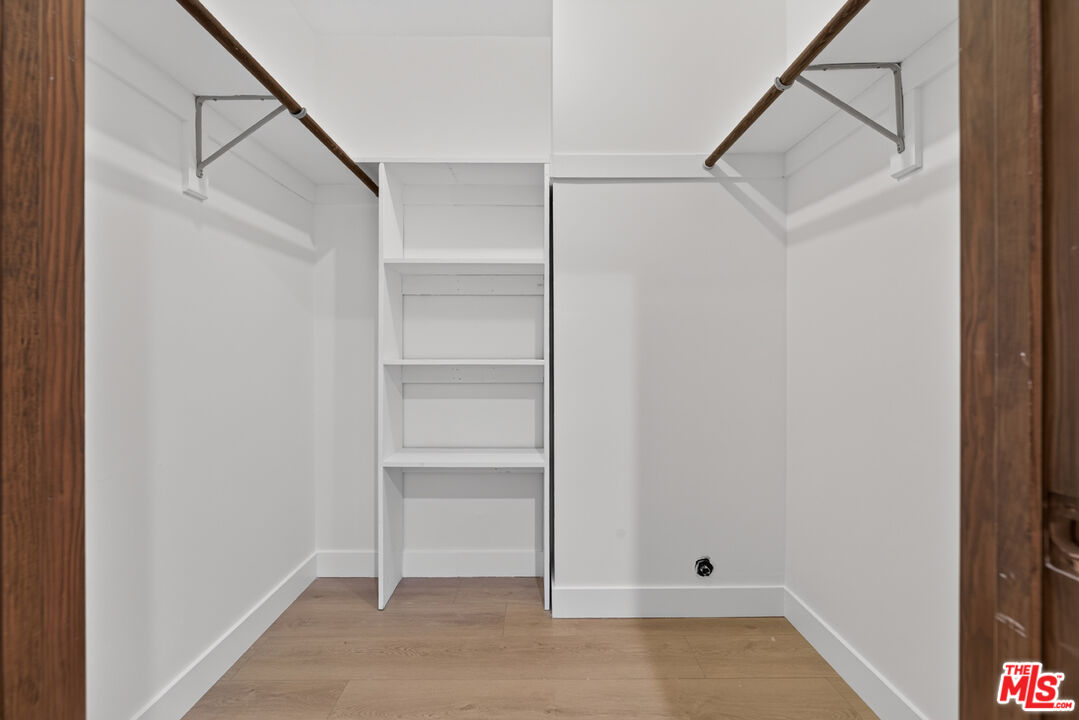
Walk-in closet with built-in shelves, two hanging rods, and light wood flooring.
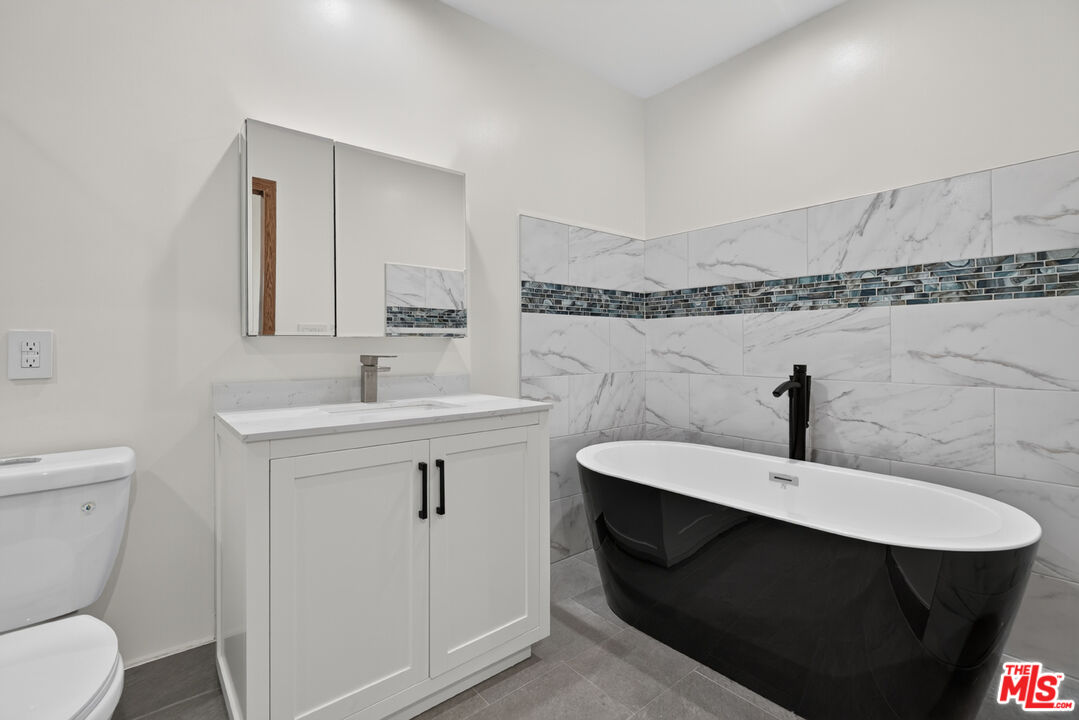
Bathroom with a freestanding black-and-white tub and marble-look tile with a dark mosaic accent band.
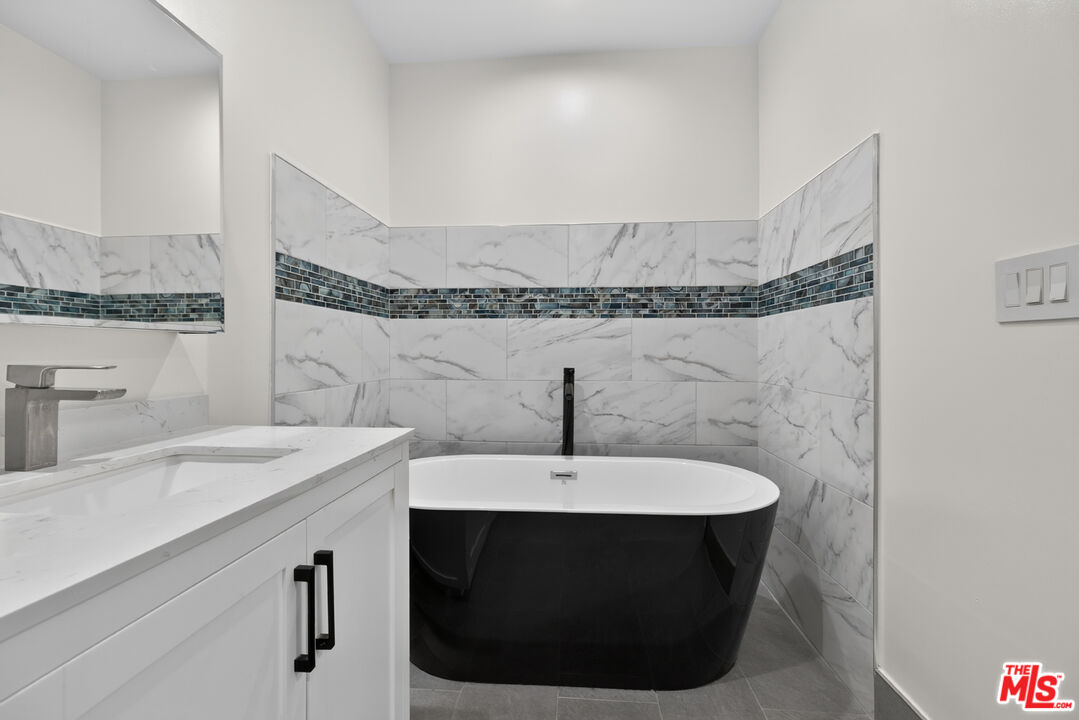
Bathroom with a freestanding soaking tub, marble-look tile, blue mosaic accent, and white vanity.
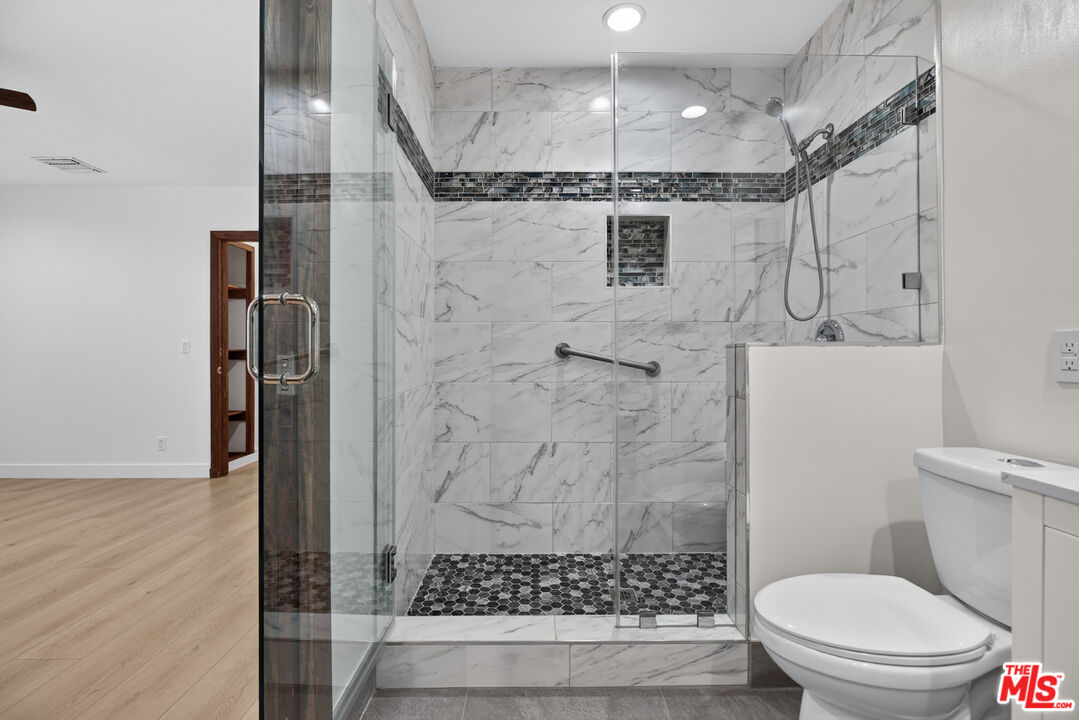
Bathroom with a glass-enclosed marble-look shower and dark hexagonal tile floor.
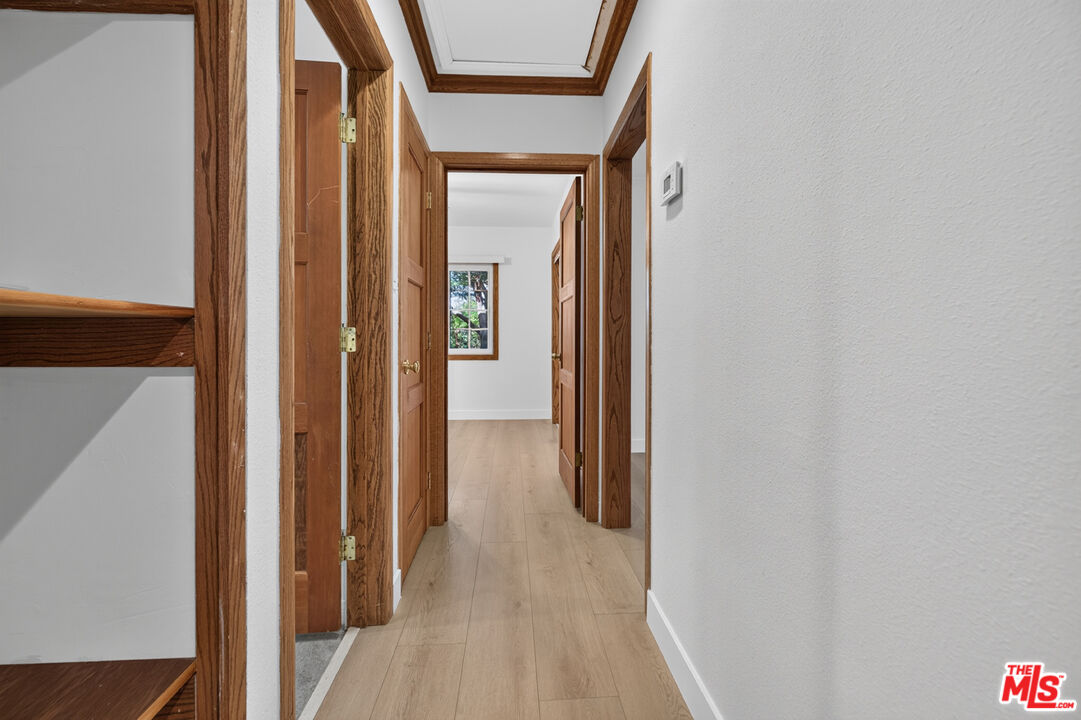
Hallway with light wood flooring, oak-trimmed doorways, built-in shelving, and a window at the far end.
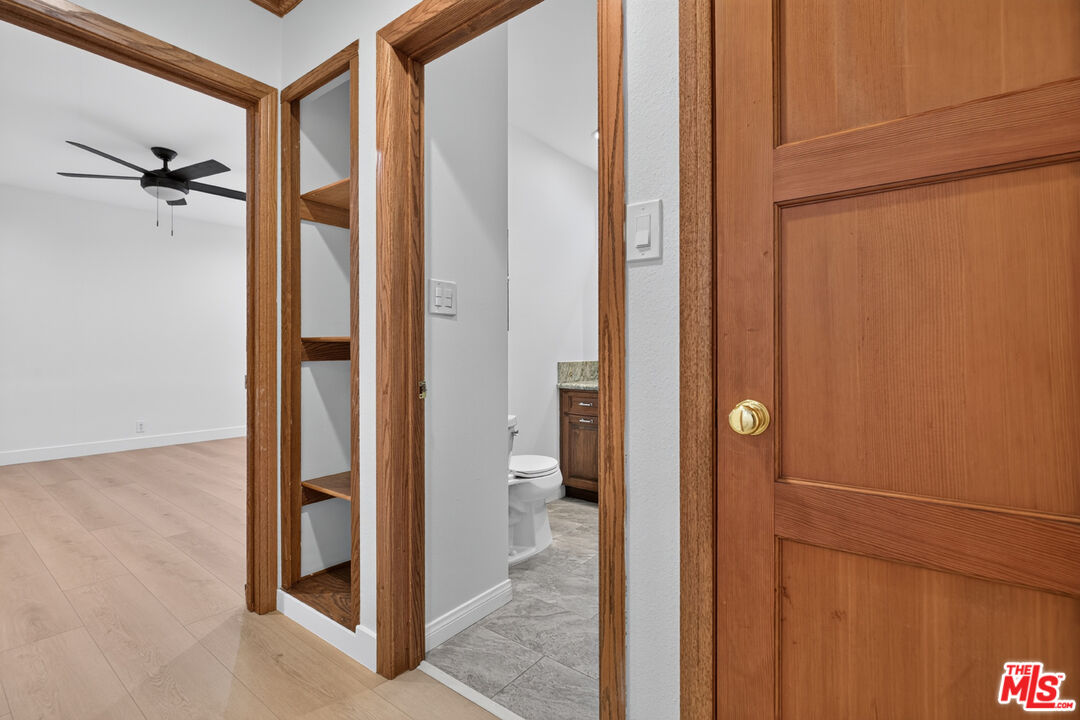
Bedroom and bathroom doorway with light wood floors, built-in shelving, and a wood-paneled door.
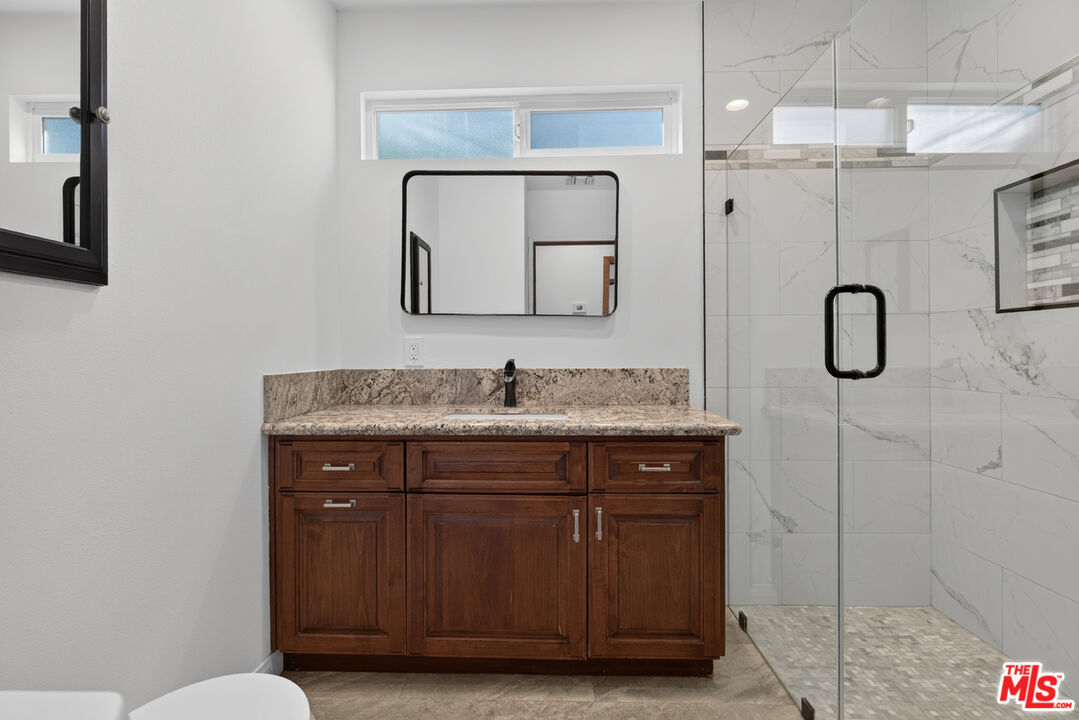
Bathroom with a dark wood vanity and glass shower featuring white marble-look tile.
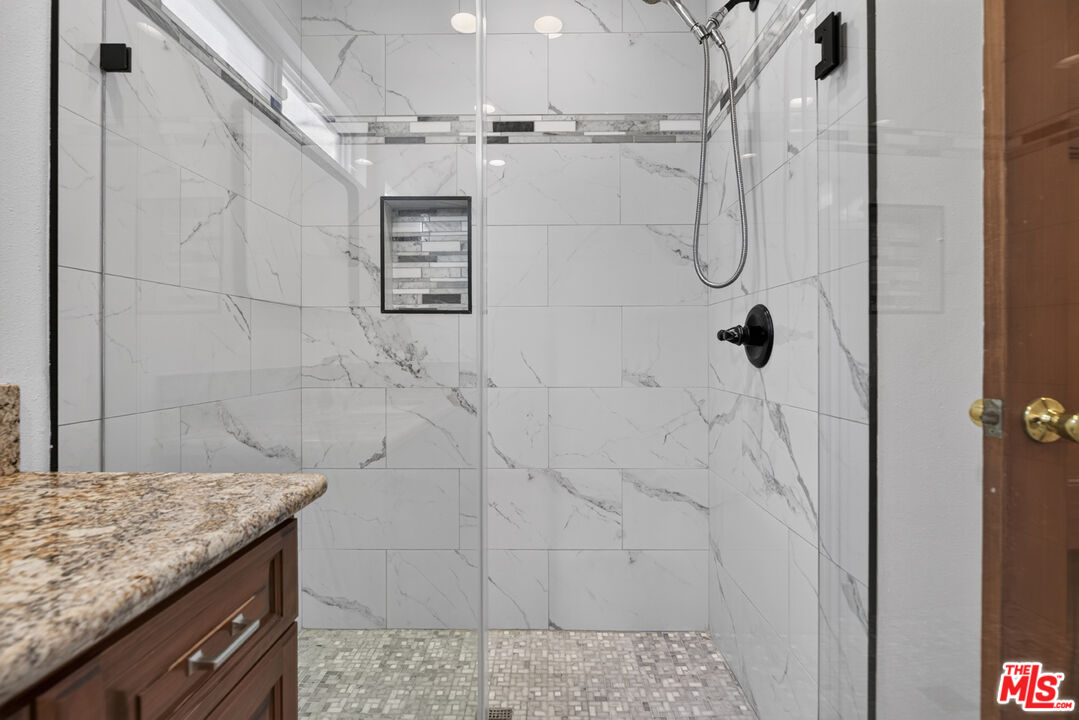
Walk-in shower with marble-look tile, a mosaic floor, and a recessed niche beside a granite vanity.
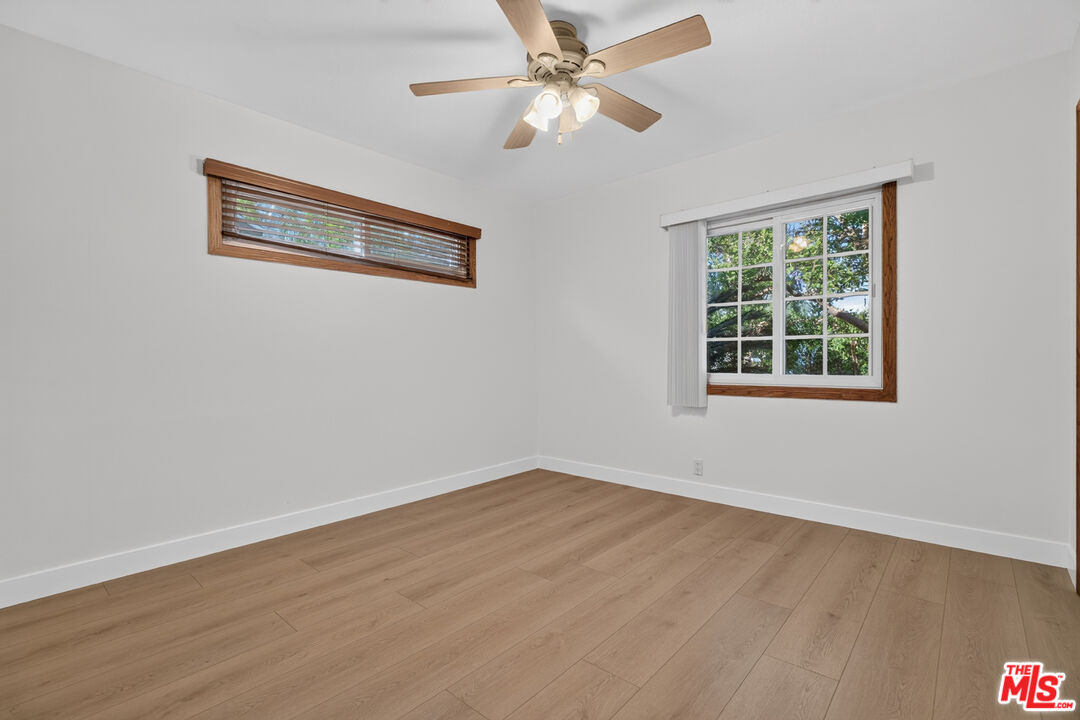
Vacant bedroom with wood floors, a ceiling fan, and two windows overlooking trees.
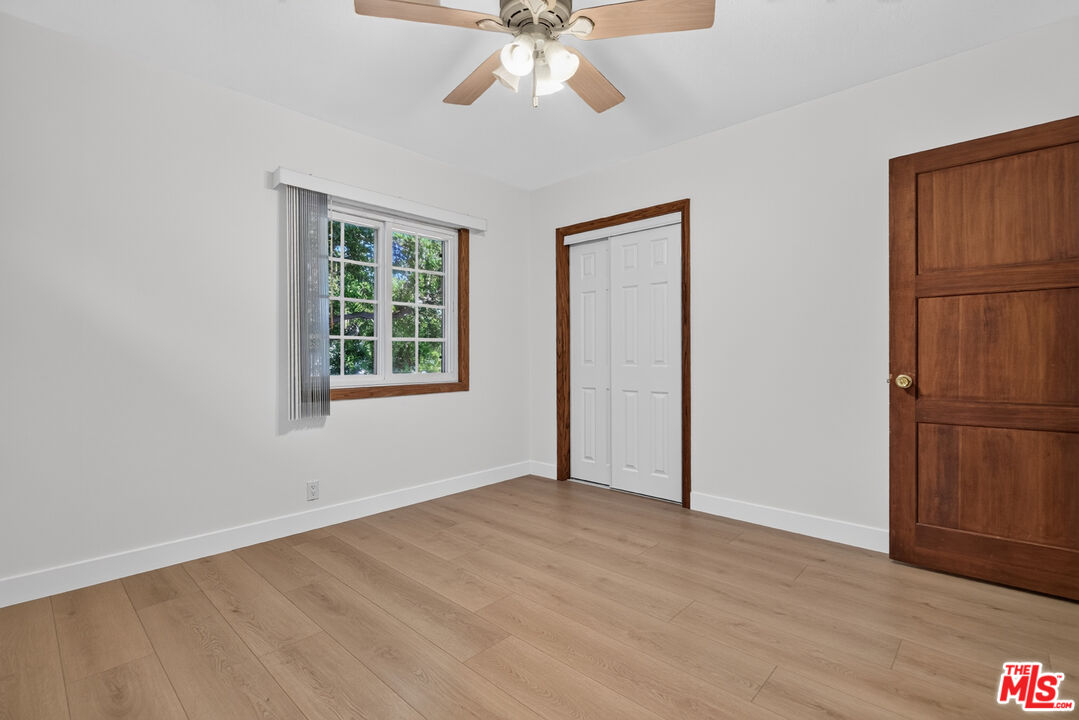
Vacant bedroom with light wood floors, a ceiling fan, and a window beside closet doors.
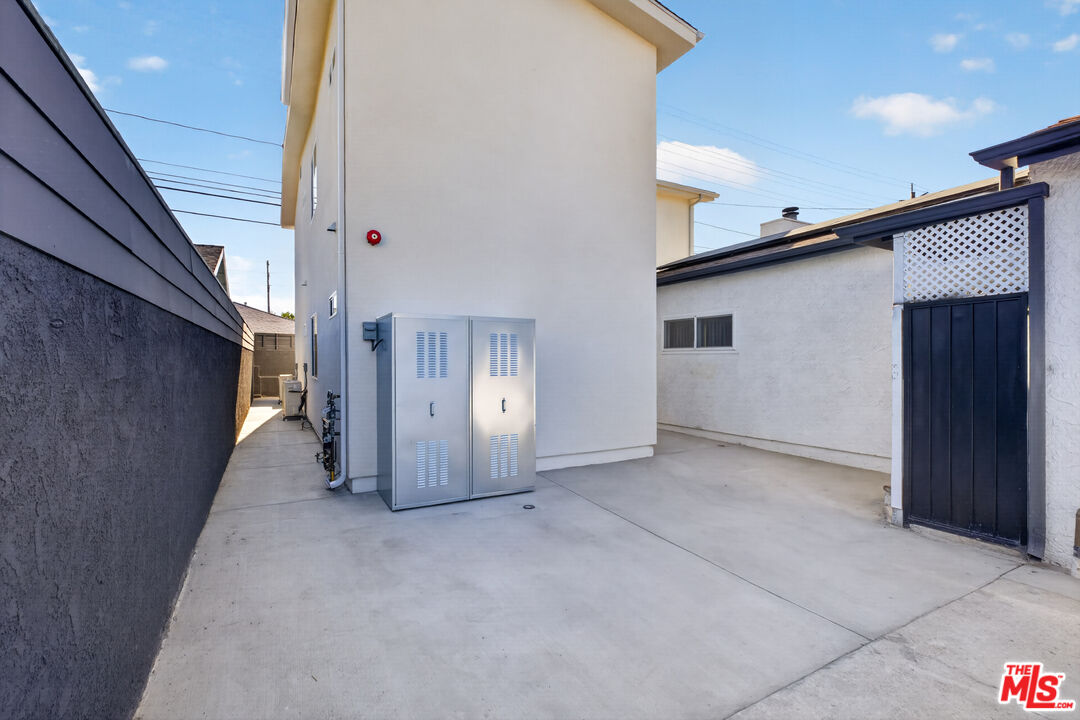
Concrete-paved side yard with utility cabinets and a dark gate beneath a white lattice panel.
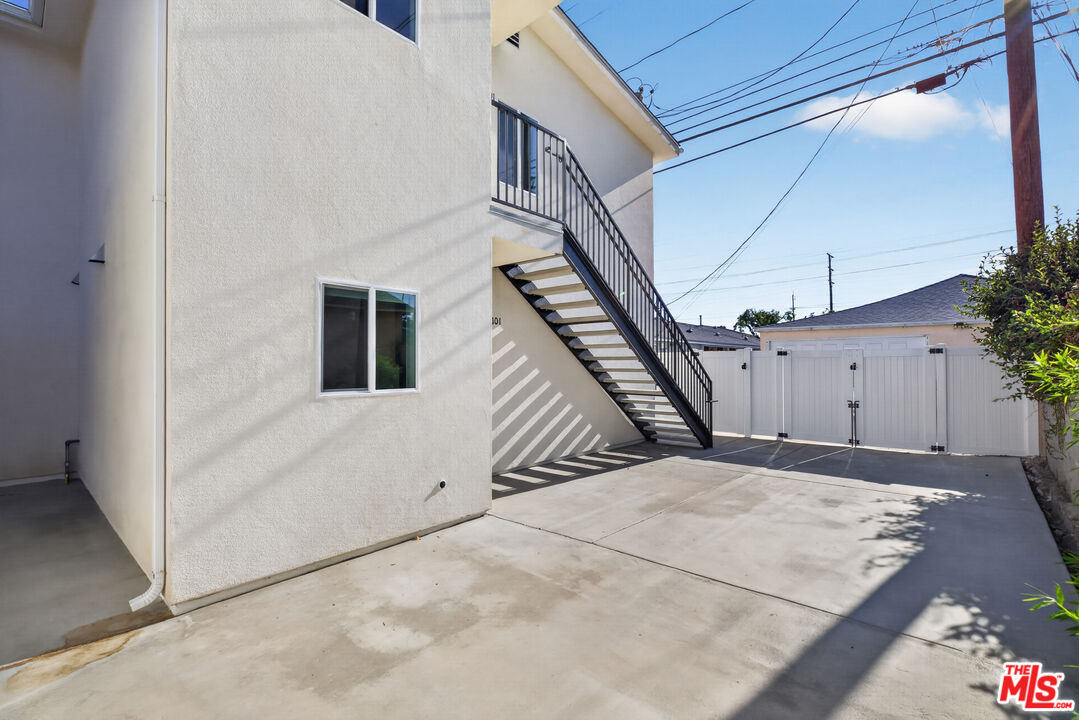
Building exterior with a black metal staircase beside a broad concrete driveway and white gate.
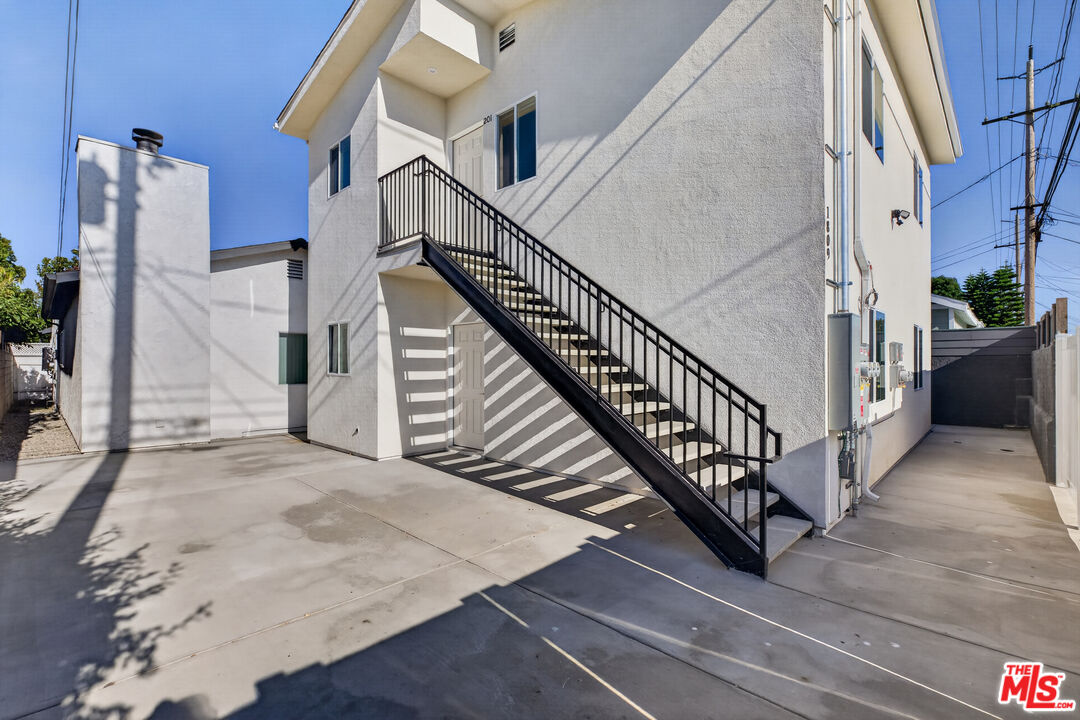
White residential building with a black exterior staircase above a concrete courtyard.
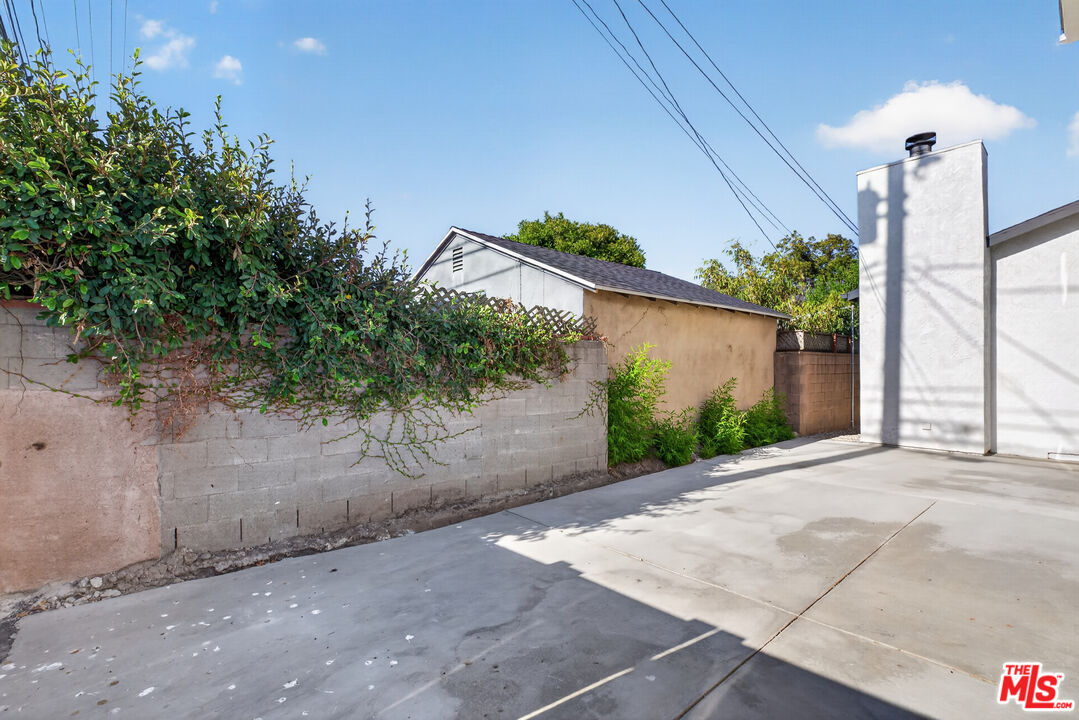
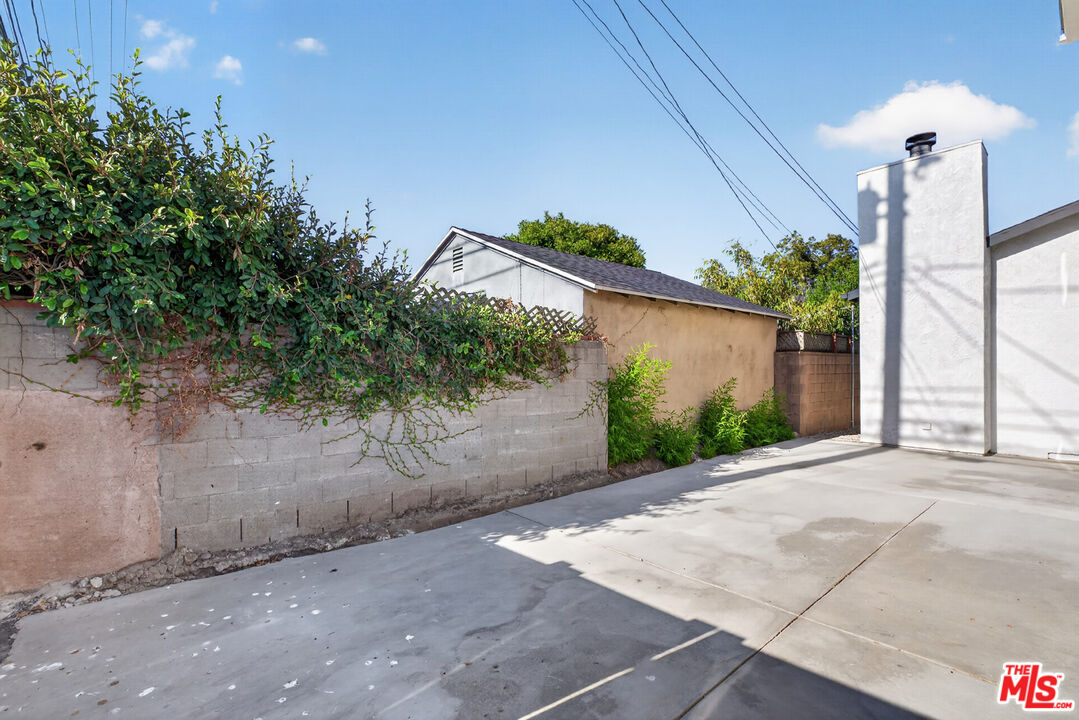
Concrete driveway beside a greenery-covered block wall and white outbuilding.
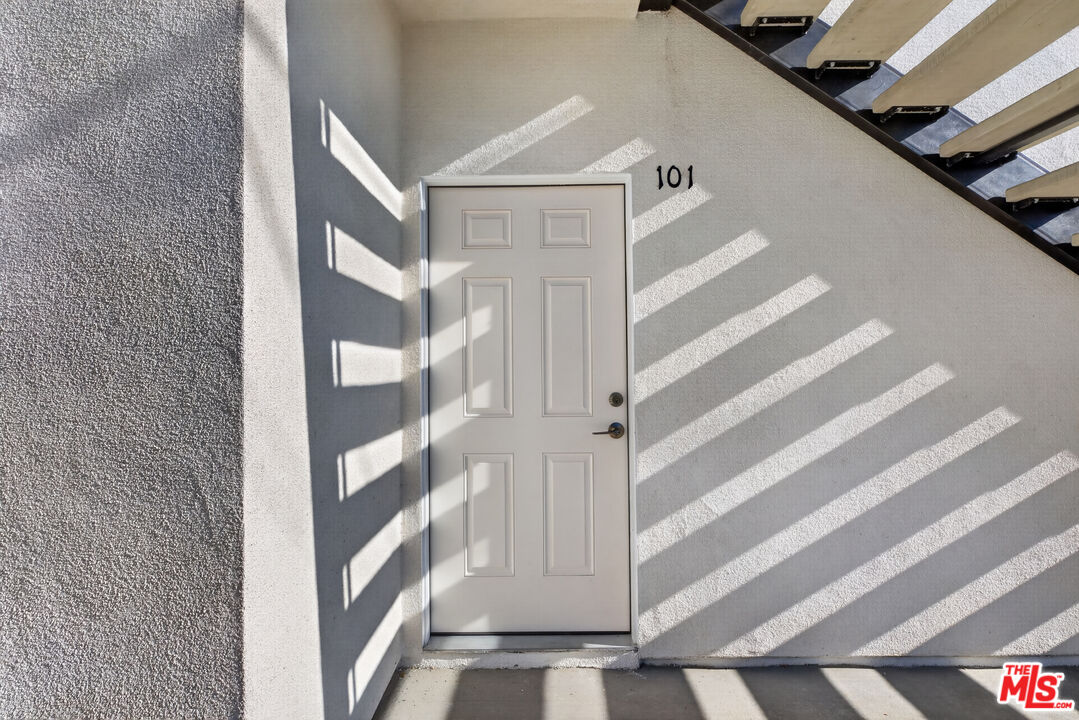
White paneled entry door marked 101 beneath an exterior staircase, with diagonal shadows across the stucco.
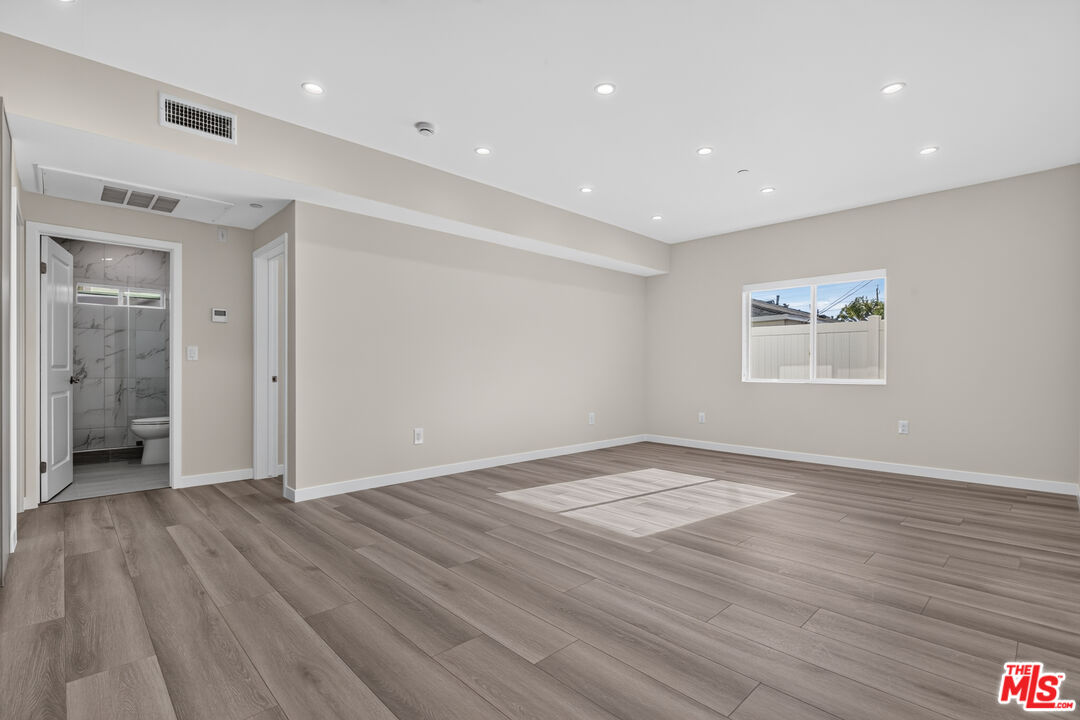
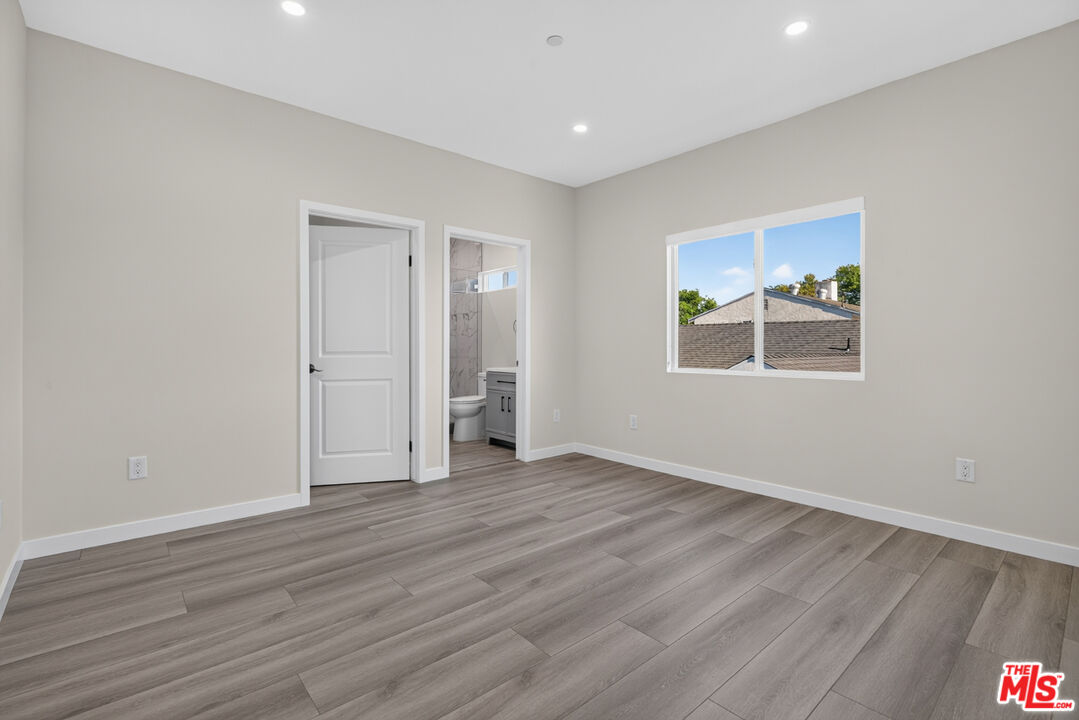
Unfurnished bedroom with gray plank flooring, recessed lights, and a doorway to an adjoining bathroom.
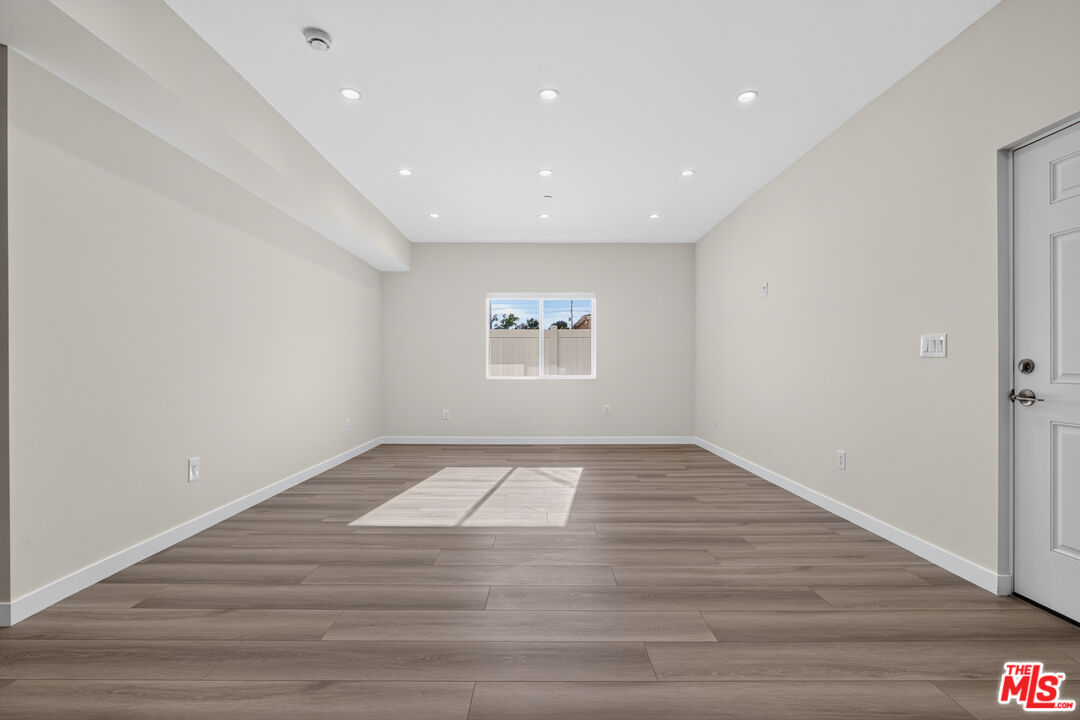
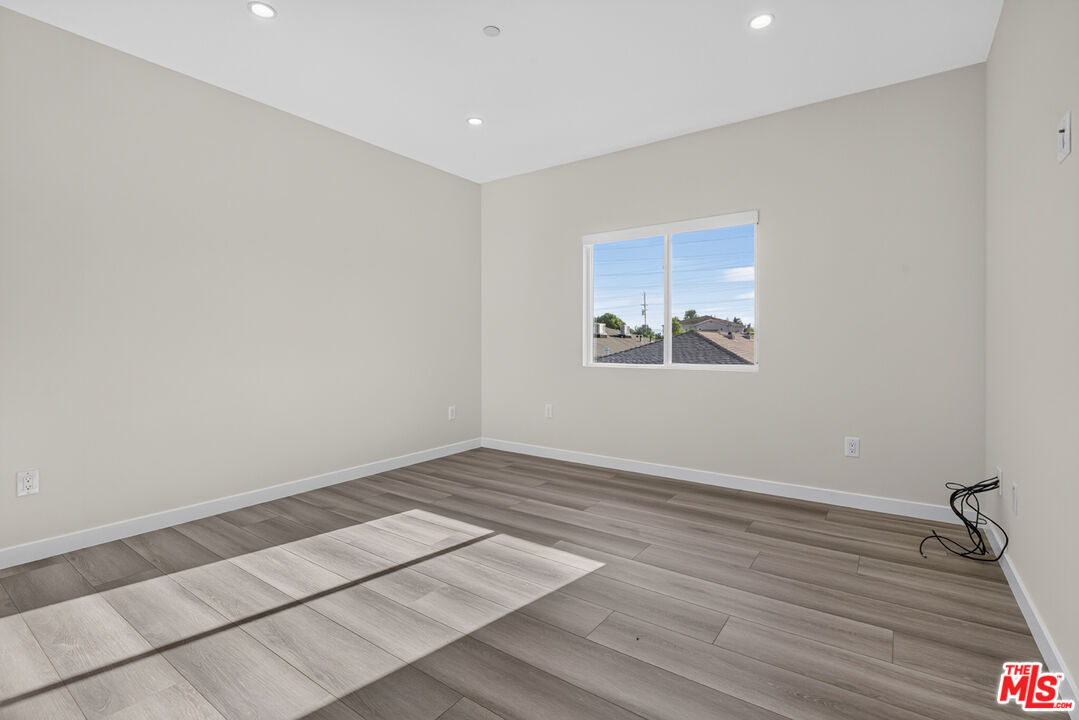
Vacant room with plank flooring, recessed lights, and a small window.
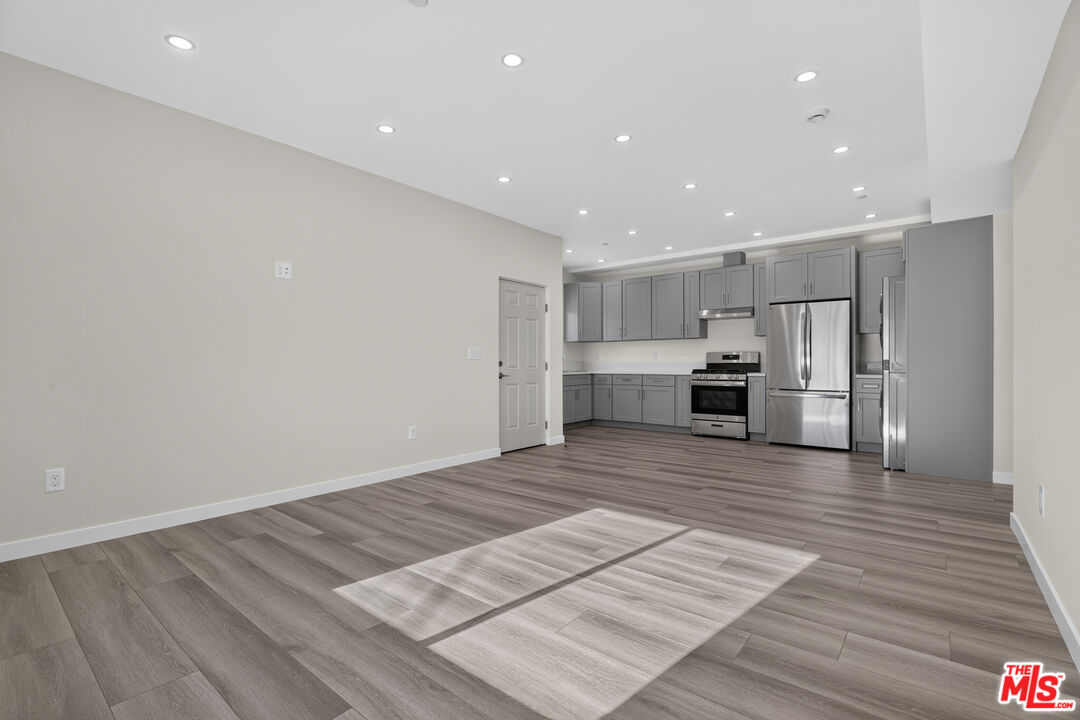
Open living area and kitchen with gray cabinets, stainless steel appliances, and sunlight across the floor.
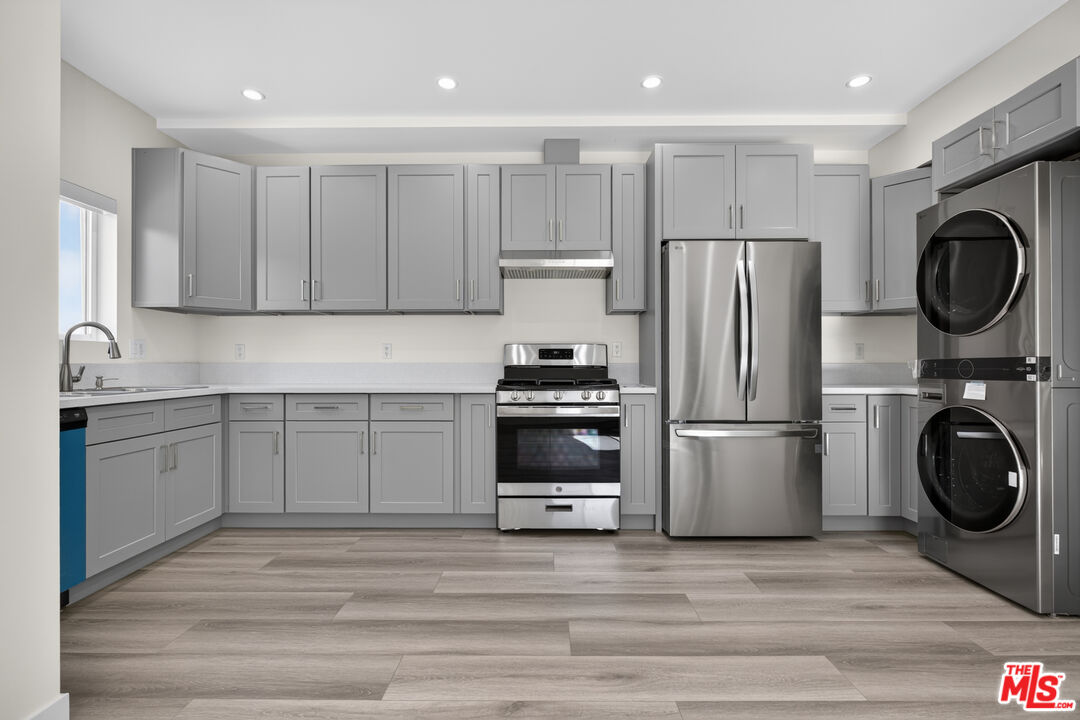
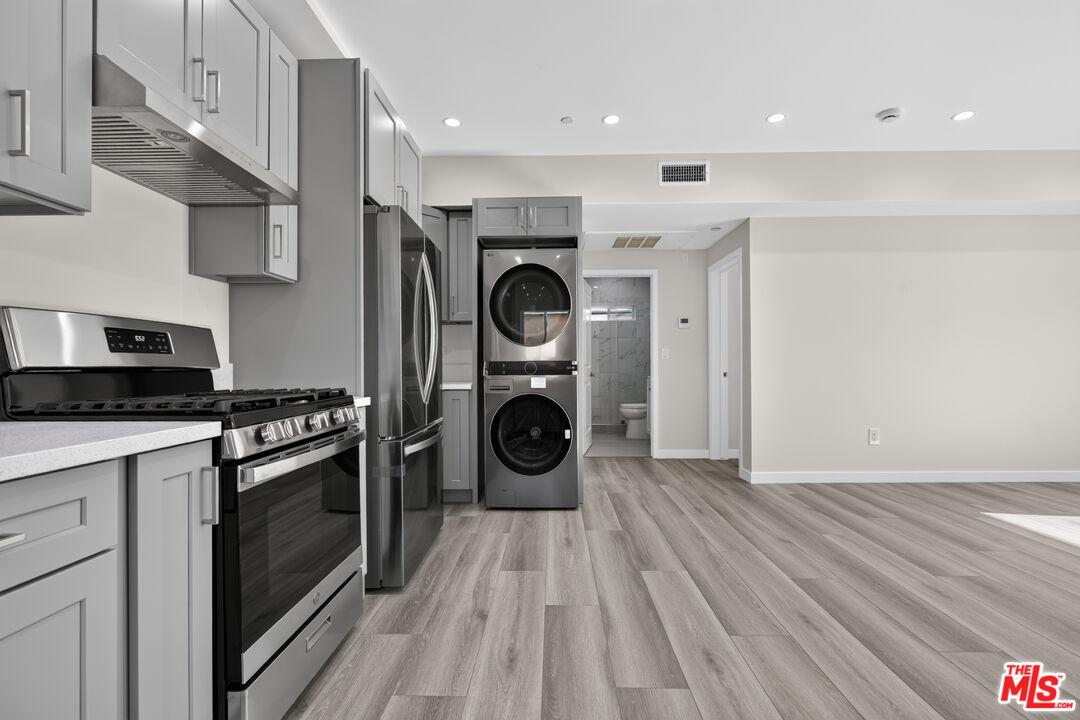
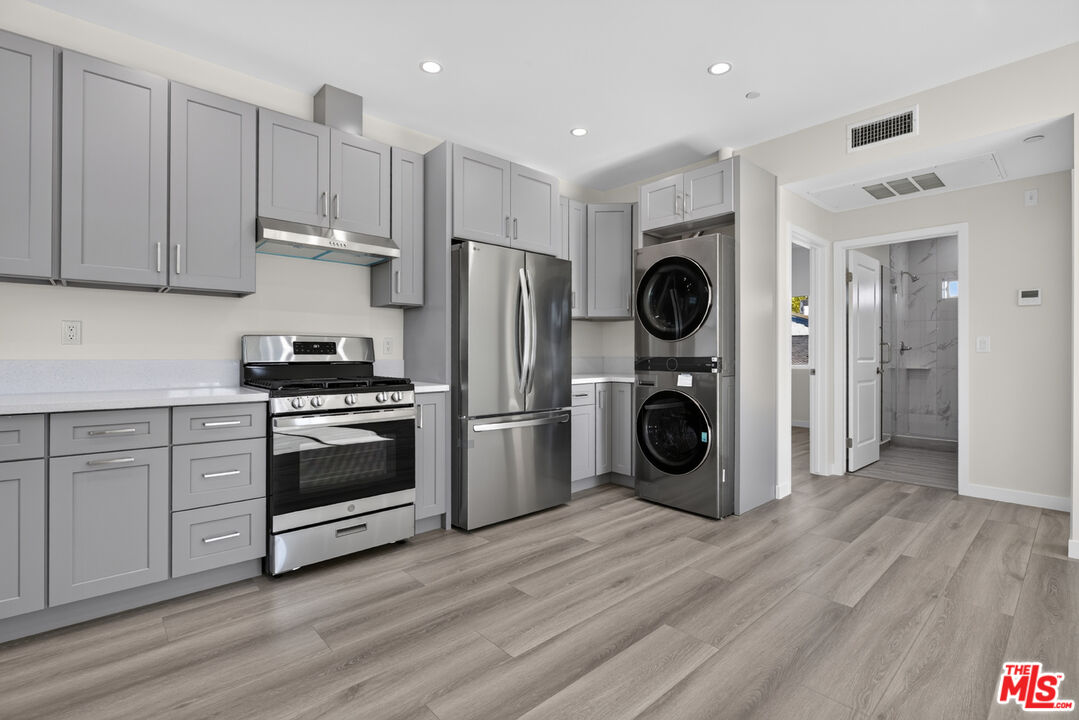
Kitchen with gray shaker cabinets, stainless steel appliances, and a stacked washer and dryer.
Kitchen with gray cabinets, stainless steel appliances, and stacked washer and dryer.
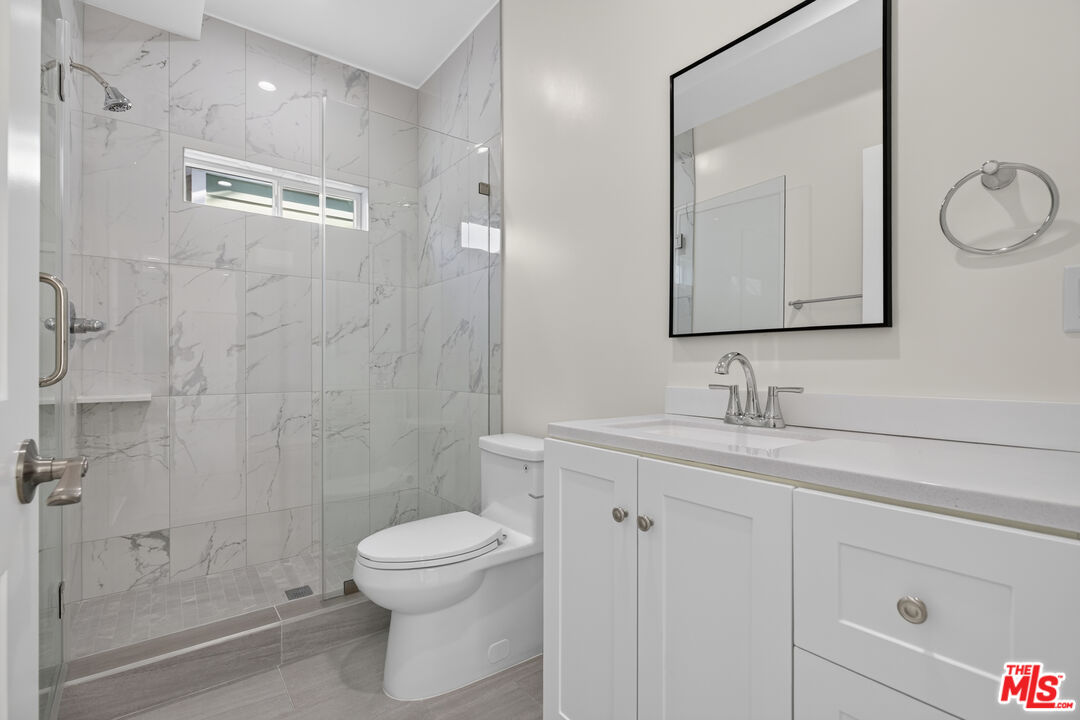
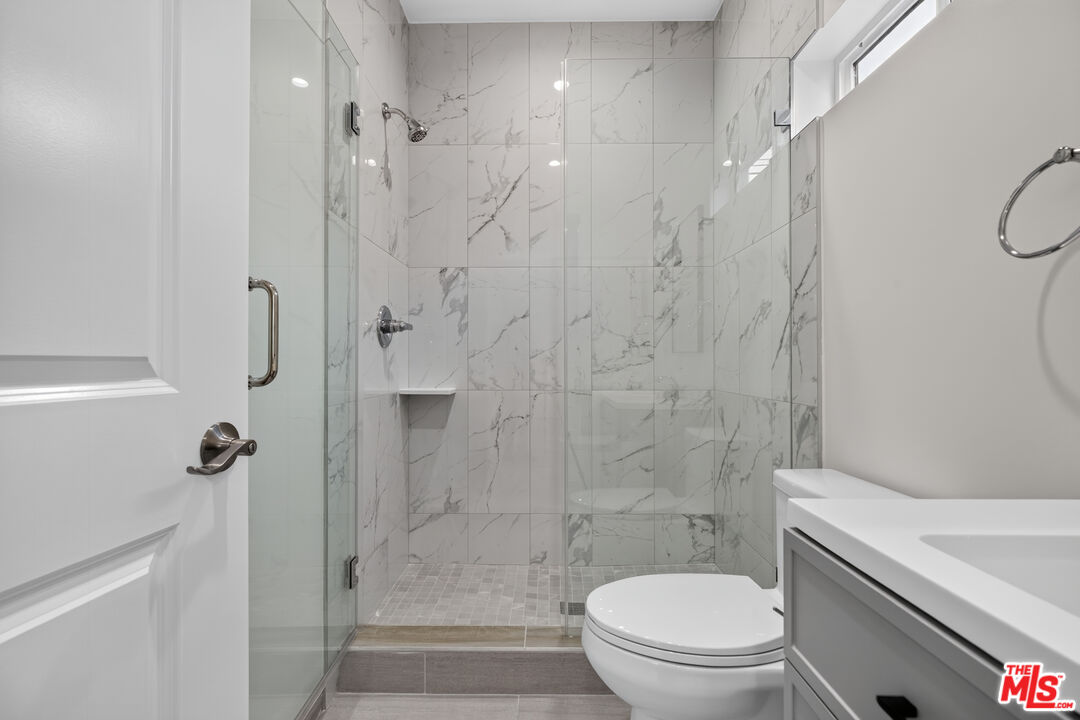
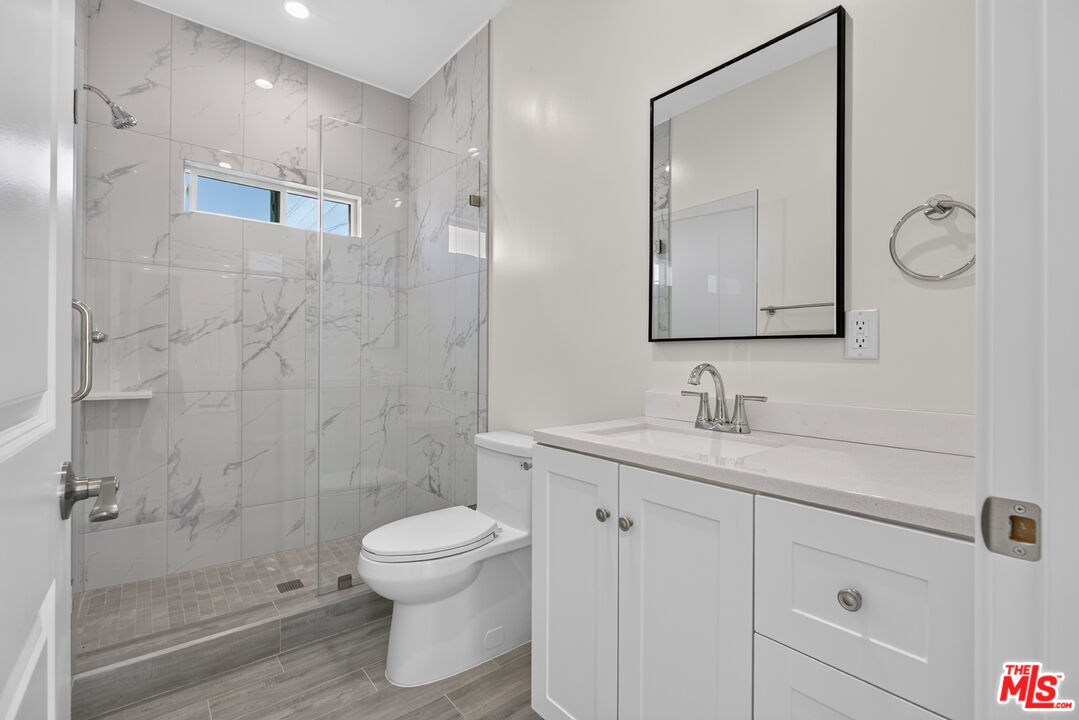
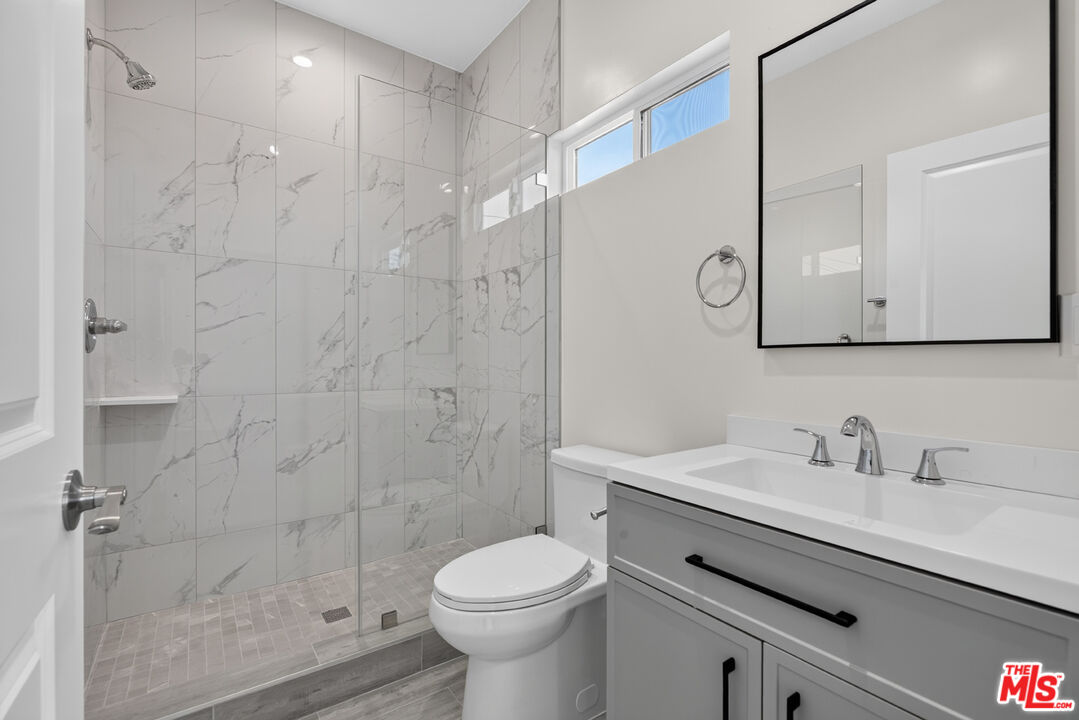
Bathroom with a marble-look tiled shower, glass enclosure, and white vanity.
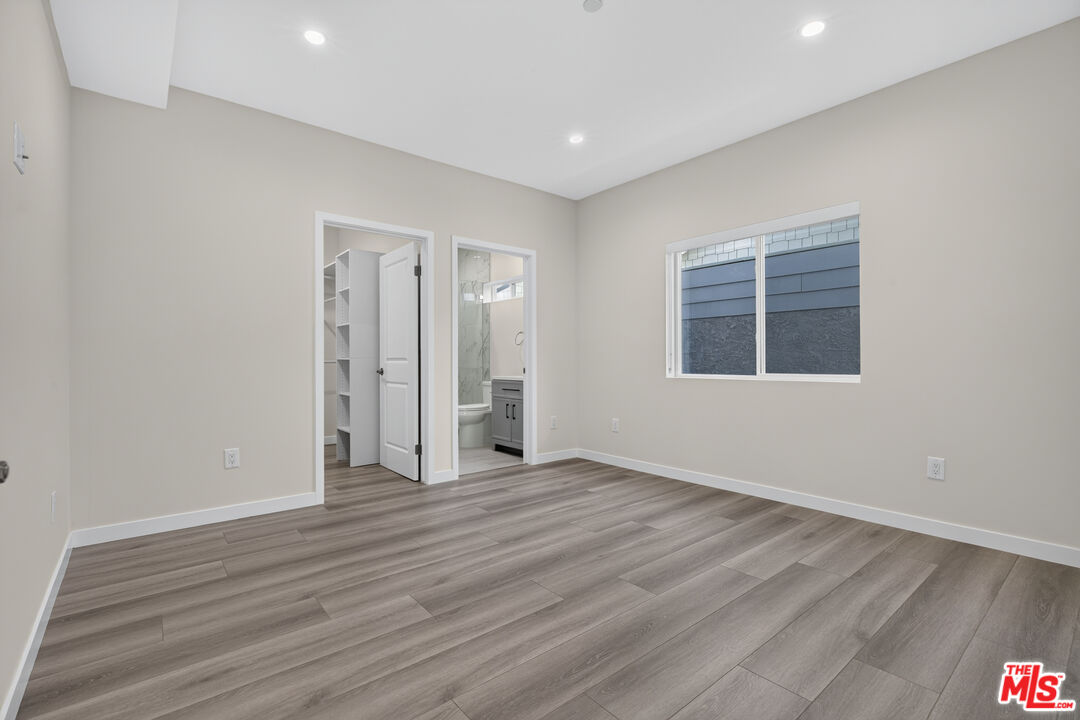
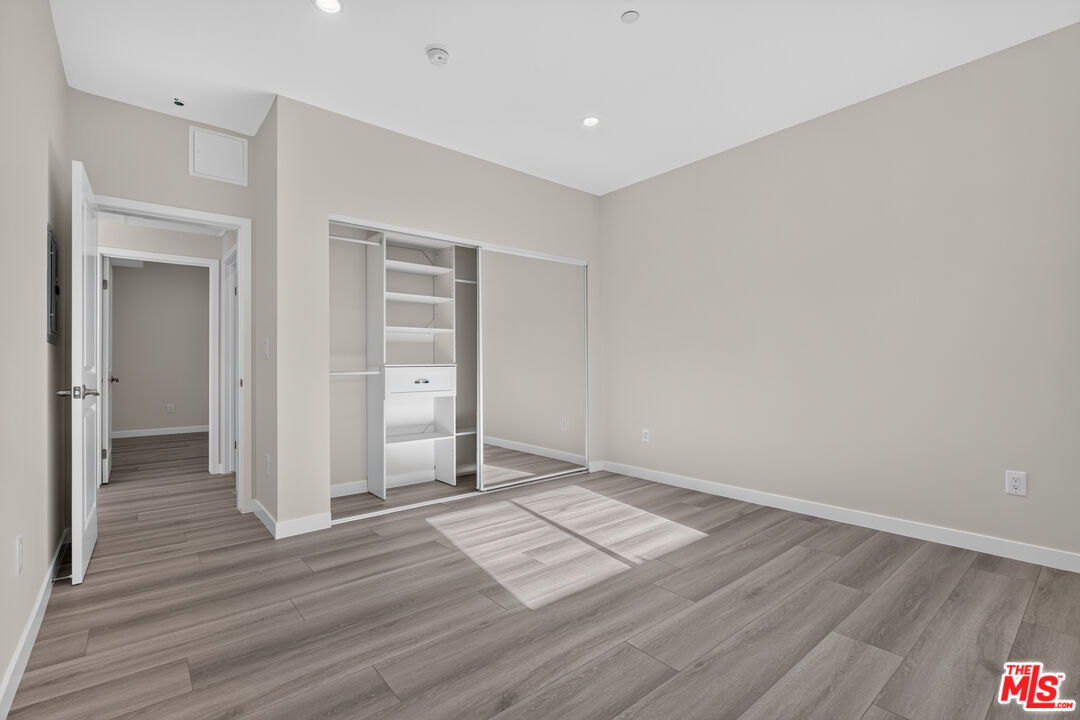
Vacant bedroom with gray plank flooring, a window, and open doorways to a closet and bathroom.
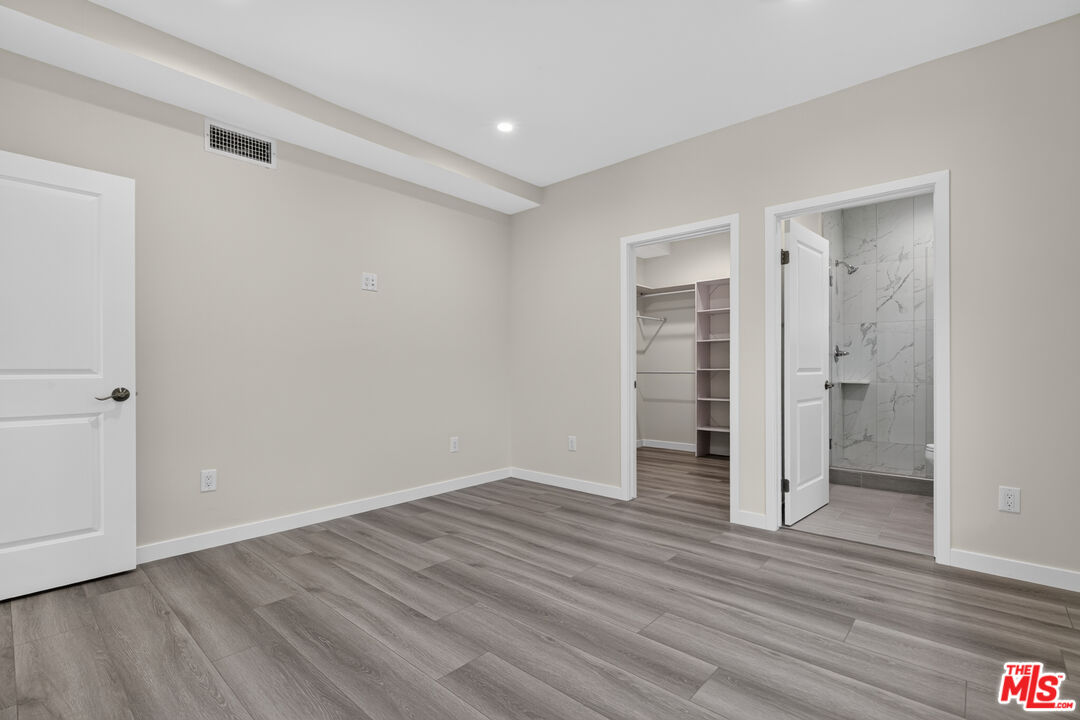
Vacant bedroom with gray plank flooring, an open built-in closet, and a tiled shower in the adjoining bathroom.
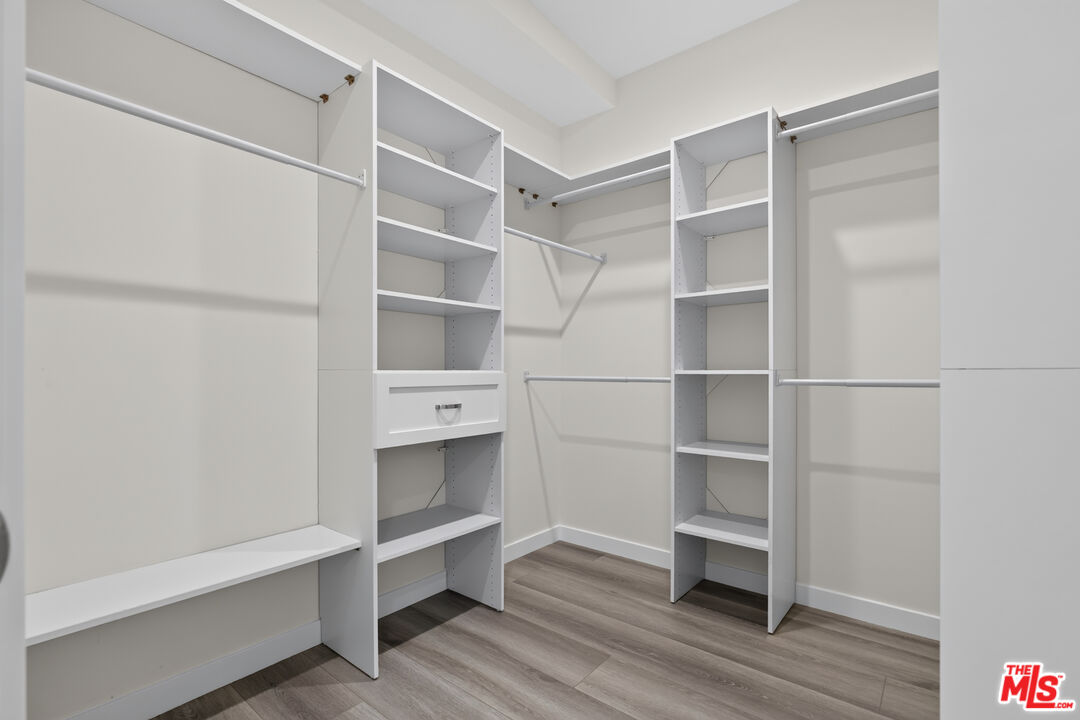
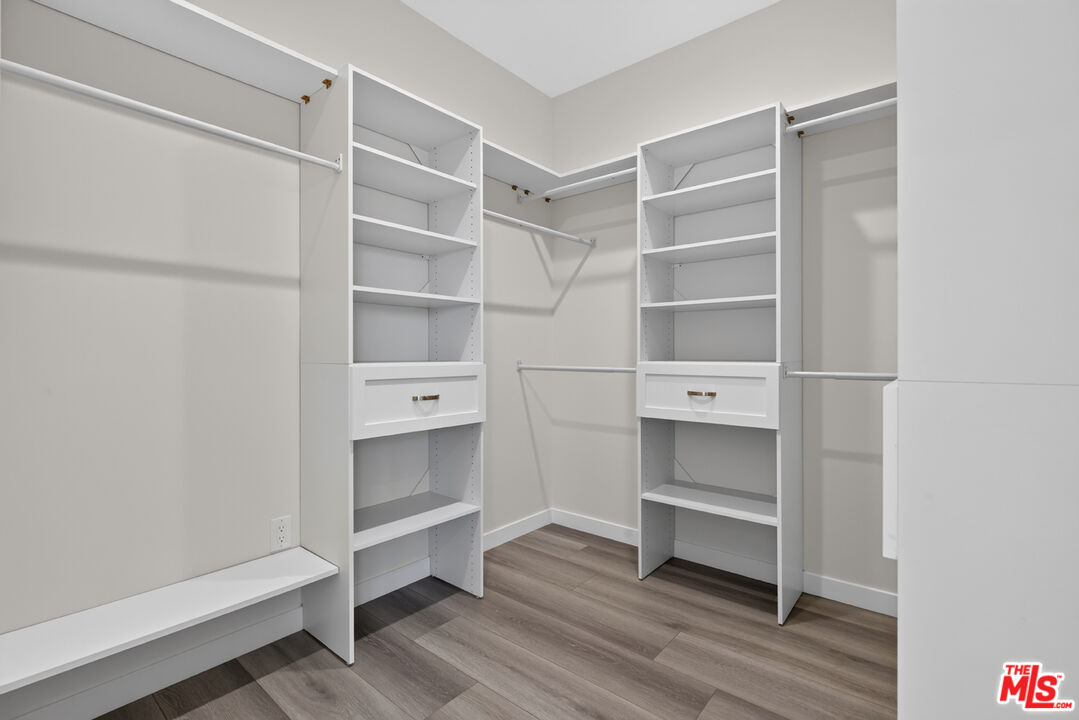
Walk-in closet with white built-in shelves, clothing rods, a drawer, and gray-brown plank flooring.
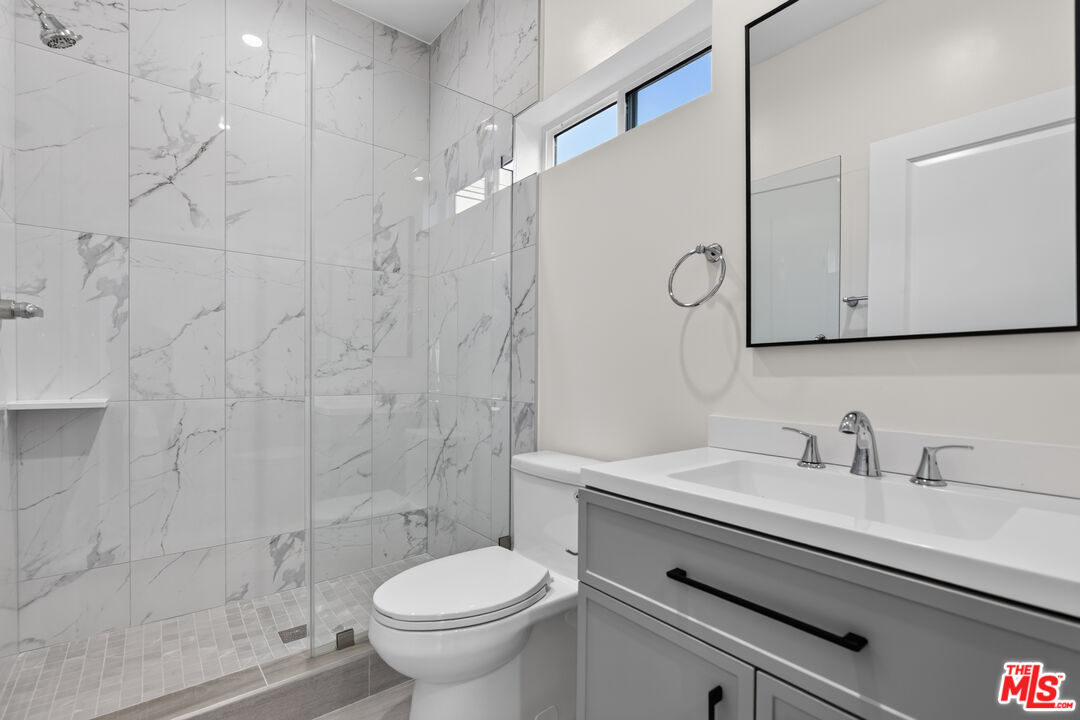
Modern bathroom with a marble-look tiled shower, wall-mounted toilet, and gray vanity.
Modern bathroom with a glass shower, marble-look tile, toilet, and white vanity.
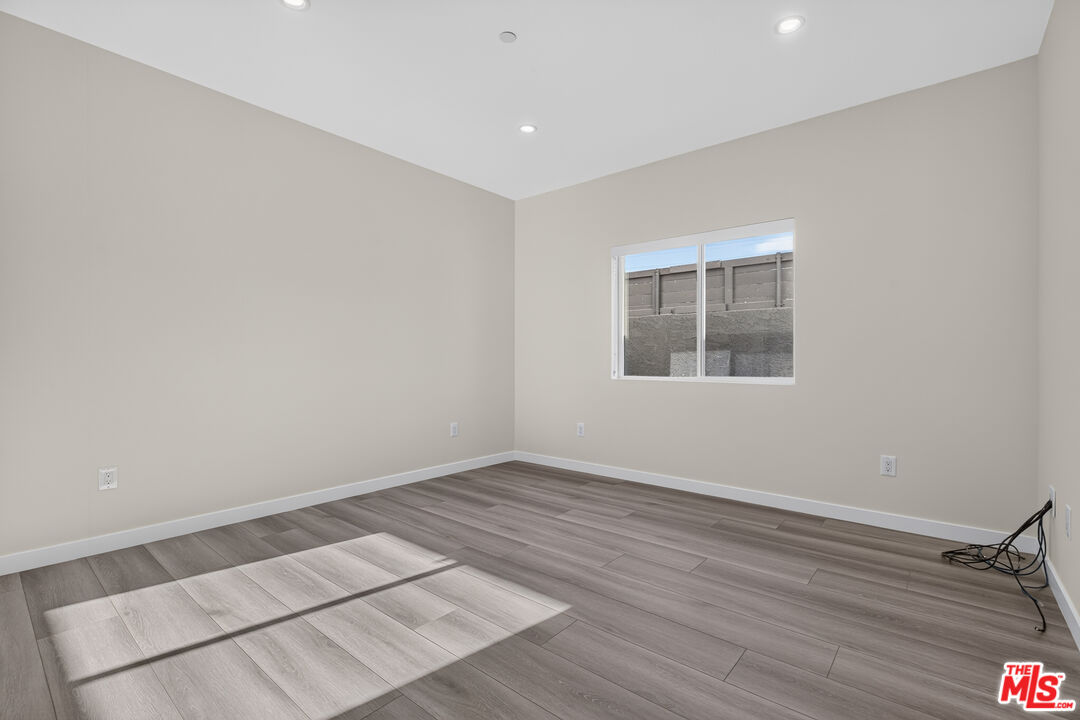
Empty interior room with gray wood-look flooring, recessed lights, and a window facing a fence.
Empty bedroom with built-in closet shelving and sunlight across gray plank flooring.
Concrete driveway beside a white house, with a vine-covered block wall and neighboring outbuilding.
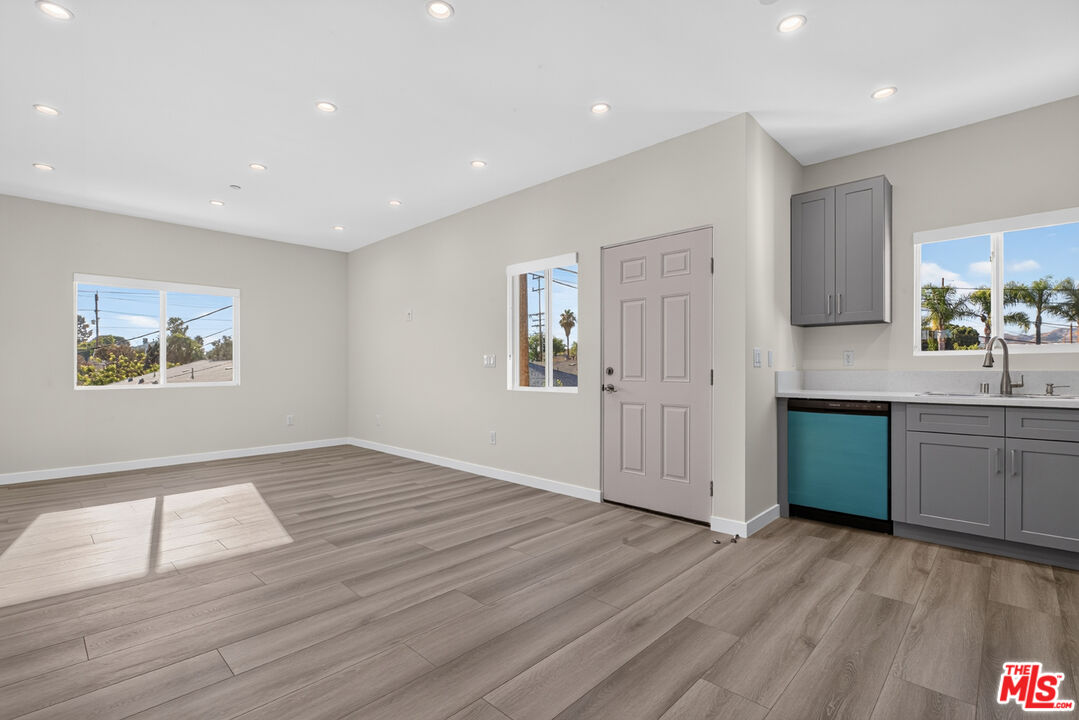
Vacant living area with gray plank floors and a compact kitchen with a teal-front dishwasher.
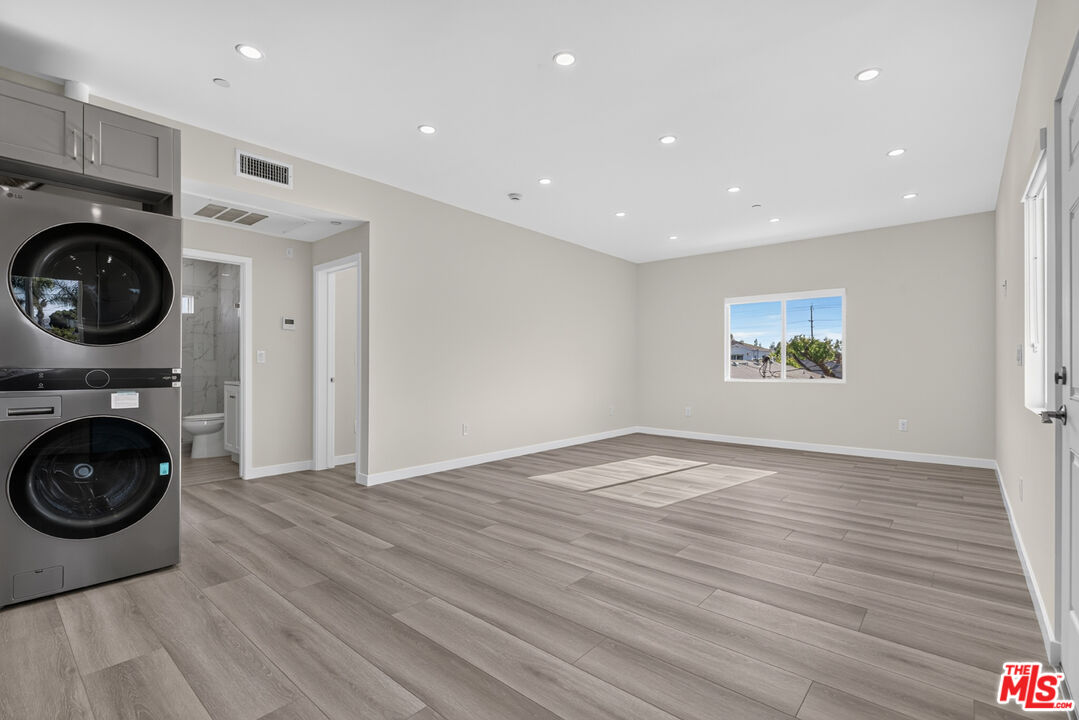
Vacant laundry room with stacked washer and dryer, gray plank flooring, and a bathroom doorway.
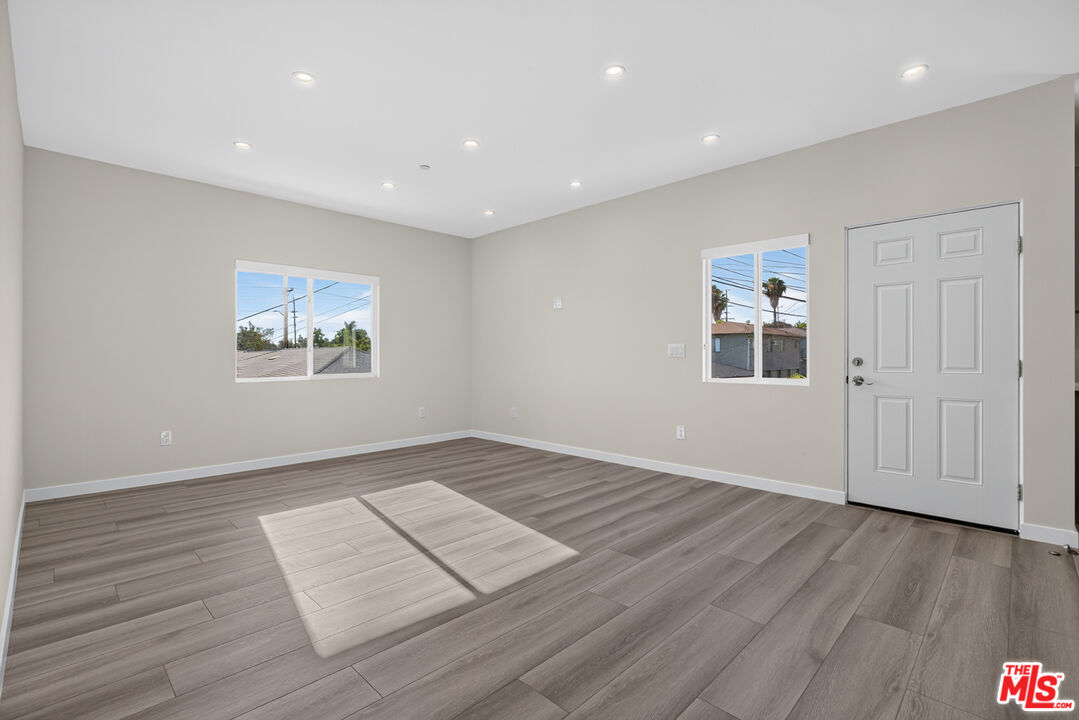
Vacant room with gray plank flooring, recessed lights, two windows, and a white exterior door.
Kitchen with gray cabinets, stainless steel appliances, and a stacked washer and dryer.
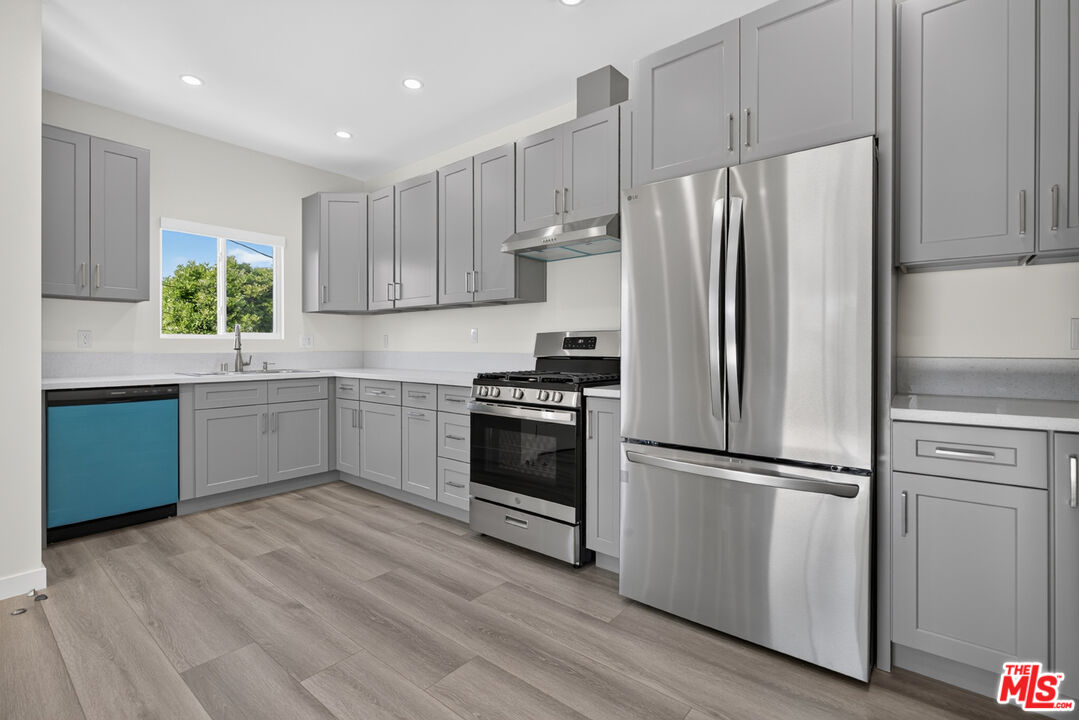
Kitchen with gray shaker cabinets, stainless steel appliances, and a window above the sink.
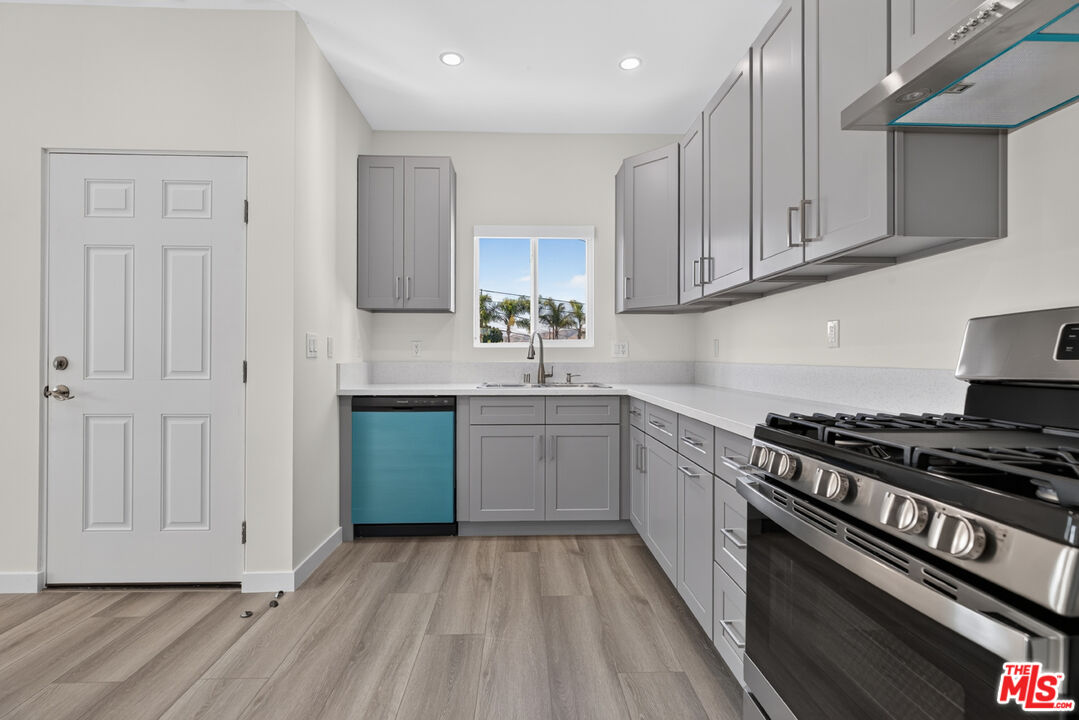
Kitchen with gray shaker cabinets, stainless-steel gas range, and a window overlooking palm trees.
Bathroom with a marble-look walk-in shower, horizontal window, and white vanity.
Empty bedroom with gray plank flooring, a window, and an attached bathroom.
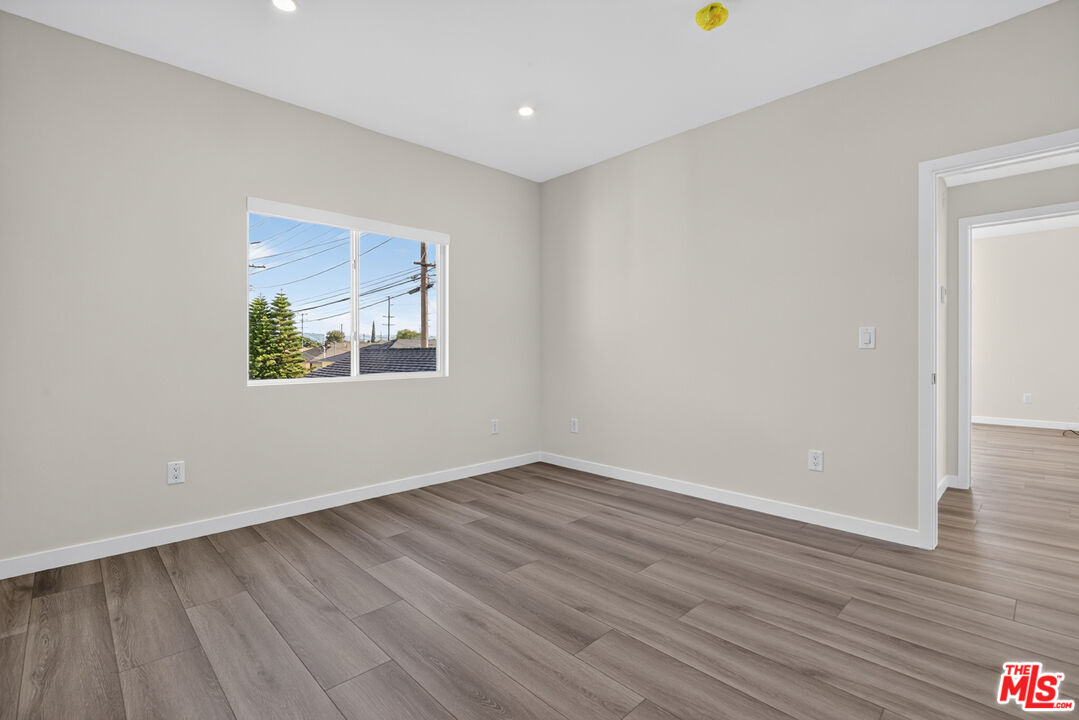
Vacant room with gray wood-look flooring, recessed lights, and a window overlooking rooftops.
Walk-in closet with white built-in shelves, drawers, hanging rods and a bench.
Modern bathroom with a marble-look tiled shower, glass enclosure, and white vanity.
Empty bedroom with gray plank flooring, recessed lights, and a window overlooking rooftops.
SEE ALL PHOTOS
Residential property with a broad driveway, covered parking, and a tall hedge in a raised planter.
Covered driveway and carport with a wood ceiling, white gate, and brick steps.
Property exterior with a covered driveway, brick steps, white fencing, and a tall hedge.
Front entry with curved brick steps, a wood-plank porch ceiling, and a white gate beside a hedge.
Backyard with a large shade tree, white fence, small lawn, and concrete patio.
Single-story house with a covered entry, white gate, and paved front courtyard beneath mature trees.
Backyard with a large shade tree, concrete patio, white fence, and stucco house.
Empty room with light wood floors, a dark wood entry door, and a ceiling fan.
Vacant room with light wood flooring, a dark ceiling fan, and a wood-trimmed window.
Vacant room with light wood floors, a ceiling fan, and a large window.
Vacant room with light wood flooring, a ceiling fan, and an arched opening to the hallway.
Laundry room with tan tile flooring, a large window, and stacked front-loading washer and dryer.
Laundry area with a stainless stacked washer and dryer beside a doorway to the kitchen.
Narrow kitchen with white cabinets, granite counters, mosaic tile backsplash, and stainless steel appliances.
Kitchen with white cabinets, speckled stone counters, mosaic tile backsplash, and a wood door at the far end.
Kitchen with white cabinets, granite counters, mosaic tile backsplash, and stainless steel range and microwave.
Entryway with a wood front door, tan tile floor, and white kitchen cabinetry with granite countertop.
Kitchen with white cabinets, granite counters, mosaic backsplash, and stainless steel appliances.
Entry hall with light wood floors, a dark wood front door, and open adjoining rooms.
Empty living room with a dark brick fireplace, light wood floors, and a ceiling fan.
Vacant interior room with wood-look floors, a ceiling fan, and windows.
Empty bedroom with light wood floors, mirrored closet doors, and a wooden sliding barn door.
Empty interior room with light wood flooring, a dark ceiling fan, and open wood doors.
Vacant bedroom with wood-look flooring, a ceiling fan, and an open closet beside the bathroom.
Empty bedroom with light wood flooring, dark wood trim, ceiling fan, and open bathroom doorway.
Walk-in closet with built-in shelves, two hanging rods, and light wood flooring.
Bathroom with a freestanding black-and-white tub and marble-look tile with a dark mosaic accent band.
Bathroom with a freestanding soaking tub, marble-look tile, blue mosaic accent, and white vanity.
Bathroom with a glass-enclosed marble-look shower and dark hexagonal tile floor.
Hallway with light wood flooring, oak-trimmed doorways, built-in shelving, and a window at the far end.
Bedroom and bathroom doorway with light wood floors, built-in shelving, and a wood-paneled door.
Bathroom with a dark wood vanity and glass shower featuring white marble-look tile.
Walk-in shower with marble-look tile, a mosaic floor, and a recessed niche beside a granite vanity.
Vacant bedroom with wood floors, a ceiling fan, and two windows overlooking trees.
Vacant bedroom with light wood floors, a ceiling fan, and a window beside closet doors.
Concrete-paved side yard with utility cabinets and a dark gate beneath a white lattice panel.
Building exterior with a black metal staircase beside a broad concrete driveway and white gate.
White residential building with a black exterior staircase above a concrete courtyard.
Concrete driveway beside a greenery-covered block wall and white outbuilding.
White paneled entry door marked 101 beneath an exterior staircase, with diagonal shadows across the stucco.
Unfurnished bedroom with gray plank flooring, recessed lights, and a doorway to an adjoining bathroom.
Vacant room with plank flooring, recessed lights, and a small window.
Open living area and kitchen with gray cabinets, stainless steel appliances, and sunlight across the floor.
Kitchen with gray shaker cabinets, stainless steel appliances, and a stacked washer and dryer.
Kitchen with gray cabinets, stainless steel appliances, and stacked washer and dryer.
Bathroom with a marble-look tiled shower, glass enclosure, and white vanity.
Vacant bedroom with gray plank flooring, a window, and open doorways to a closet and bathroom.
Vacant bedroom with gray plank flooring, an open built-in closet, and a tiled shower in the adjoining bathroom.
Walk-in closet with white built-in shelves, clothing rods, a drawer, and gray-brown plank flooring.
Modern bathroom with a marble-look tiled shower, wall-mounted toilet, and gray vanity.
Modern bathroom with a glass shower, marble-look tile, toilet, and white vanity.
Empty interior room with gray wood-look flooring, recessed lights, and a window facing a fence.
Empty bedroom with built-in closet shelving and sunlight across gray plank flooring.
Concrete driveway beside a white house, with a vine-covered block wall and neighboring outbuilding.
Vacant living area with gray plank floors and a compact kitchen with a teal-front dishwasher.
Vacant laundry room with stacked washer and dryer, gray plank flooring, and a bathroom doorway.
Vacant room with gray plank flooring, recessed lights, two windows, and a white exterior door.
Kitchen with gray cabinets, stainless steel appliances, and a stacked washer and dryer.
Kitchen with gray shaker cabinets, stainless steel appliances, and a window above the sink.
Kitchen with gray shaker cabinets, stainless-steel gas range, and a window overlooking palm trees.
Bathroom with a marble-look walk-in shower, horizontal window, and white vanity.
Empty bedroom with gray plank flooring, a window, and an attached bathroom.
Vacant room with gray wood-look flooring, recessed lights, and a window overlooking rooftops.
Walk-in closet with white built-in shelves, drawers, hanging rods and a bench.
Modern bathroom with a marble-look tiled shower, glass enclosure, and white vanity.
Empty bedroom with gray plank flooring, recessed lights, and a window overlooking rooftops.
For Sale

1811 N Avon St

1811 N Avon St, Burbank, CA 91505

$2,200,000
Exceptional opportunity to own a beautifully upgraded and thoughtfully designed property in one of Burbank's most desirable neighborhoods. This rare offering combines modern living, exceptional income potential, and future flexibility all on one lot. The front residence has been tastefully updated and offers an inviting open floor plan filled with natural light, spacious living areas, an upgraded kitchen with quality finishes, generous bedrooms, stylish bathrooms, and seamless indoor-outdoor living. Every detail has been carefully considered to provide both comfort and functionality. What truly sets this property apart is its incredible development potential that has already been realized. In addition to the main residence, the property features a newly constructed 1,000 sq. ft. SB9 residence and a 1,000 sq. ft. ADU, creating an outstanding three-unit property with tremendous versatility. Whether you're looking to live in one unit while generating rental income from the other two, accommodate extended family, or build long-term wealth through real estate, this property offers a unique opportunity rarely available in today's market. The newly built residences showcase contemporary architecture, quality craftsmanship, energy-efficient features, and thoughtfully designed floor plans that complement the original home while maximizing privacy. Located in the heart of Burbank, you'll enjoy close proximity to award-winning schools, major studios, shopping, dining, parks, entertainment, and convenient freeway access. Properties offering this combination of owner occupancy, strong income potential, and newly constructed additional residences are exceptionally rare. Live in one. Rent the other two. Build equity while your investment helps pay your mortgage. This is California real estate at its best.

3
beds

2
baths

3,694 Sq.Ft. LIVING AREA

6,364 Sq.Ft. lot

Sokrat Arzumanyan

Sokrat Arzumanyan

Features & Amenities

Interior

  • total bedrooms3
  • Total bathrooms2
  • full bathrooms2
  • Laundry room In Unit
  • Flooring Laminate, Tile
  • Fireplace Living Room
  • APPLIANCES Refrigerator, Range/Oven, Dishwasher, Washer, Dryer

Area & Lot

  • Status For Sale
  • Living Area3,694 Sq.Ft.
  • Lot Area6,364 Sq.Ft.
  • MLS® ID26854299
  • TypeResidential
  • YEAR BUILT1949
  • NeighborhoodBurbank
  • Architecture StylesOther
  • View DescriptionNone

Exterior

  • PoolNone
  • parkingAssigned
  • HEAT TYPECentral
  • AIR CONDITIONINGCentral

Financial

  • Sales Price$2,200,000
  • Zoning BUR1YY
Covered driveway and carport with a wood ceiling, white gate, and brick steps.

Schedule a Showing

I would love to show you our beautiful property. Please select your preferred date and time below. I will be in touch shortly to confirm your appointment.

Schedule a Showing

I would love to show you our beautiful property. Please select your preferred date and time below. I will be in touch shortly to confirm your appointment.

Thank you for your interest in 1811 N Avon St, Burbank, CA 91505. We are reviewing your request and will be in touch shortly!

Mortgage Calculator

Estimate your monthly mortgage payment, including the principal and interest, property taxes, and HOA. Adjust the values to generate a more accurate rate.

All estimates are provided for informational purposes only. Actual amounts may vary.
$0,000 Your Payment 20 15 65
$0,000 Your Payment

Looking for Your Next Home?

Sokrat approach is highly personalized, ensuring that each client receives tailored strategies and solutions designed specifically for their situation, whether buying, selling, or investing in California's diverse real estate market.

Follow Me on Instagram