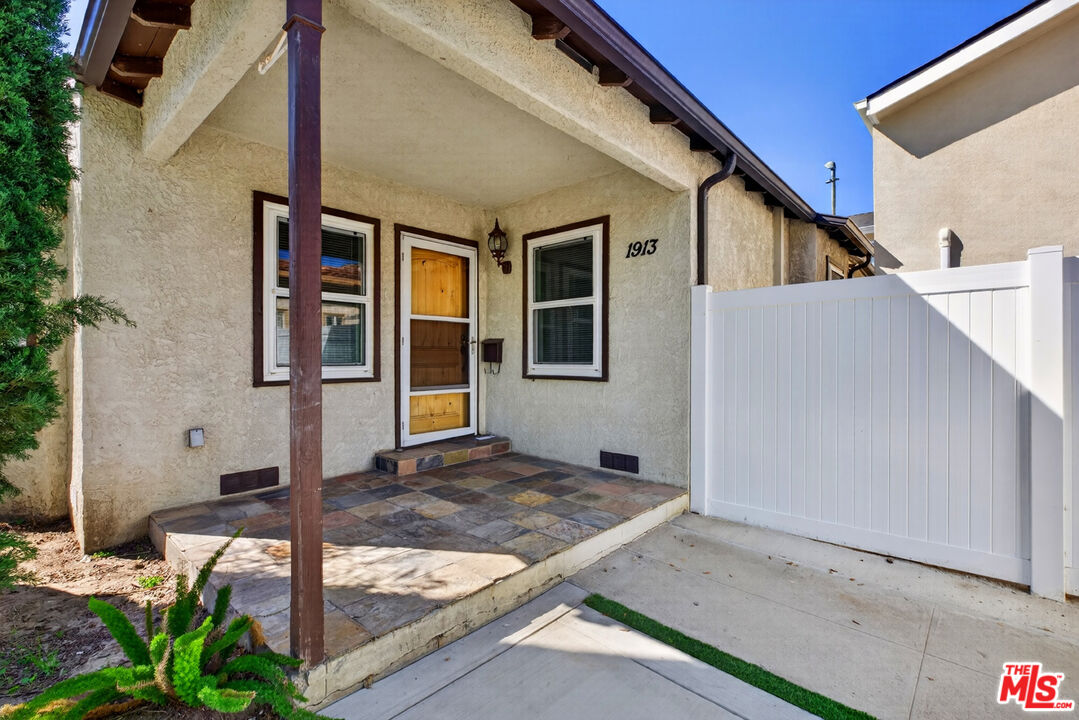
Stucco home with a covered tiled porch, wooden front door, and white privacy fence.
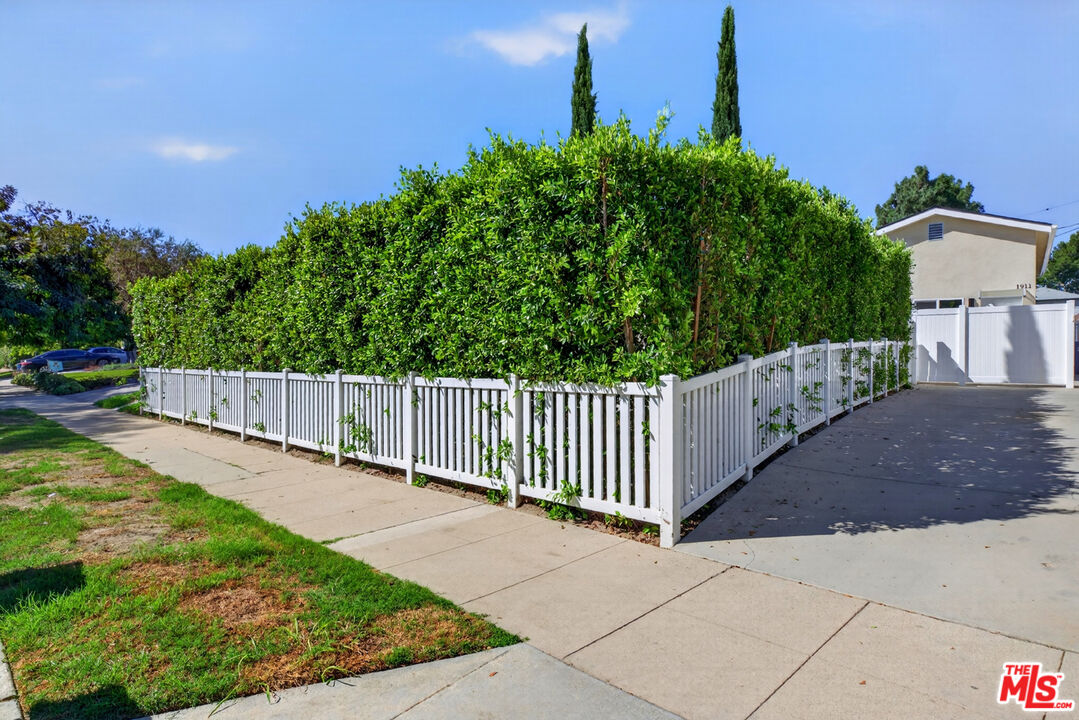
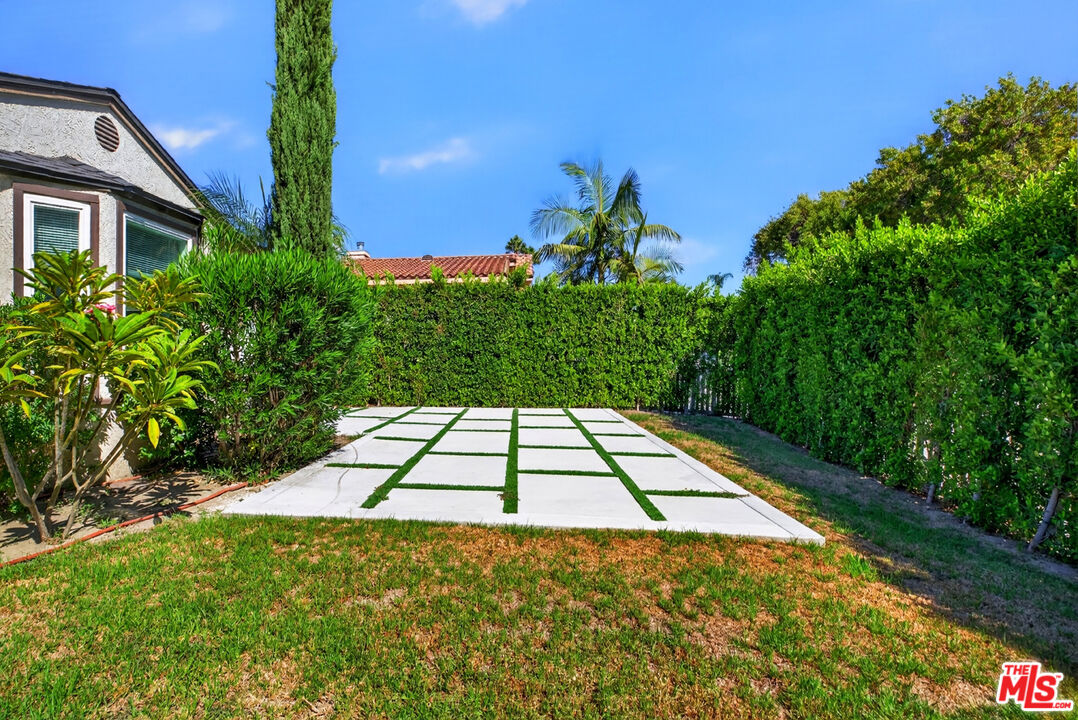
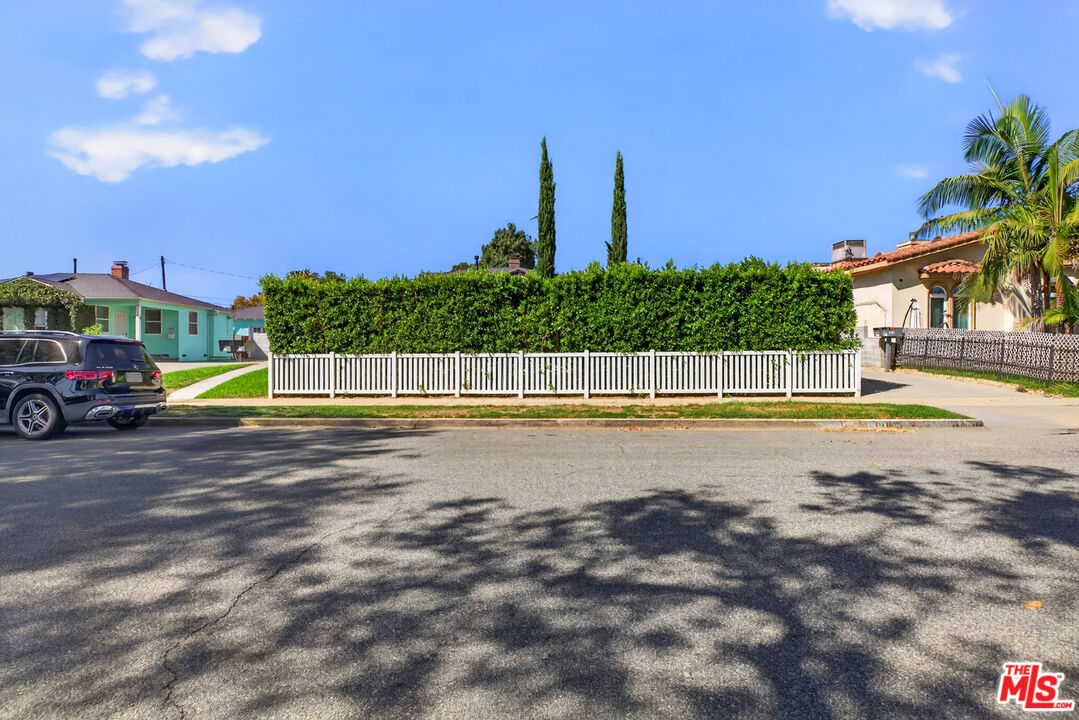
Property exterior with a tall hedge behind a white picket fence and a concrete driveway.
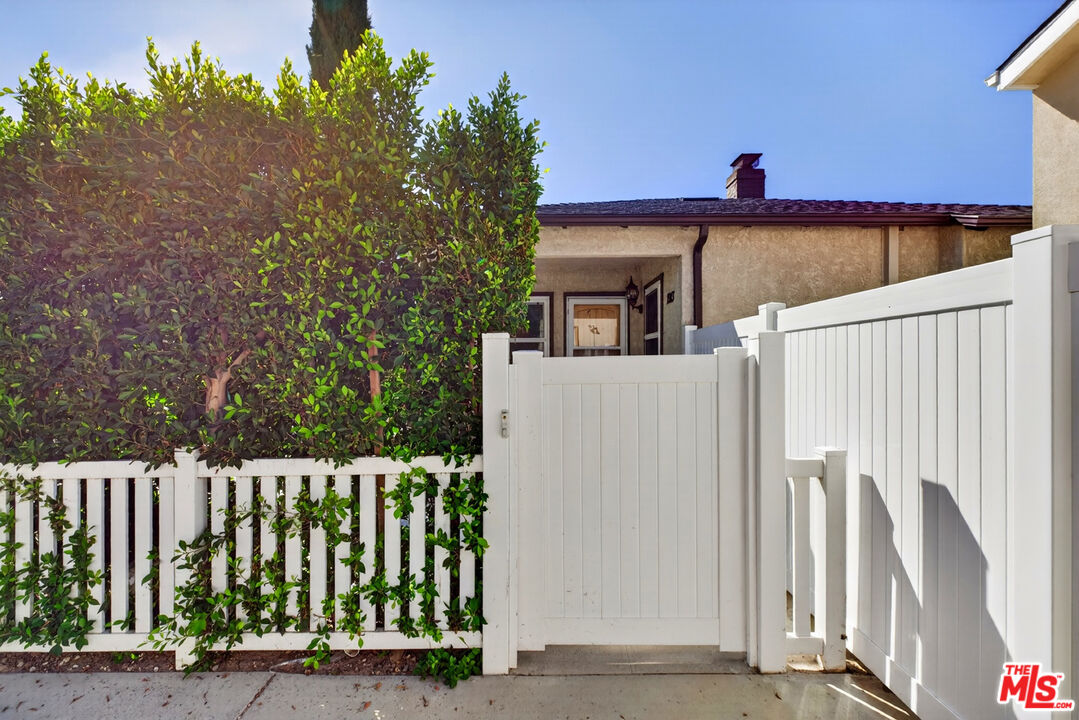
Home entrance behind a tall white gate, bordered by a leafy hedge.
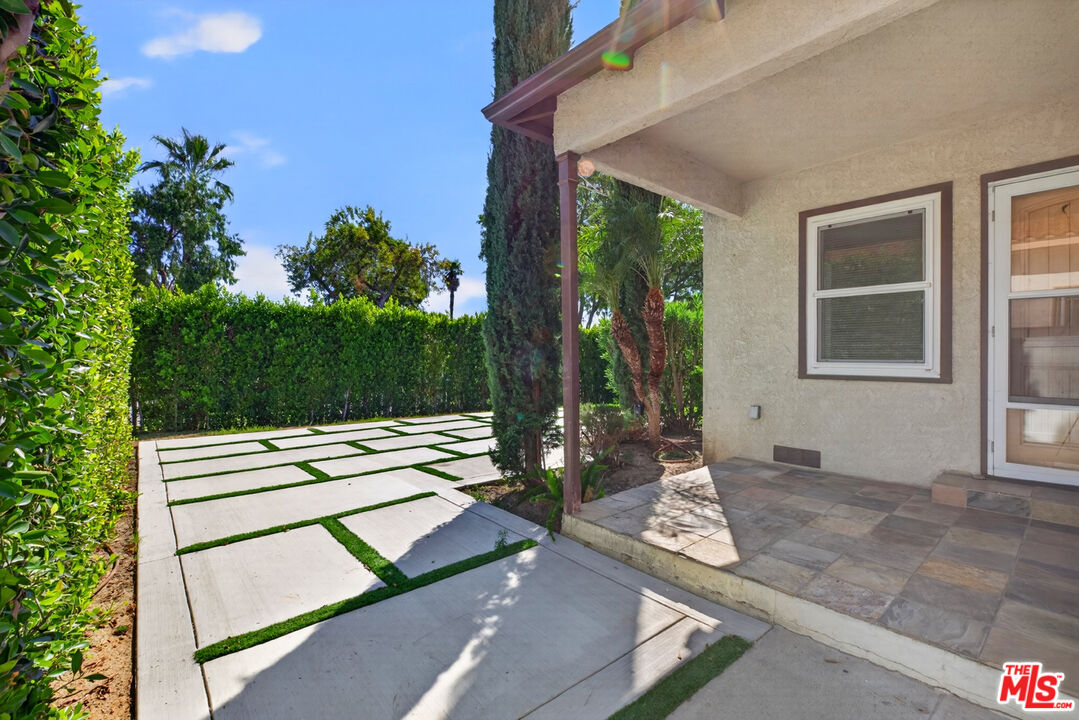
Covered tiled porch beside a geometric concrete walkway with grass strips and landscaped hedges.
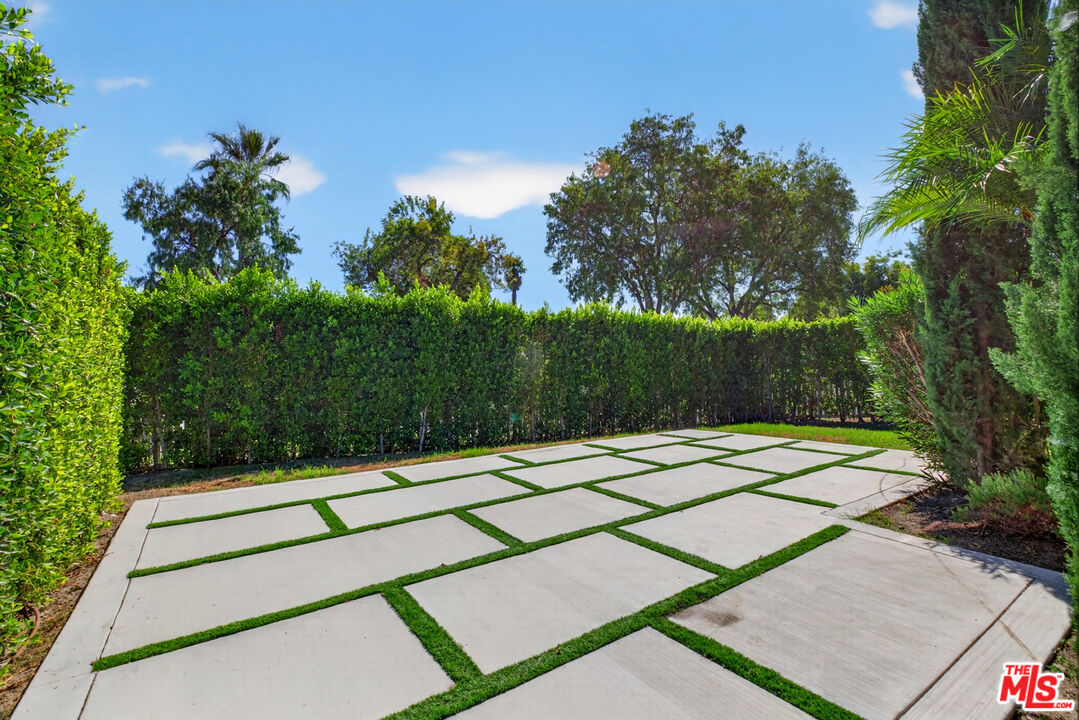
Concrete driveway with grass between paving slabs, bordered by tall hedges and trees.
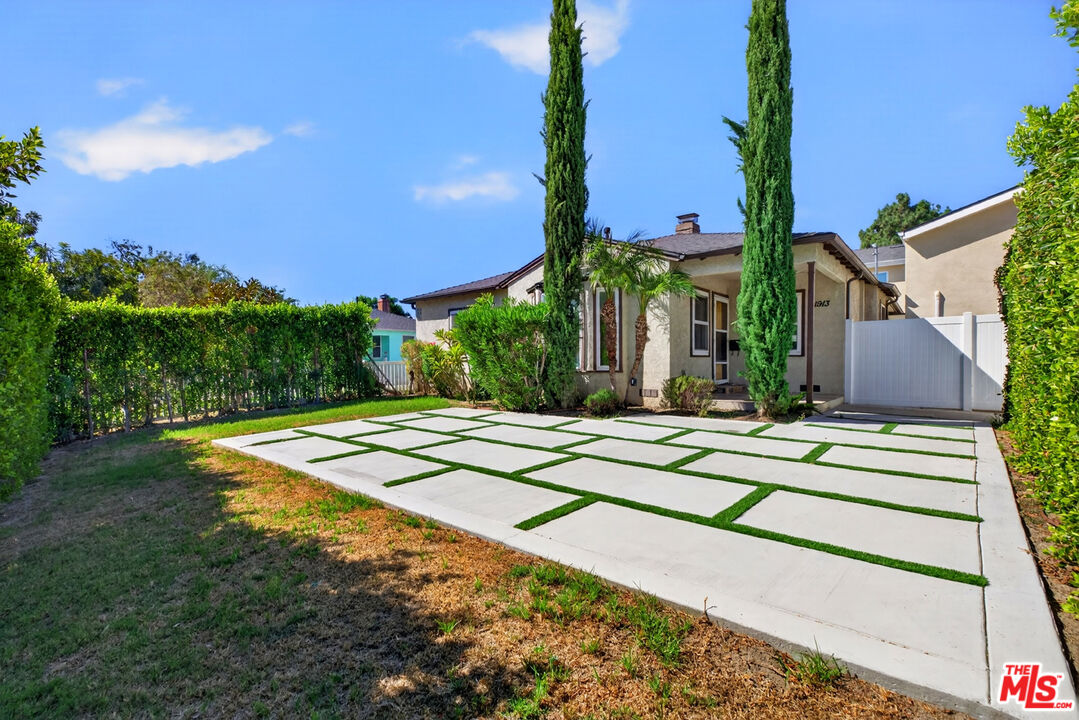
Single-story stucco home with a grass-jointed concrete driveway, tall cypress trees, and a white side gate.
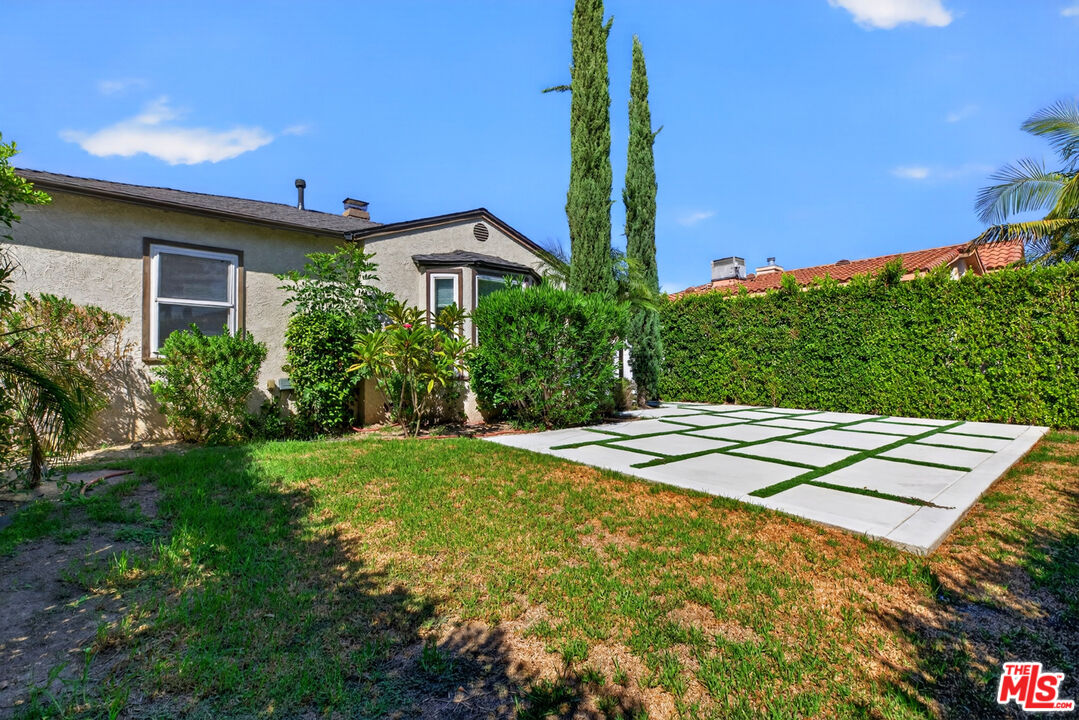
Single-story stucco house beside a grass-jointed concrete parking pad and hedge-enclosed yard.
Landscaped backyard with a white paver patio, lawn, and tall privacy hedges.
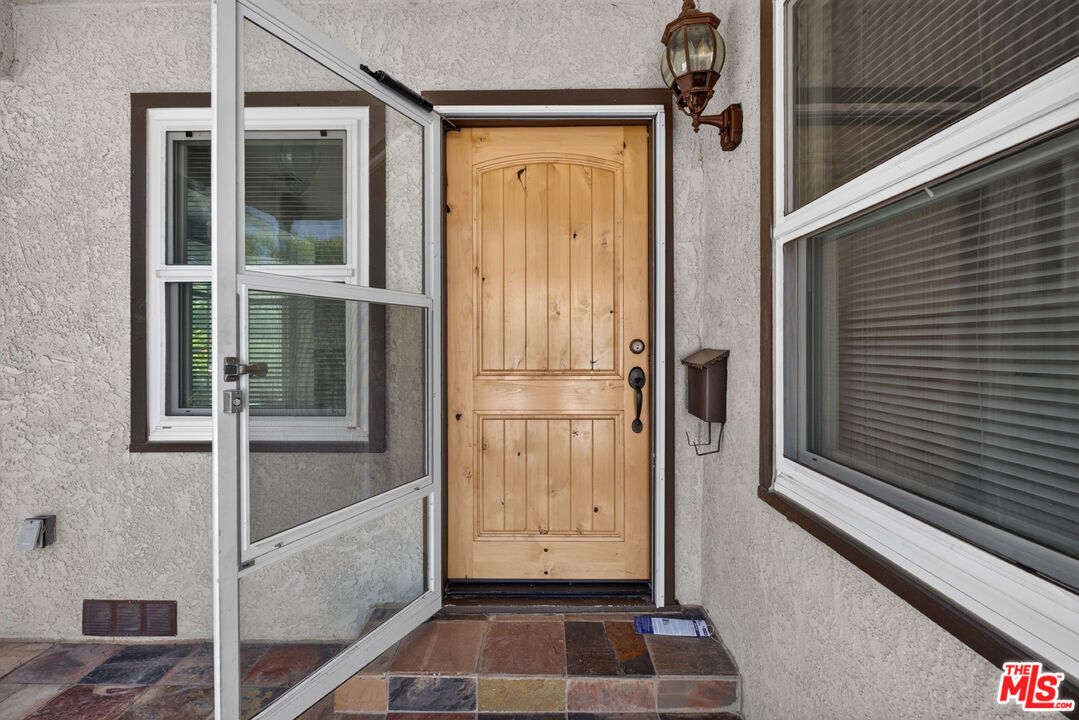
Front entrance with a light wood paneled door, open screen door, and tiled porch.
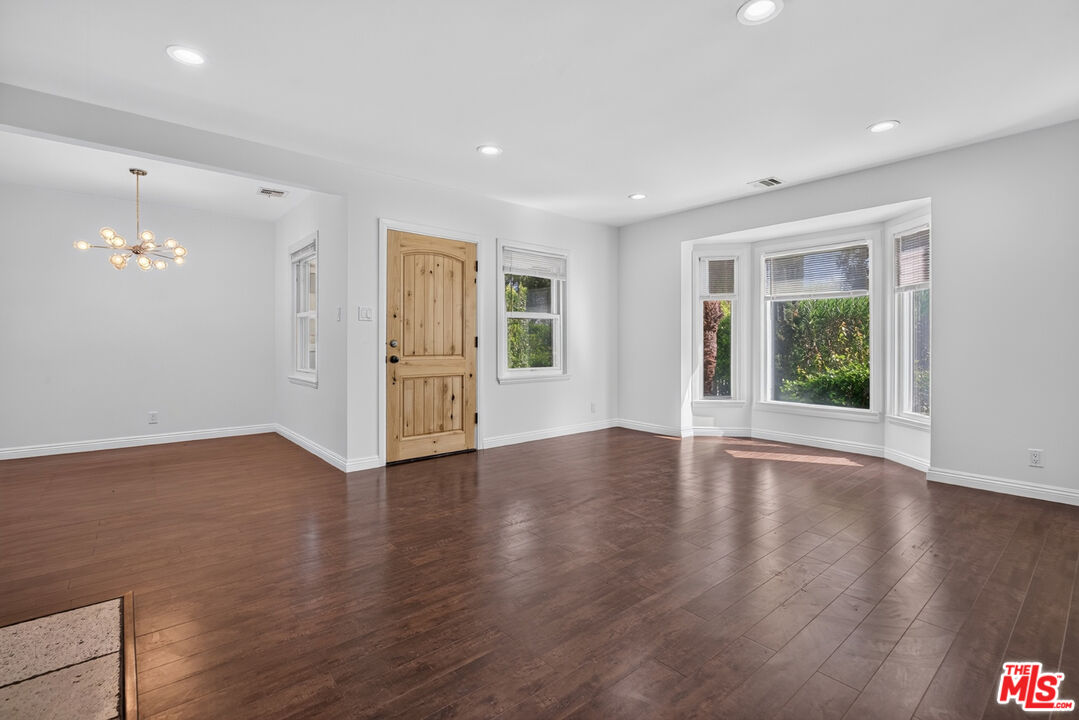
Vacant living and dining area with dark hardwood floors, a wooden front door, and a bay window.
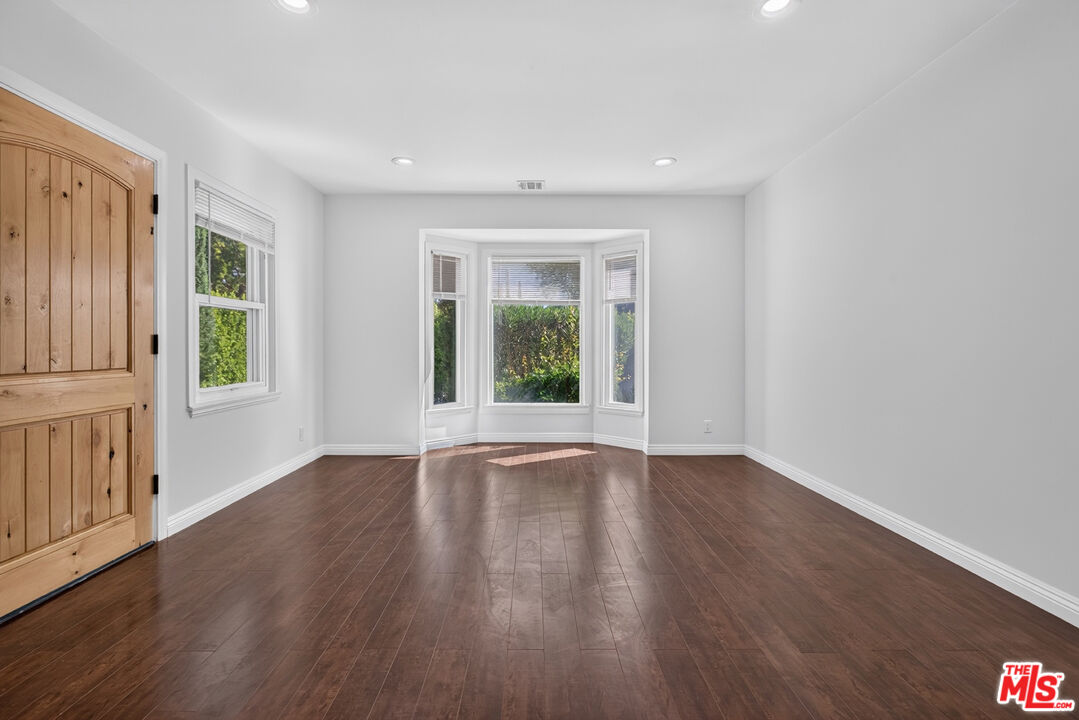
Empty room with dark wood floors, a rustic wooden door, and a bay window.
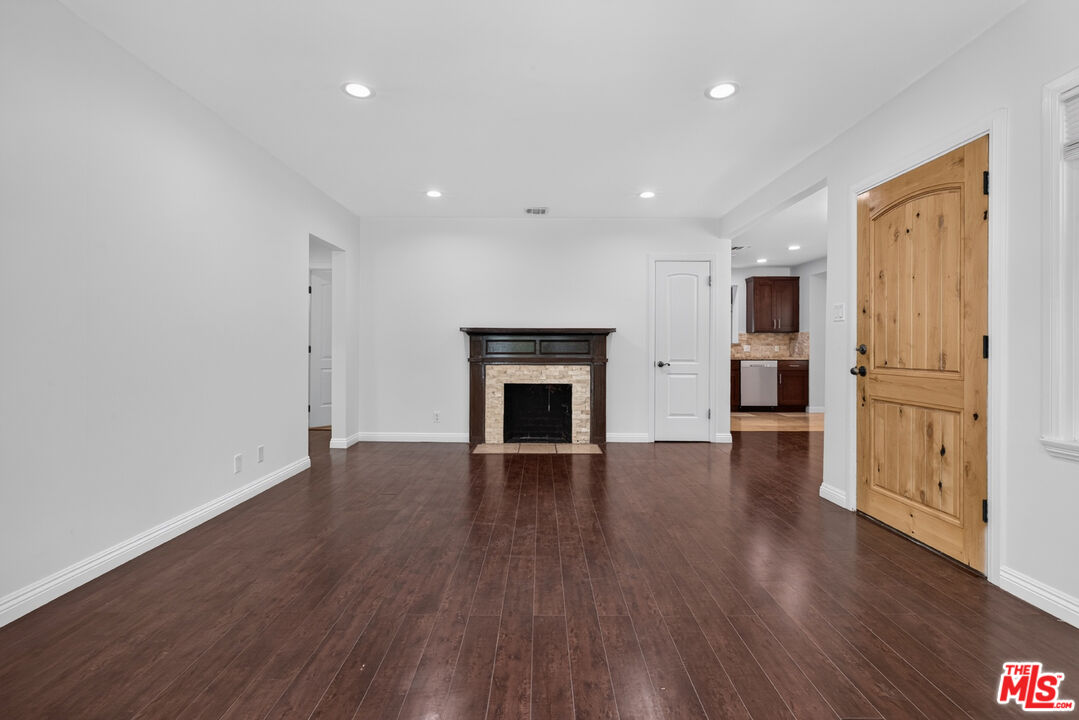
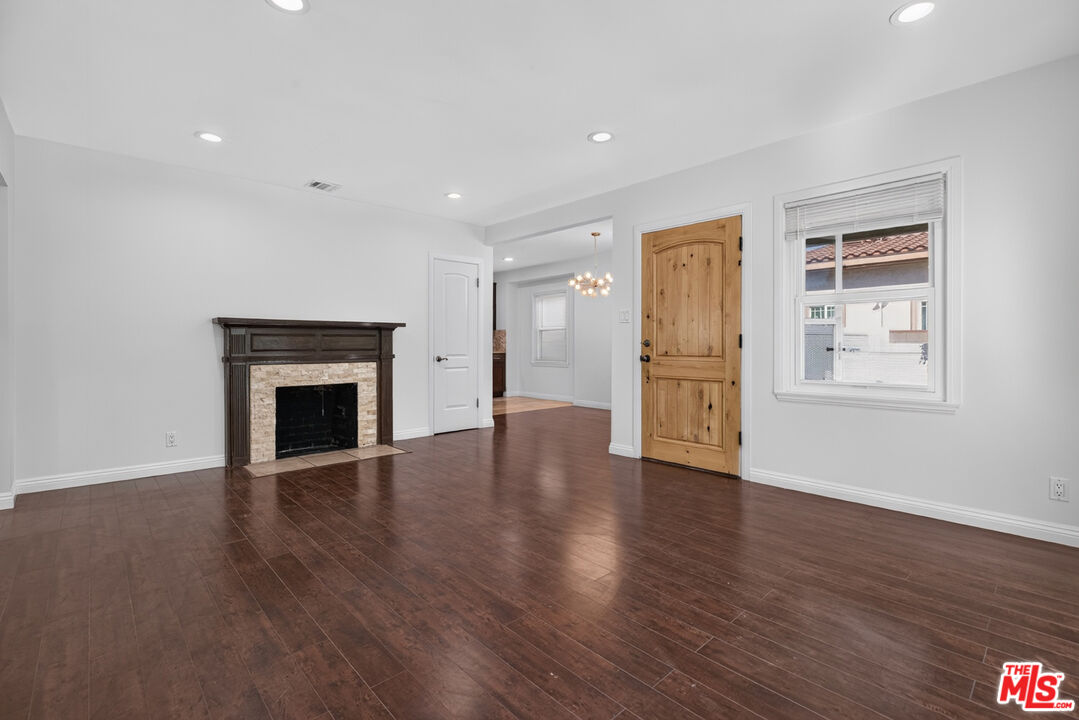
Vacant living room with dark hardwood floors, a stone-surround fireplace, and a prominent wood front door.
Empty living room with dark wood floors, stone fireplace, and a wooden entry door.
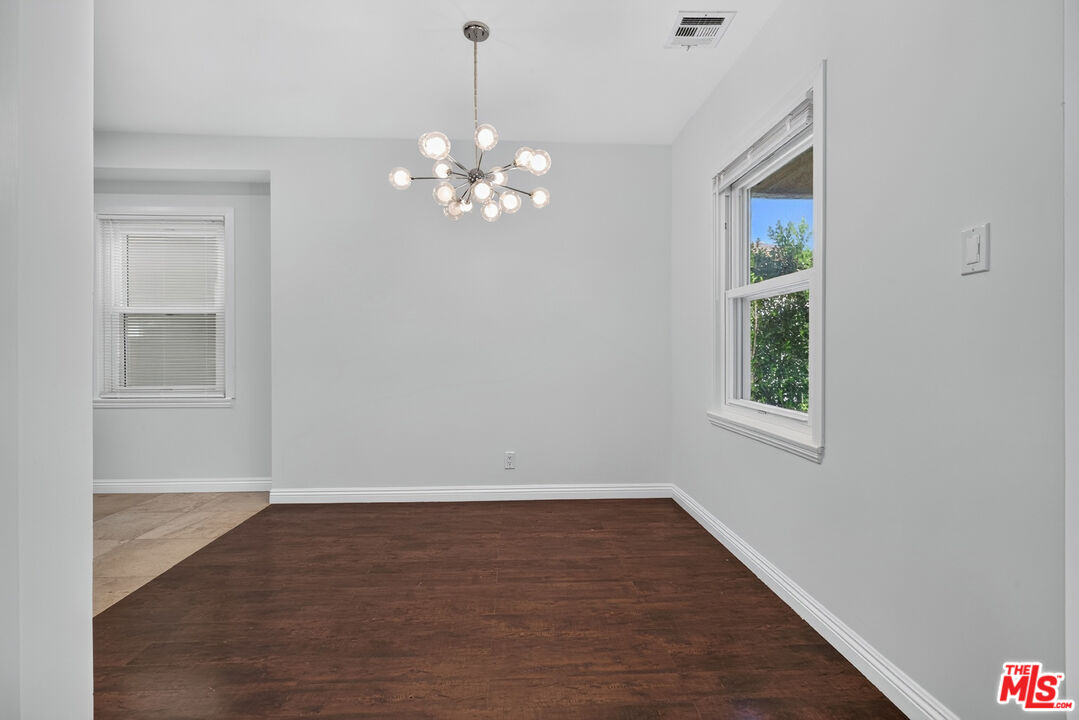
Empty dining room with dark wood floors, two windows, and a modern branching chandelier.
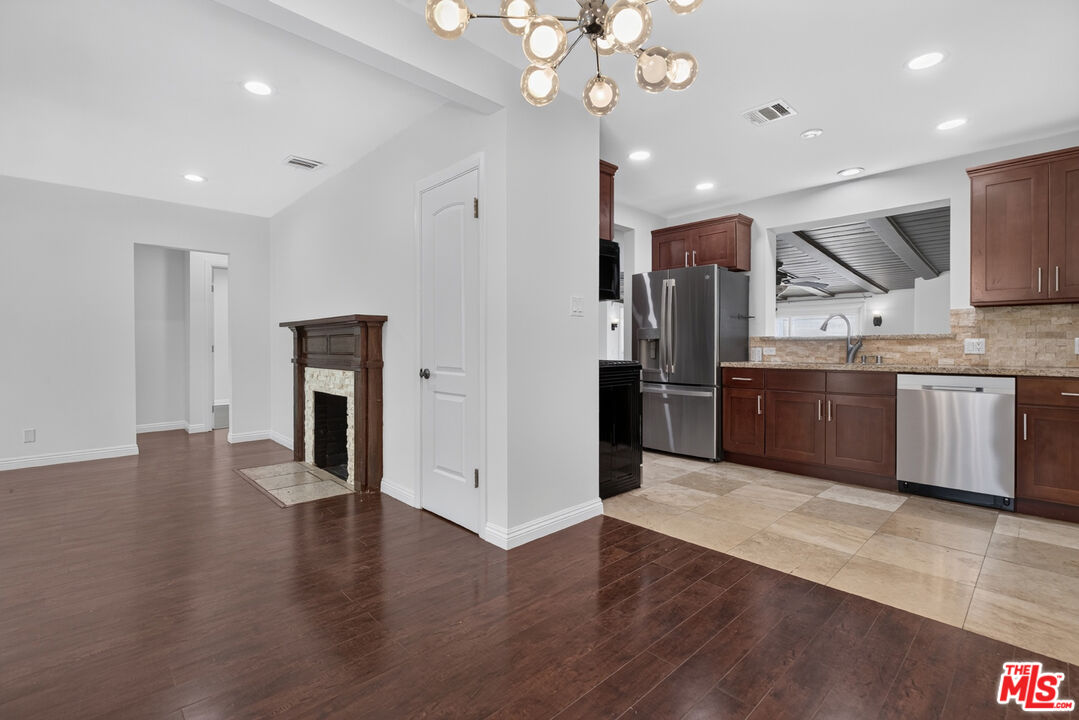
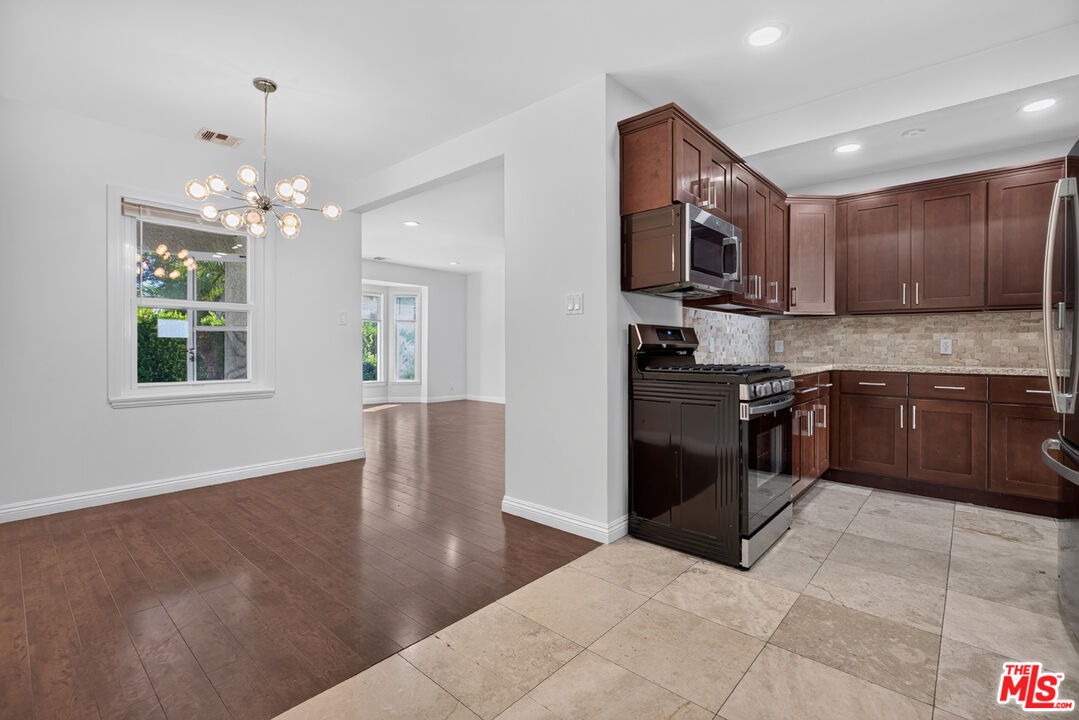
Open kitchen and living area with dark wood cabinets, stainless appliances, and a tiled fireplace.
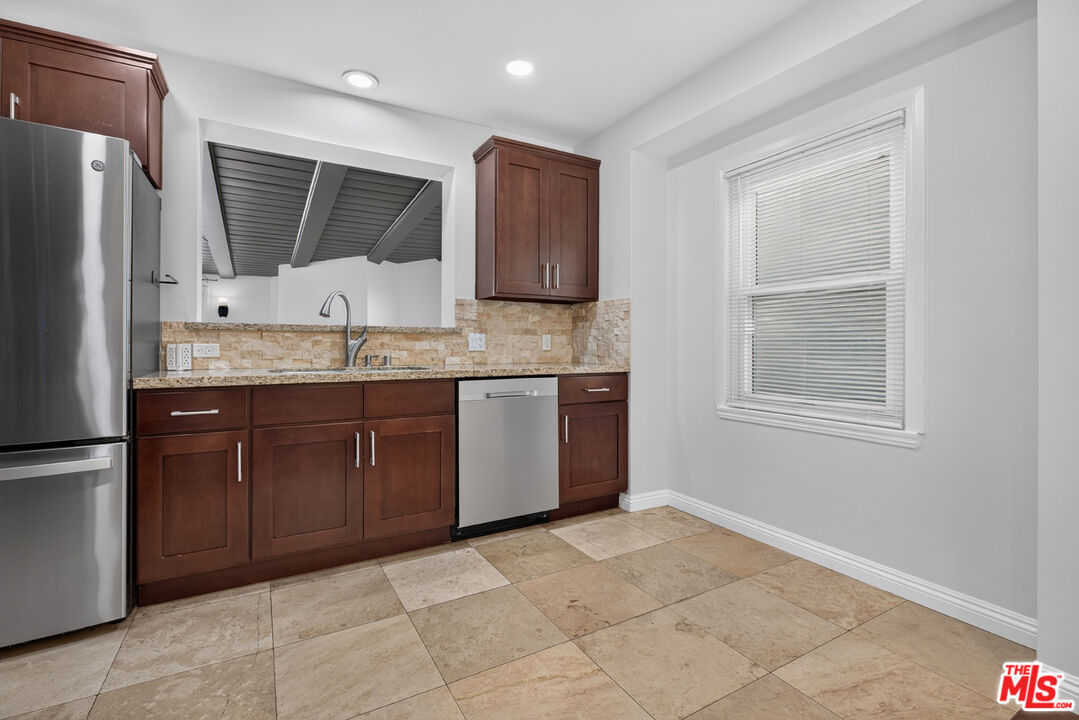
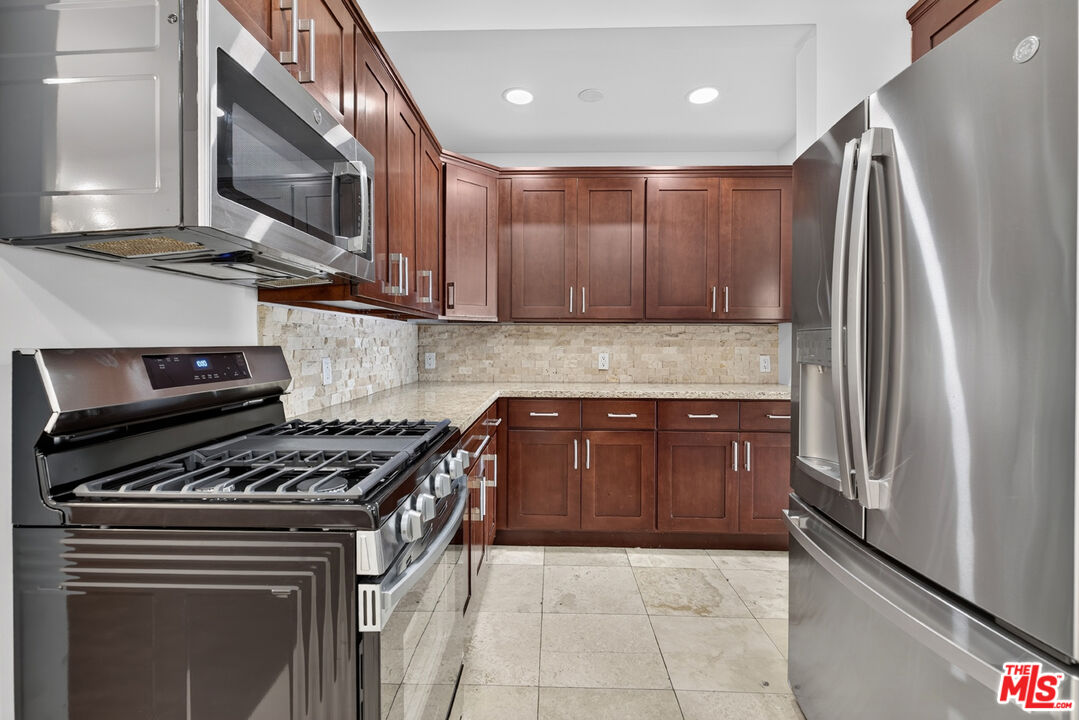
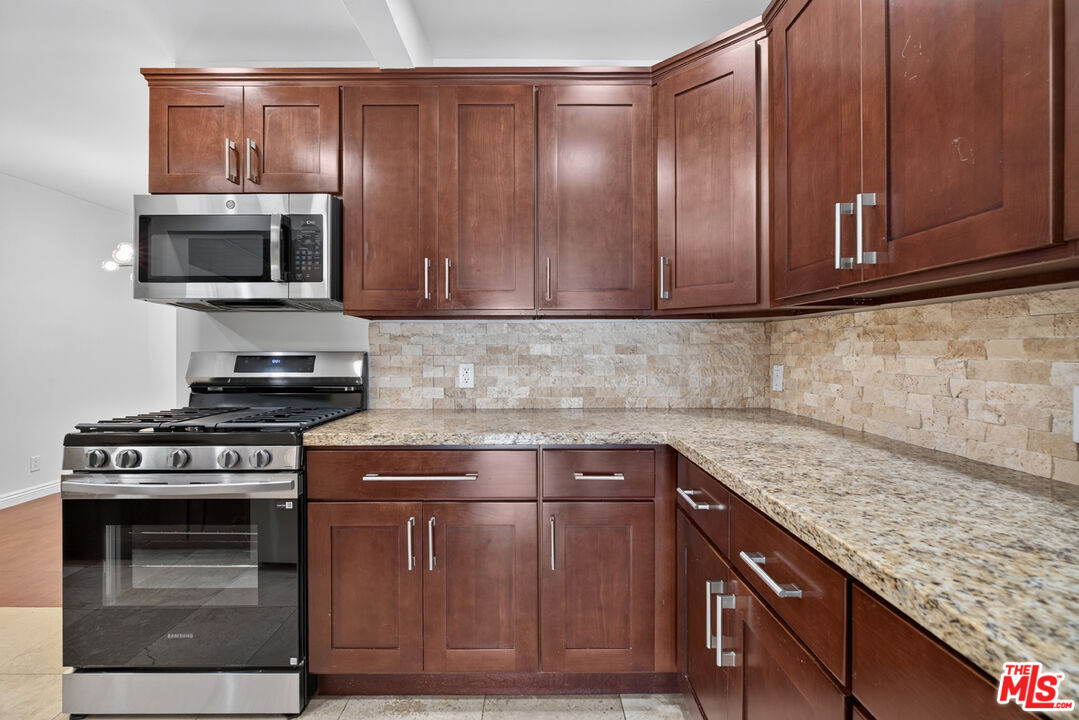
Kitchen with dark wood cabinets, stainless steel appliances, stone backsplash, and beige tile flooring.
Kitchen and dining area with dark wood cabinets, stainless steel appliances, and adjoining wood-floored space.
Kitchen with reddish-brown cabinets, stone backsplash, and stainless steel appliances.
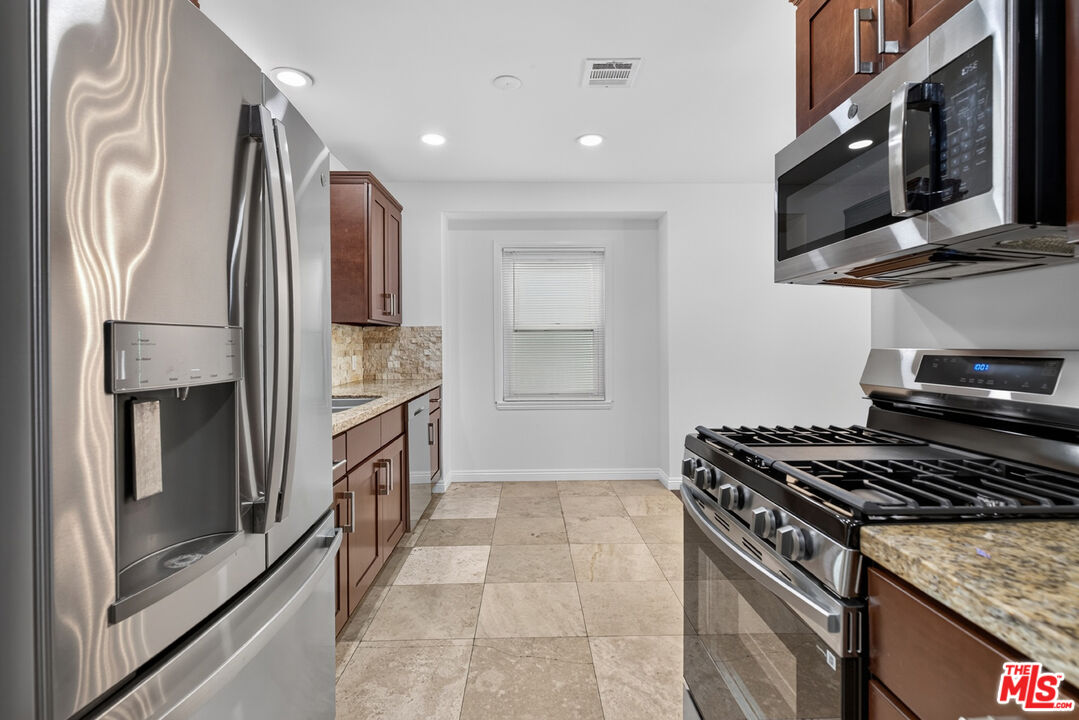
Kitchen with stainless steel appliances, dark wood cabinets, stone counters, and tiled floor.
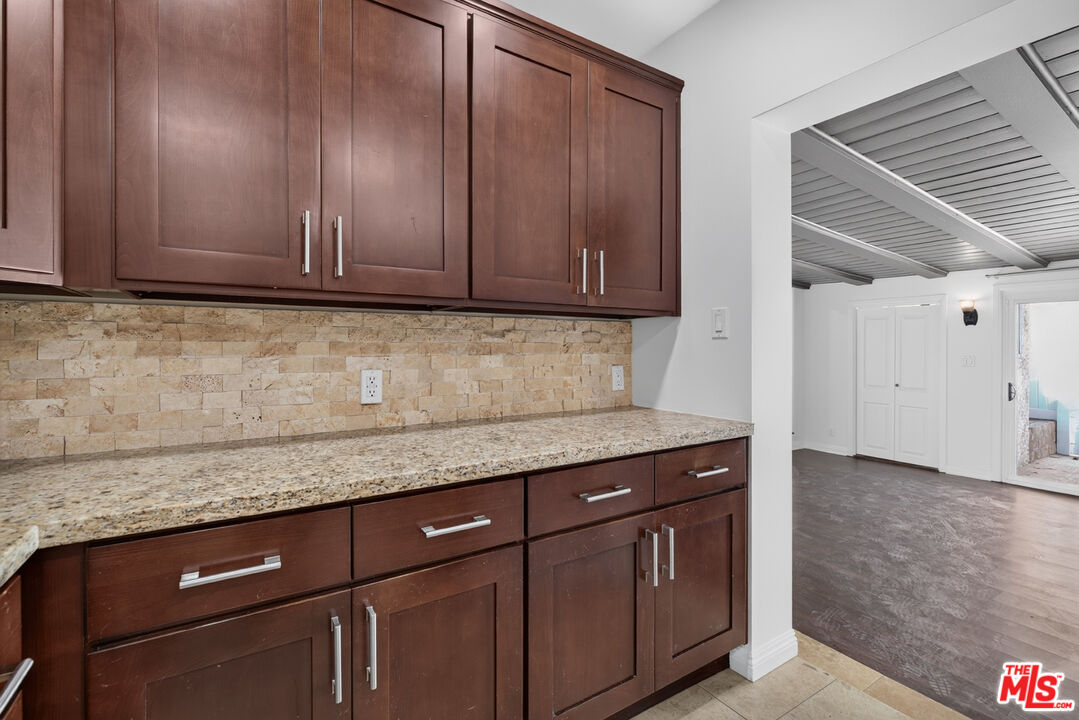
Kitchen with dark wood cabinets, granite counters, and a stone-tile backsplash beside an open adjoining room.
Kitchen with dark wood cabinets, granite counters, stone backsplash, and stainless steel appliances.
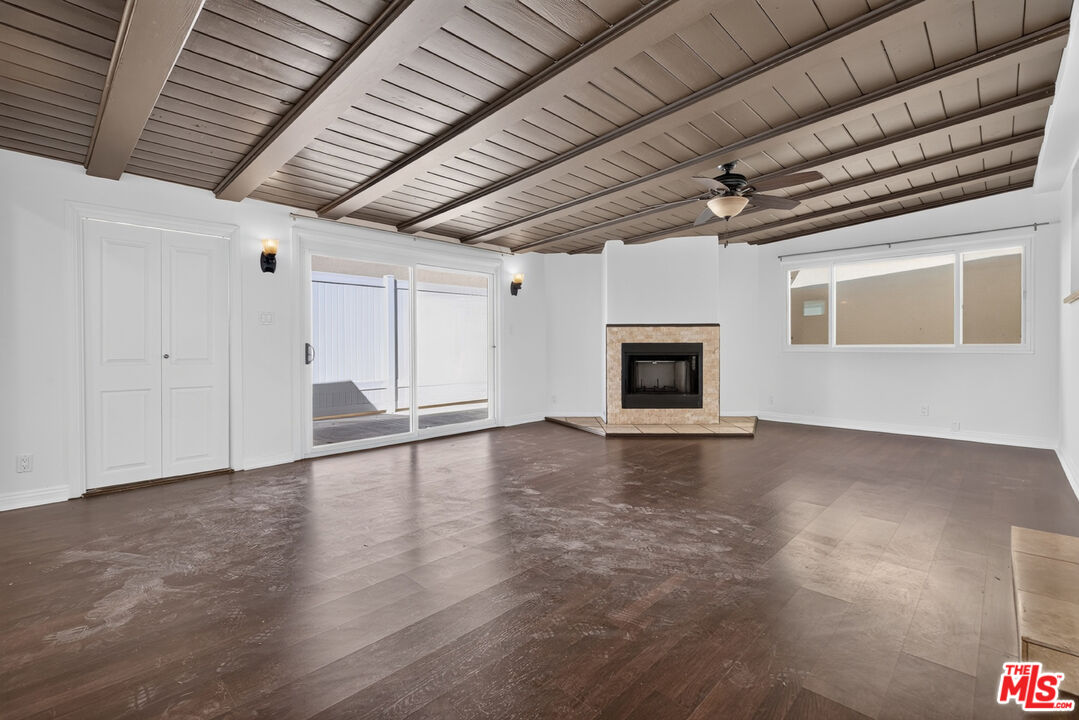
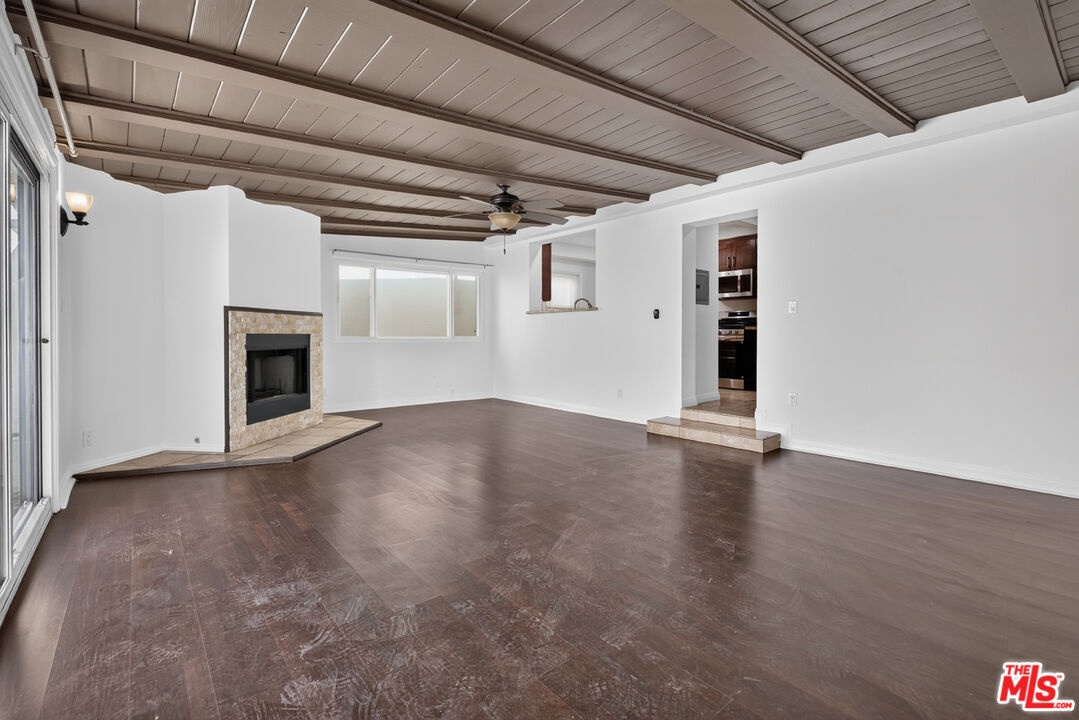
Empty living room with exposed-beam ceiling, stone-trimmed fireplace, and sliding glass doors.
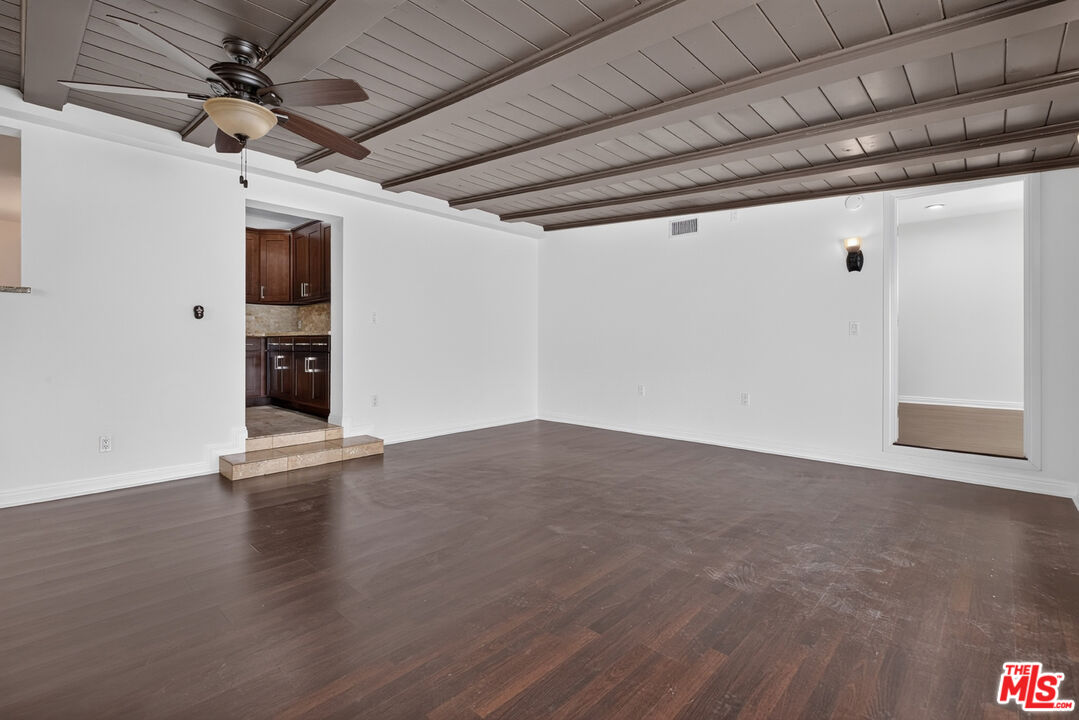
Empty living room with wood-beam ceiling, stone fireplace, and dark wood flooring.
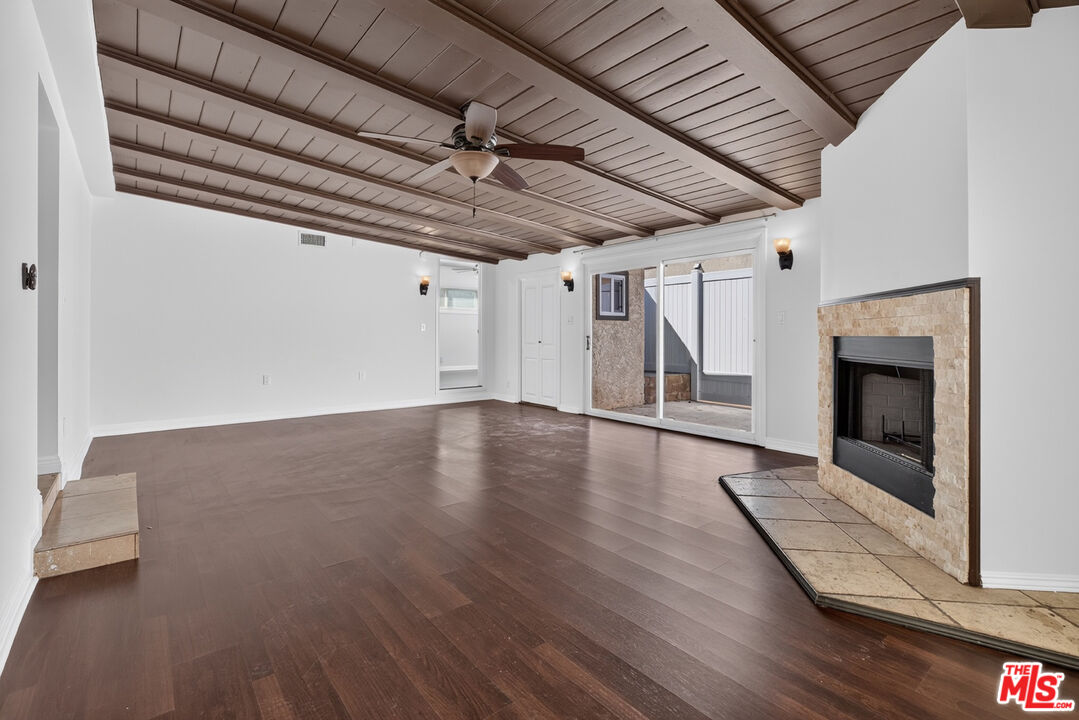
Living room with a vaulted wood ceiling, dark floors, and a stone fireplace beside sliding patio doors.
Empty living room with dark wood floors, a plank ceiling, and a ceiling fan.
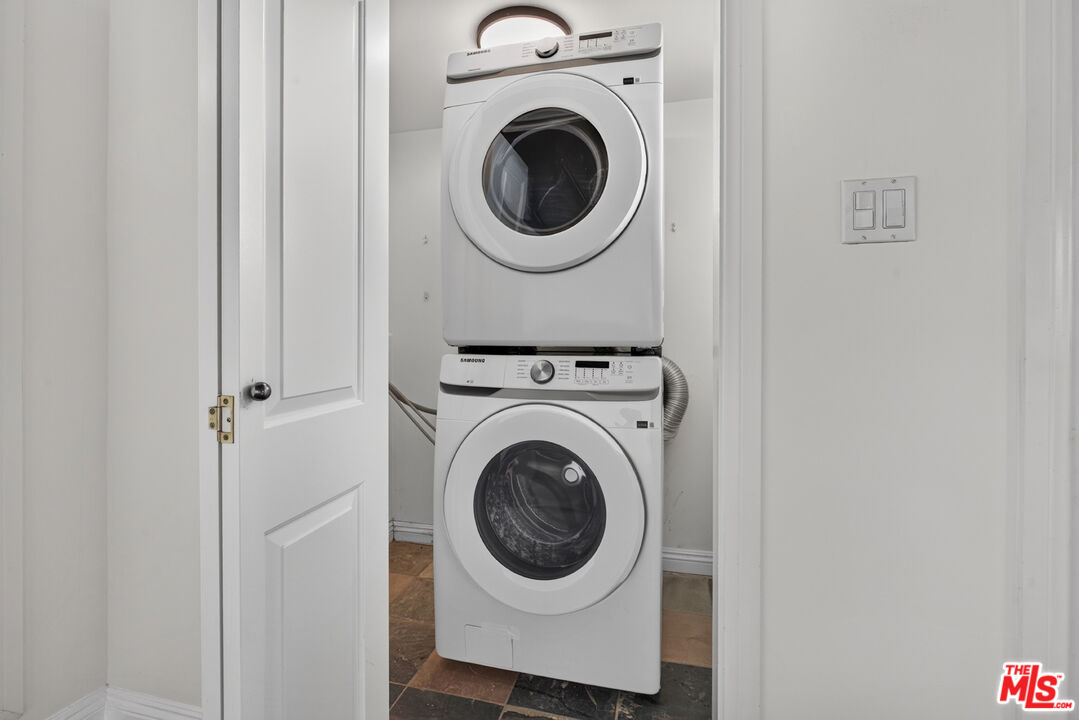
Stacked front-loading washer and dryer in a laundry closet with dark tile flooring.
Empty bedroom with dark plank flooring, two curtained windows, and a ceiling fan.
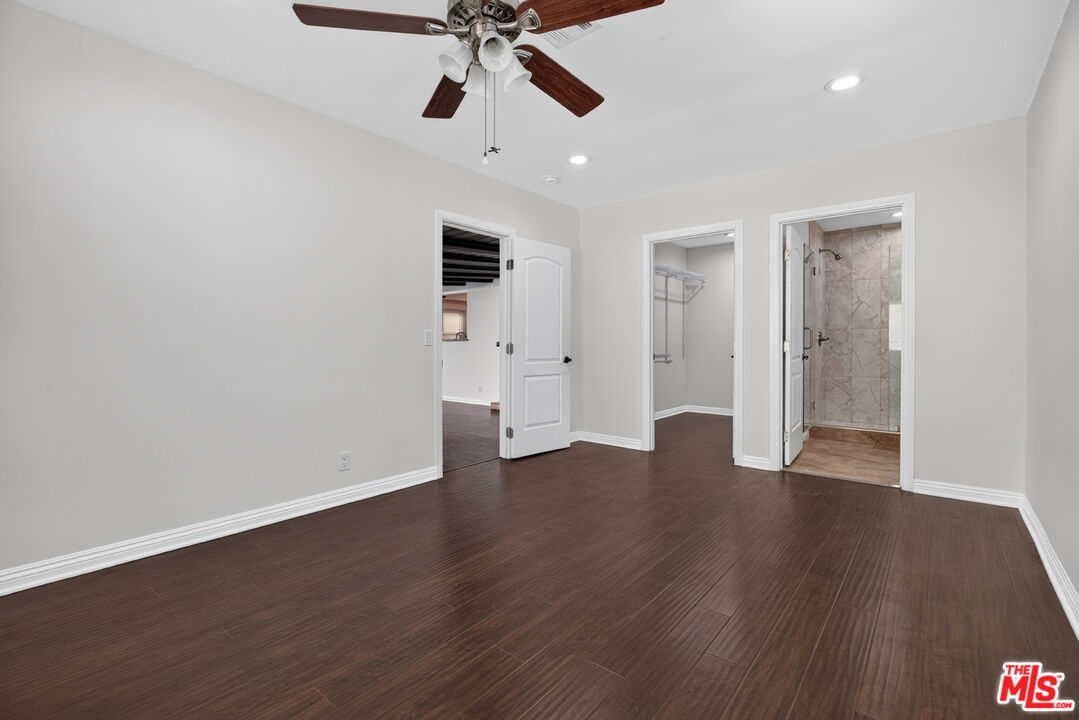
Vacant bedroom with dark wood floors, a ceiling fan, and open doorways to a closet and tiled shower.
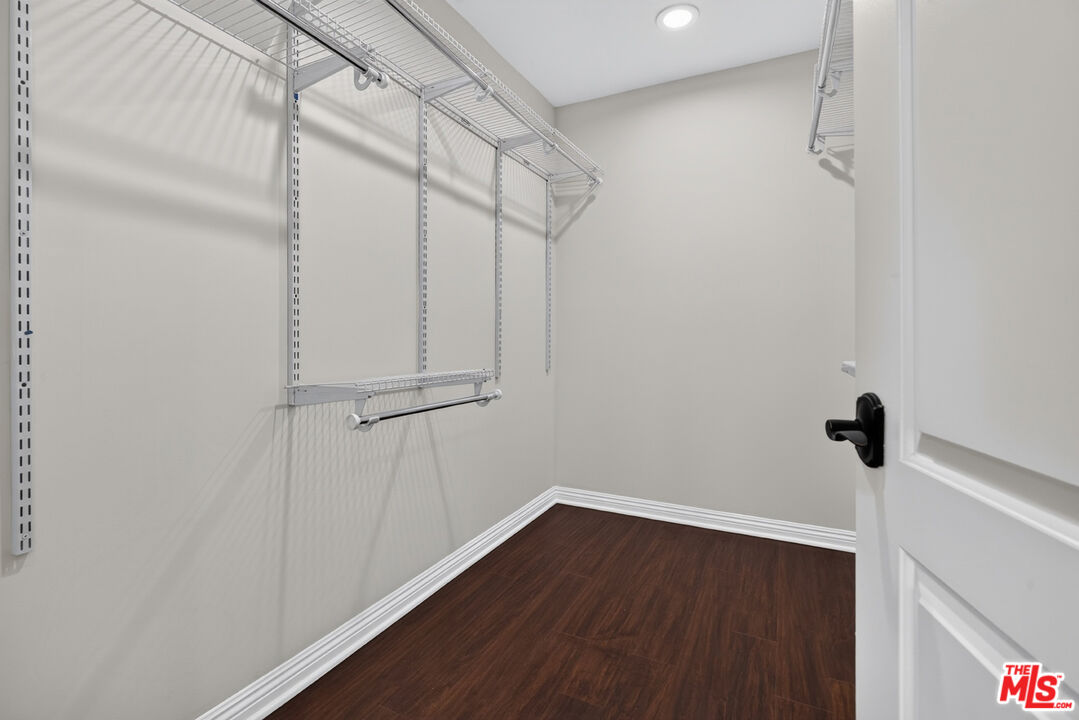
Walk-in closet with white wire shelving, hanging rods, and a dark wood floor.
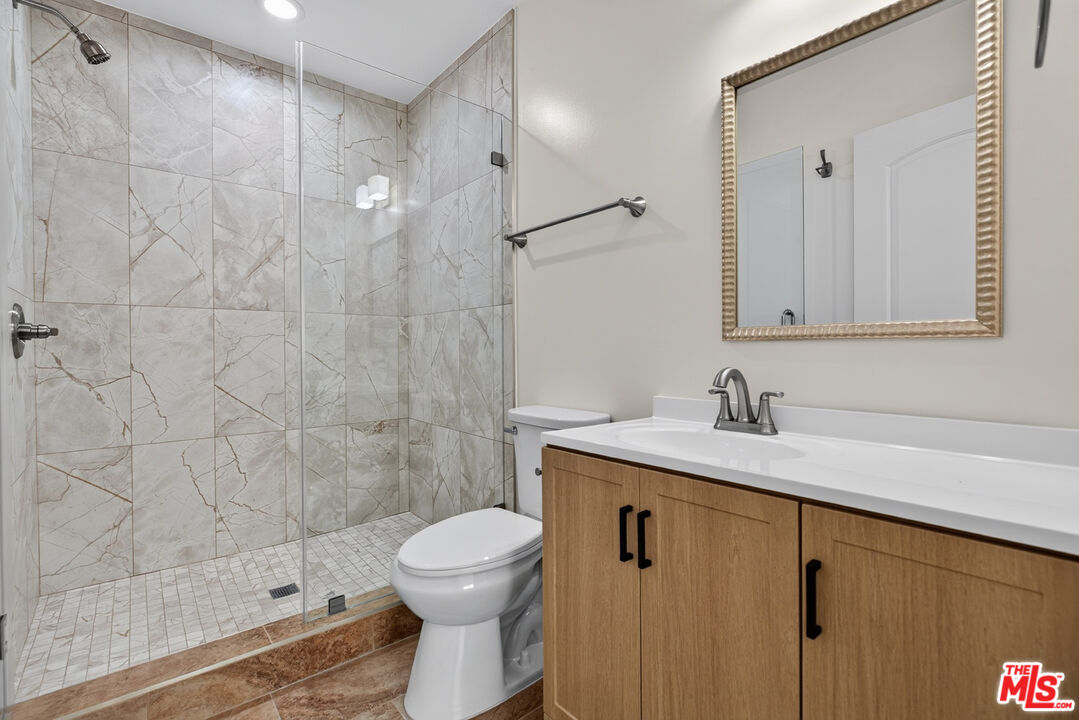
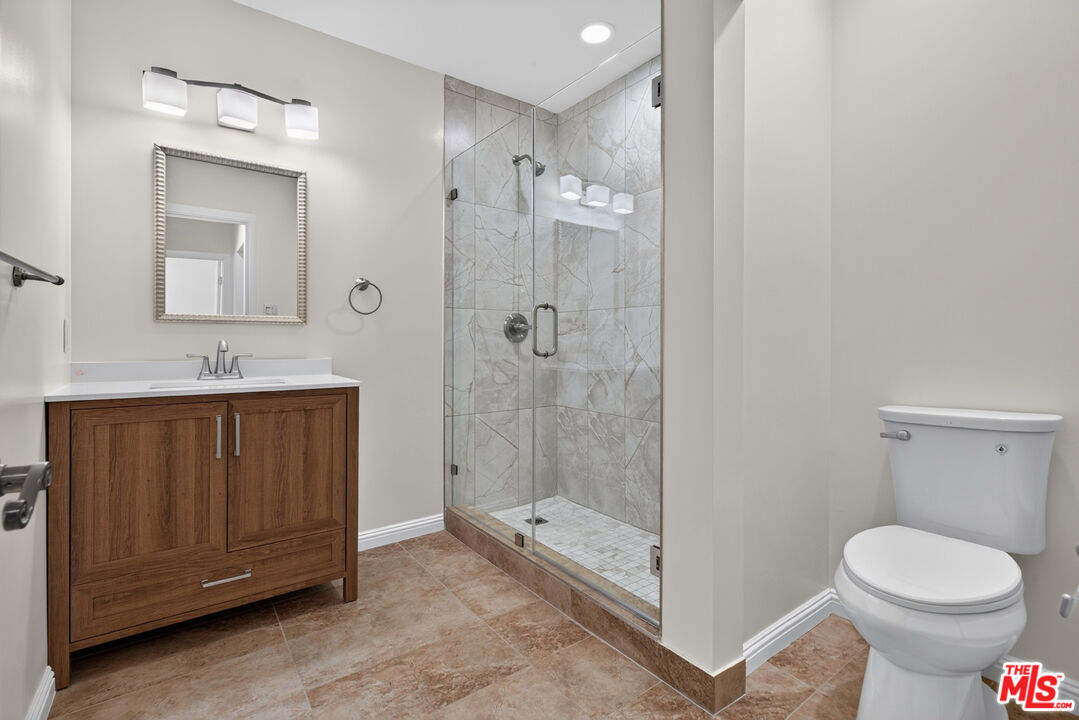
Bathroom with a marble-look tiled shower, glass enclosure, and wood-front vanity.
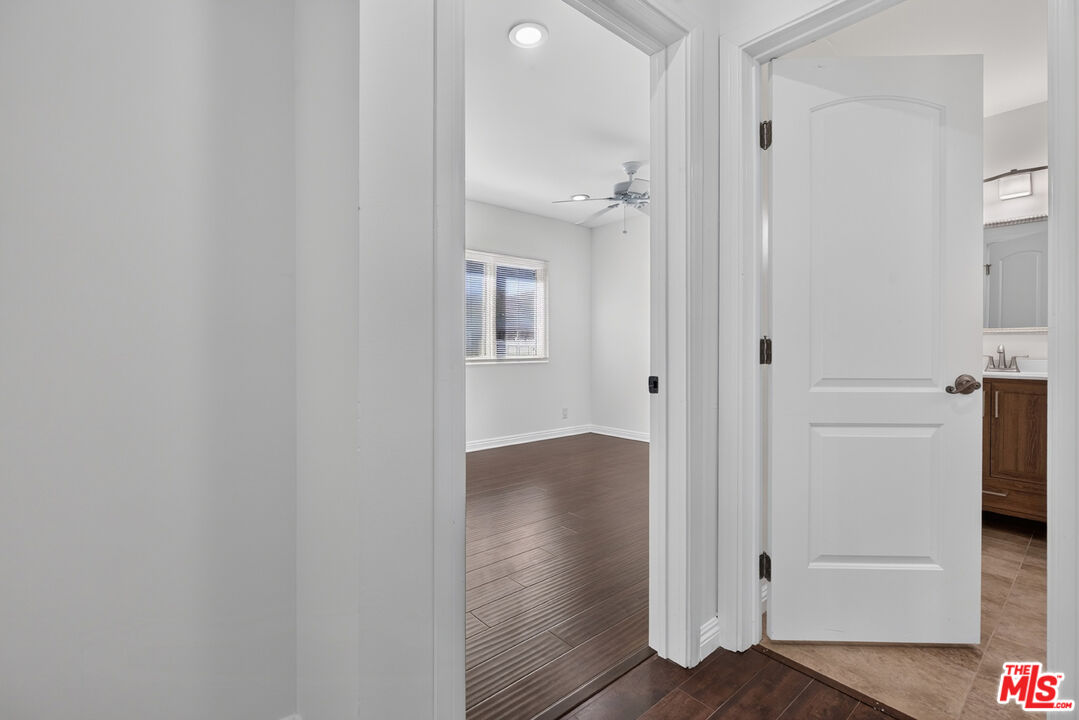
Empty bedroom with dark wood-look flooring and ceiling fan, viewed beside an open bathroom doorway.
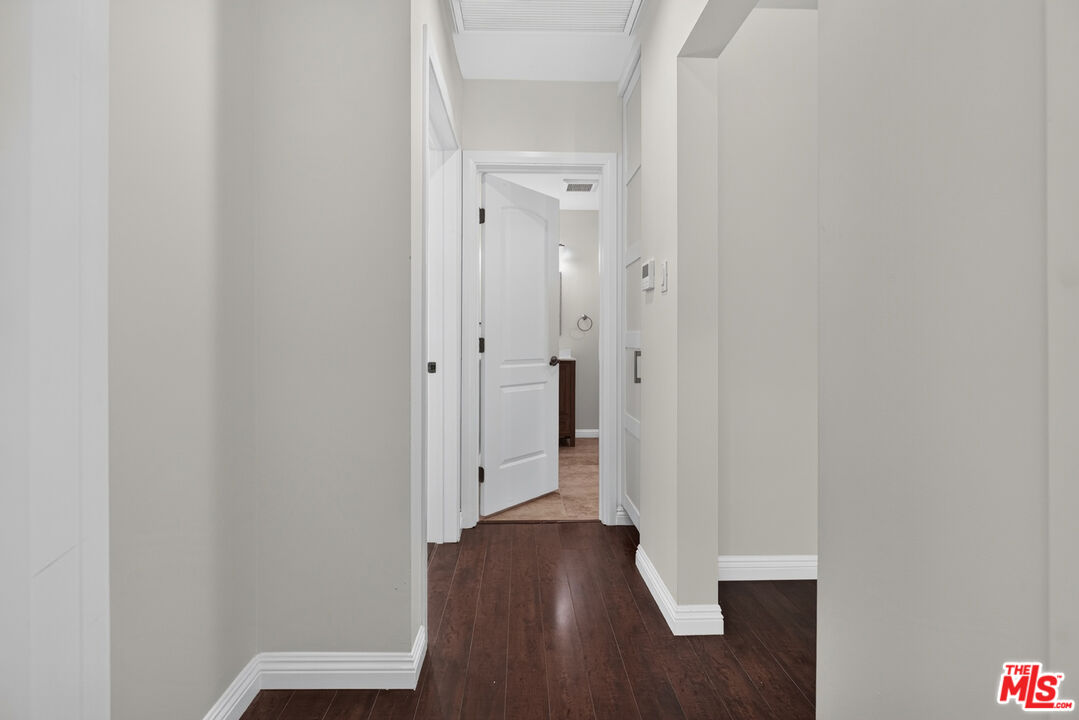
Hallway with dark hardwood floors and an open doorway to a tiled room.
Bathroom with a wood vanity, glass-enclosed marble-look shower, and brown tile floor.
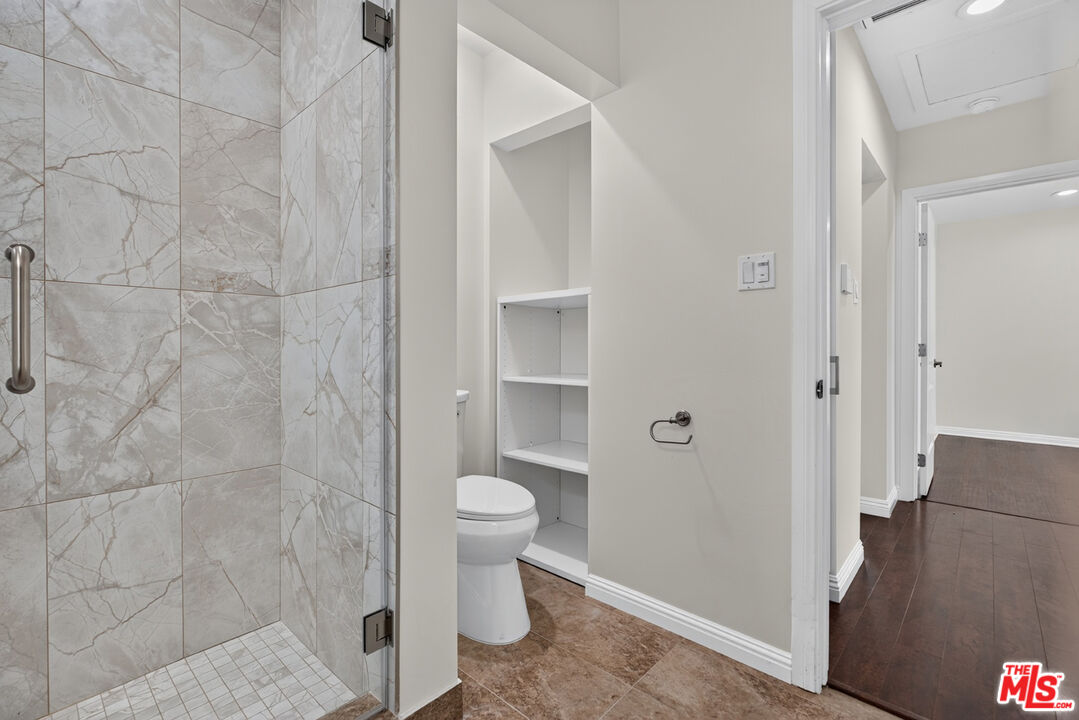
Bathroom with a marble-pattern tiled shower, toilet, and built-in shelving beside a dark-floored hallway.
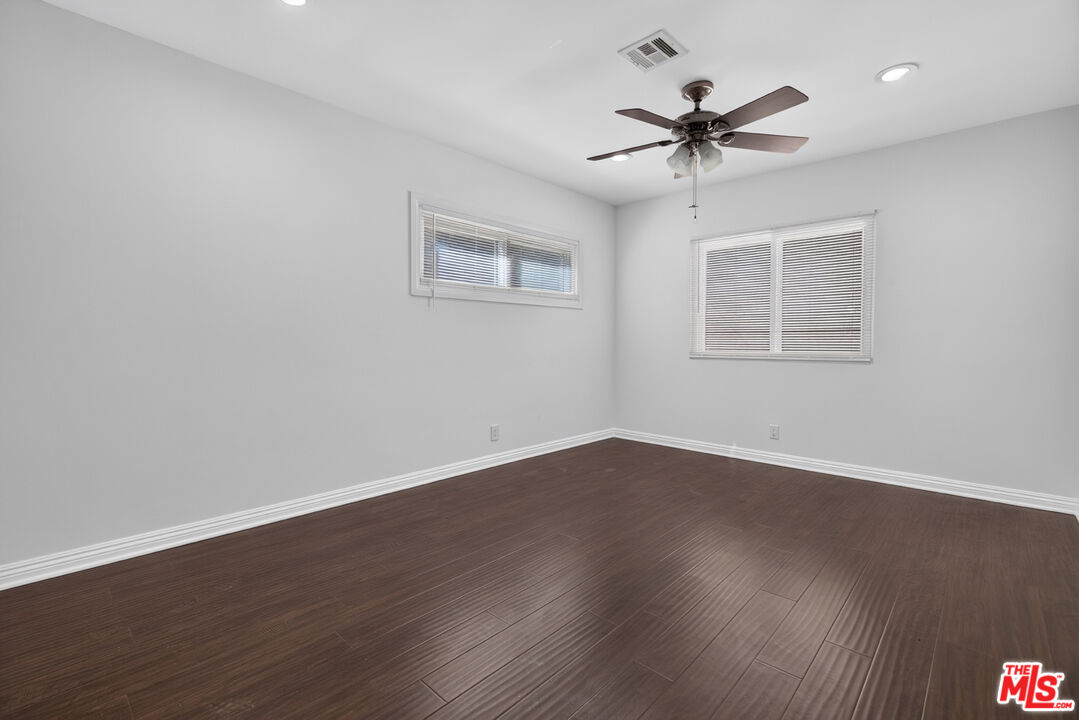
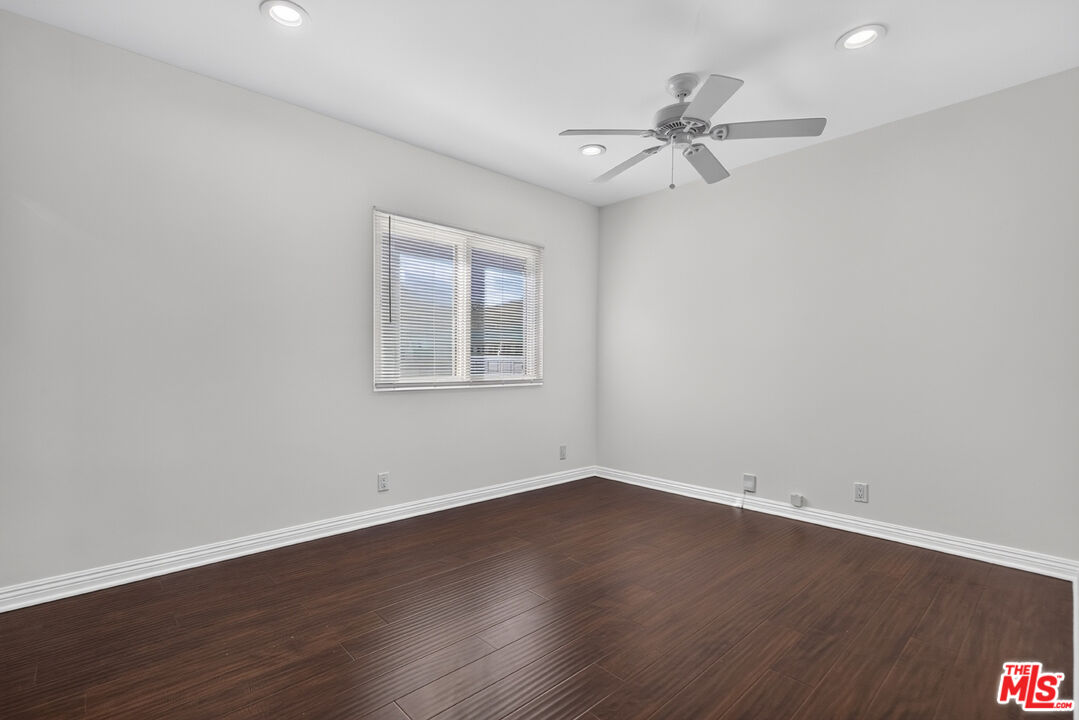
Vacant room with dark wood-look flooring, a window with blinds, and a ceiling fan.
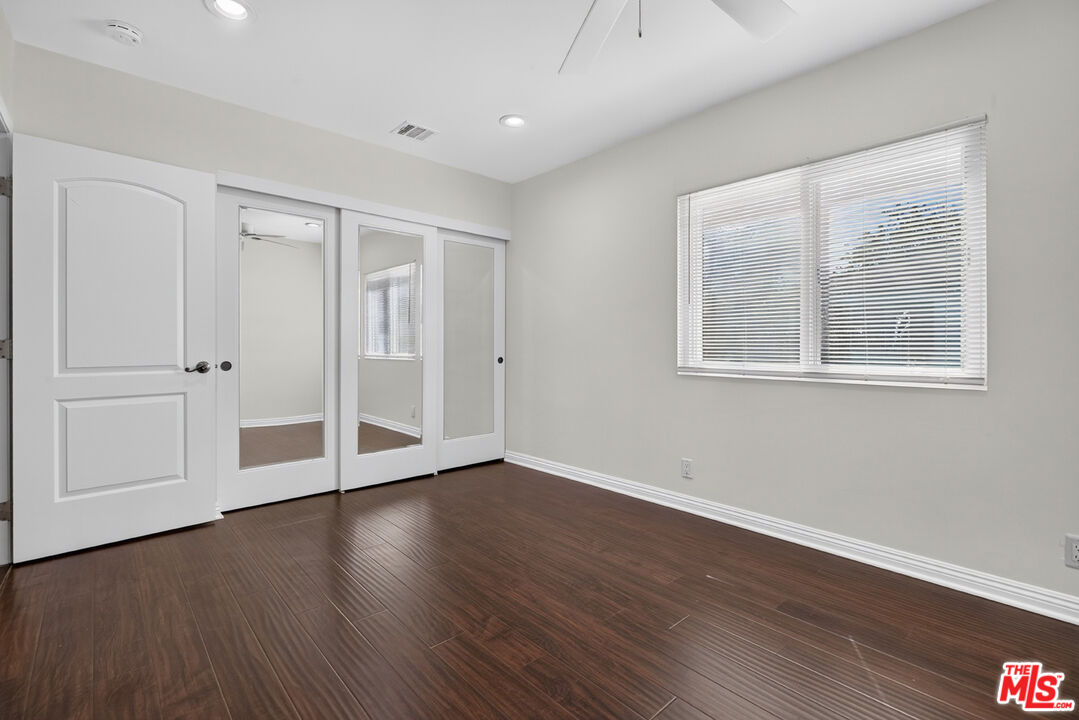
Empty room with mirrored closet doors, a wide window with blinds, and dark wood-look flooring.
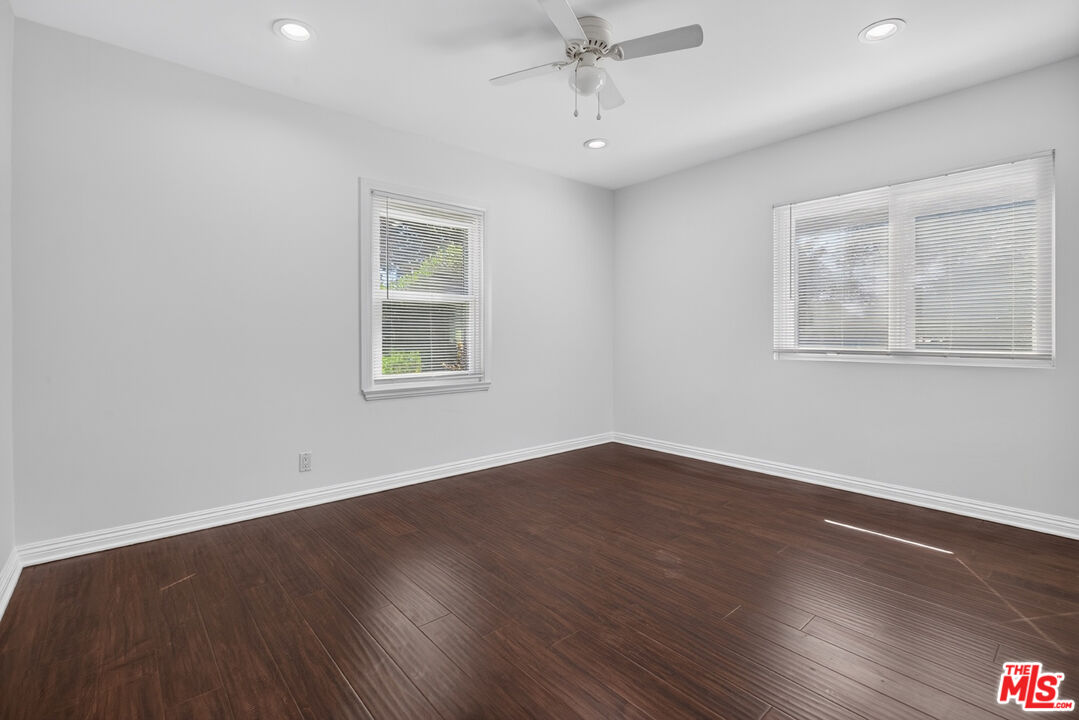
Empty room with dark wood flooring, two windows with blinds, and a ceiling fan.
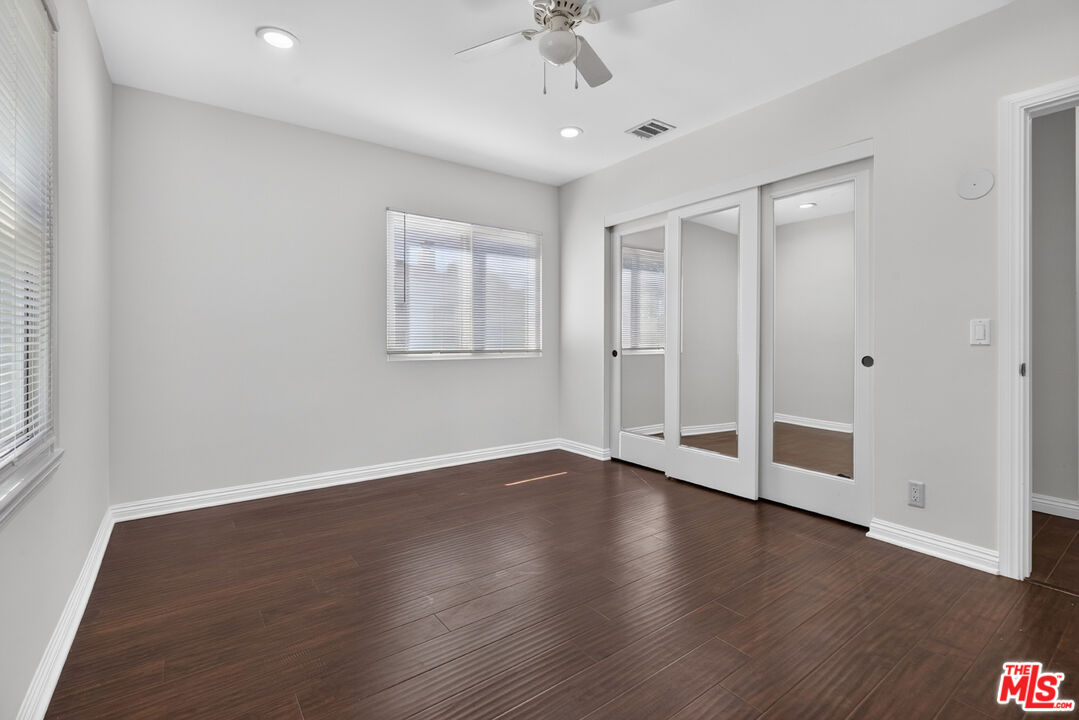
Empty bedroom with dark flooring, mirrored closet doors, window blinds, and a ceiling fan.
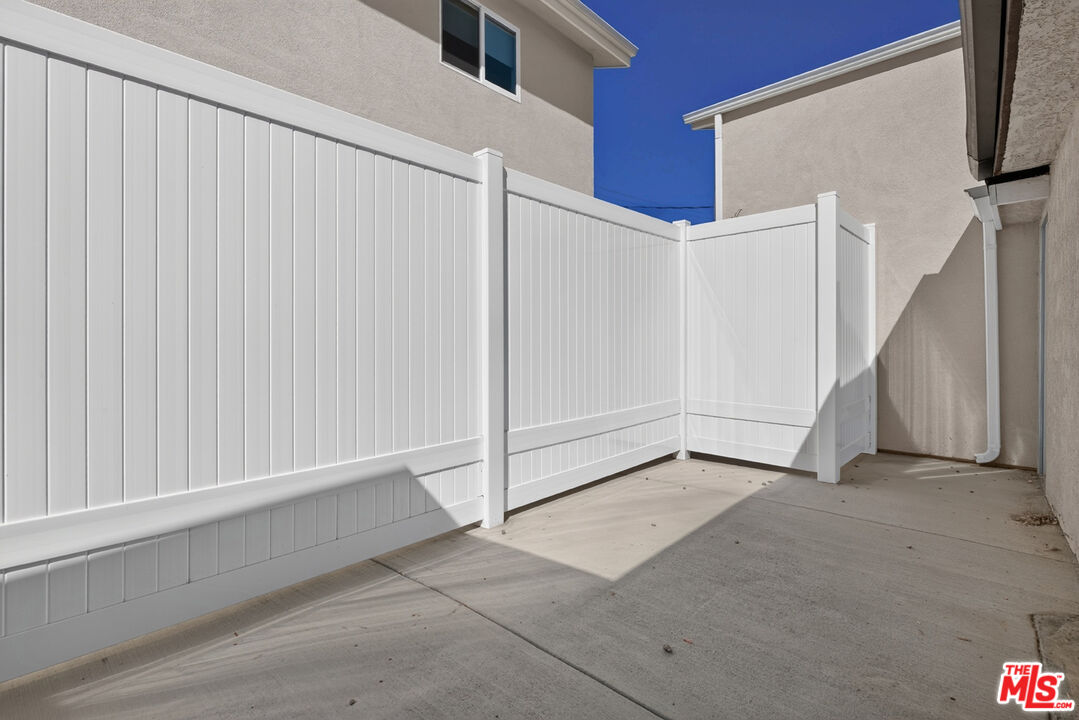
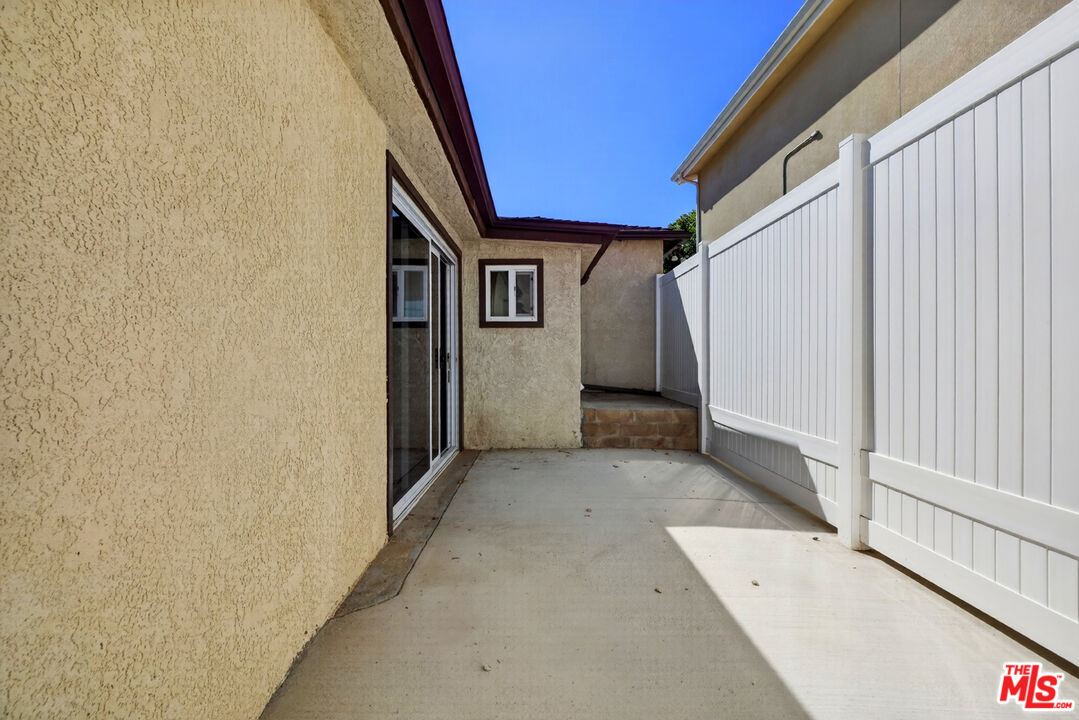
Concrete side patio enclosed by a tall white vinyl privacy fence beside a stucco home.
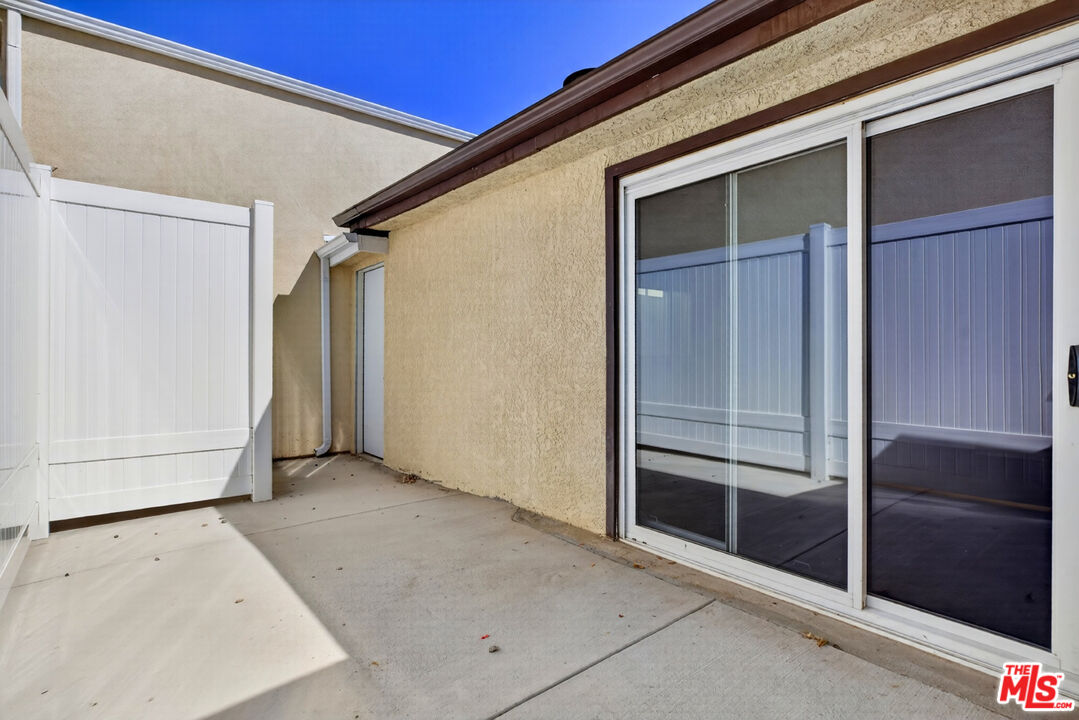
Concrete patio beside beige stucco walls, with white privacy fencing and sliding glass doors.
Concrete side patio beside a stucco house, enclosed by a tall white privacy fence.
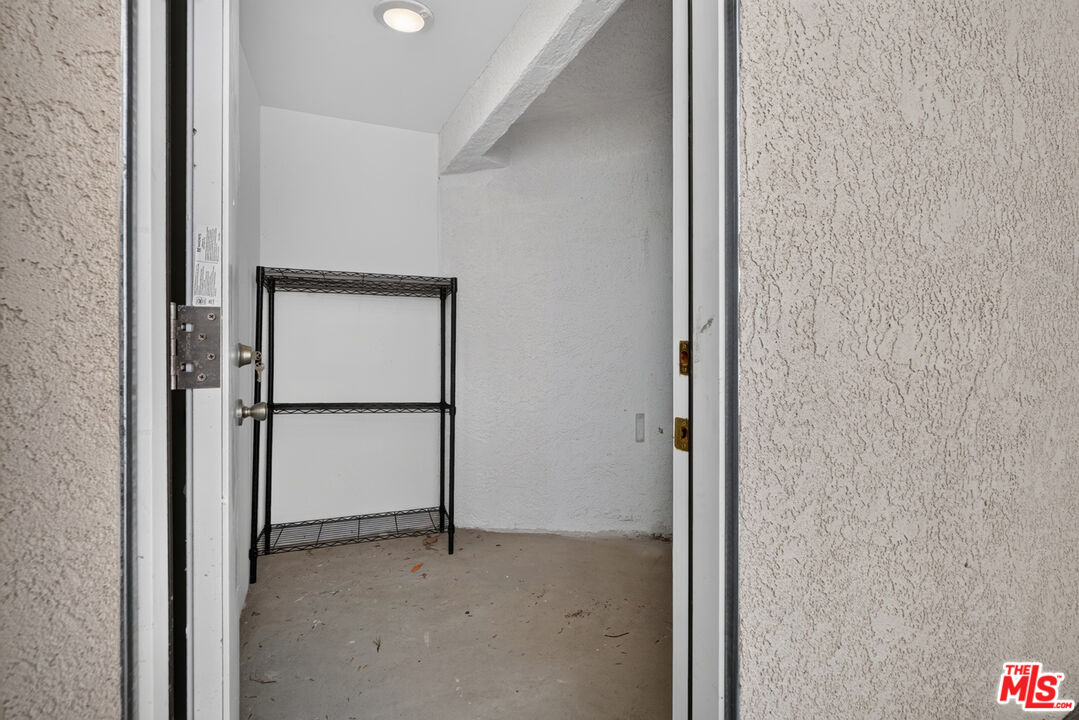
Small vacant storage room with white textured walls and a black wire shelving unit.
Street-facing home screened by a tall hedge and white picket fence, with palm trees nearby.
SEE ALL PHOTOS
Stucco home with a covered tiled porch, wooden front door, and white privacy fence.
Property exterior with a tall hedge behind a white picket fence and a concrete driveway.
Home entrance behind a tall white gate, bordered by a leafy hedge.
Covered tiled porch beside a geometric concrete walkway with grass strips and landscaped hedges.
Concrete driveway with grass between paving slabs, bordered by tall hedges and trees.
Single-story stucco home with a grass-jointed concrete driveway, tall cypress trees, and a white side gate.
Single-story stucco house beside a grass-jointed concrete parking pad and hedge-enclosed yard.
Landscaped backyard with a white paver patio, lawn, and tall privacy hedges.
Front entrance with a light wood paneled door, open screen door, and tiled porch.
Vacant living and dining area with dark hardwood floors, a wooden front door, and a bay window.
Empty room with dark wood floors, a rustic wooden door, and a bay window.
Vacant living room with dark hardwood floors, a stone-surround fireplace, and a prominent wood front door.
Empty living room with dark wood floors, stone fireplace, and a wooden entry door.
Empty dining room with dark wood floors, two windows, and a modern branching chandelier.
Open kitchen and living area with dark wood cabinets, stainless appliances, and a tiled fireplace.
Kitchen with dark wood cabinets, stainless steel appliances, stone backsplash, and beige tile flooring.
Kitchen and dining area with dark wood cabinets, stainless steel appliances, and adjoining wood-floored space.
Kitchen with reddish-brown cabinets, stone backsplash, and stainless steel appliances.
Kitchen with stainless steel appliances, dark wood cabinets, stone counters, and tiled floor.
Kitchen with dark wood cabinets, granite counters, and a stone-tile backsplash beside an open adjoining room.
Kitchen with dark wood cabinets, granite counters, stone backsplash, and stainless steel appliances.
Empty living room with exposed-beam ceiling, stone-trimmed fireplace, and sliding glass doors.
Empty living room with wood-beam ceiling, stone fireplace, and dark wood flooring.
Living room with a vaulted wood ceiling, dark floors, and a stone fireplace beside sliding patio doors.
Empty living room with dark wood floors, a plank ceiling, and a ceiling fan.
Stacked front-loading washer and dryer in a laundry closet with dark tile flooring.
Empty bedroom with dark plank flooring, two curtained windows, and a ceiling fan.
Vacant bedroom with dark wood floors, a ceiling fan, and open doorways to a closet and tiled shower.
Walk-in closet with white wire shelving, hanging rods, and a dark wood floor.
Bathroom with a marble-look tiled shower, glass enclosure, and wood-front vanity.
Empty bedroom with dark wood-look flooring and ceiling fan, viewed beside an open bathroom doorway.
Hallway with dark hardwood floors and an open doorway to a tiled room.
Bathroom with a wood vanity, glass-enclosed marble-look shower, and brown tile floor.
Bathroom with a marble-pattern tiled shower, toilet, and built-in shelving beside a dark-floored hallway.
Vacant room with dark wood-look flooring, a window with blinds, and a ceiling fan.
Empty room with mirrored closet doors, a wide window with blinds, and dark wood-look flooring.
Empty room with dark wood flooring, two windows with blinds, and a ceiling fan.
Empty bedroom with dark flooring, mirrored closet doors, window blinds, and a ceiling fan.
Concrete side patio enclosed by a tall white vinyl privacy fence beside a stucco home.
Concrete patio beside beige stucco walls, with white privacy fencing and sliding glass doors.
Concrete side patio beside a stucco house, enclosed by a tall white privacy fence.
Small vacant storage room with white textured walls and a black wire shelving unit.
Street-facing home screened by a tall hedge and white picket fence, with palm trees nearby.
For Lease

1913 N Manning St

1913 N Manning St, Burbank, CA 91505

$5,300/month
Welcome to a beautifully remodeled home situated in one of the most desirable areas of Burbank. This inviting property offers a wonderful blend of modern updates, comfort, and privacy. The home features a fully remodeled interior with a fresh, stylish feel and thoughtful finishes throughout. A private, tree-lined front yard creates a peaceful and welcoming setting, offering added privacy and excellent curb appeal. Located in a highly sought-after Burbank neighborhood, this home provides convenient access to local shops, dining, entertainment, parks, schools, and major transportation routes. Don't miss the opportunity to lease this beautifully remodeled property in a prime Burbank location!

3
beds

2
baths

1,743 Sq.Ft. LIVING AREA

9,117 Sq.Ft. lot

Man with short dark hair resting his chin on clasped hands, wearing a ring.

Sokrat Arzumanyan

Features & Amenities

Interior

  • total bedrooms3
  • Total bathrooms2
  • full bathrooms2
  • Laundry room In Unit
  • Flooring Laminate, Tile
  • Fireplace Living Room
  • APPLIANCES Refrigerator, Range/Oven, Dishwasher

Area & Lot

  • Status For Lease
  • Living Area1,743 Sq.Ft.
  • Lot Area9,117 Sq.Ft.
  • MLS® ID26995735
  • TypeResidential
  • YEAR BUILT1943
  • NeighborhoodBurbank
  • Architecture StylesOther
  • View DescriptionNone

Exterior

  • PoolNone
  • parkingDriveway
  • HEAT TYPECentral
  • AIR CONDITIONINGCentral

Financial

  • Lease Price$5,300/mo
  • Zoning BUR1YY
Property exterior with a tall hedge behind a white picket fence and a concrete driveway.

Schedule a Showing

I would love to show you our beautiful property. Please select your preferred date and time below. I will be in touch shortly to confirm your appointment.

Schedule a Showing

I would love to show you our beautiful property. Please select your preferred date and time below. I will be in touch shortly to confirm your appointment.

Thank you for your interest in 1913 N Manning St, Burbank, CA 91505. We are reviewing your request and will be in touch shortly!

Looking for Your Next Home?

Sokrat approach is highly personalized, ensuring that each client receives tailored strategies and solutions designed specifically for their situation, whether buying, selling, or investing in California's diverse real estate market.

Follow Me on Instagram