Leave a Message

Thank you for your message. I will be in touch with you shortly.

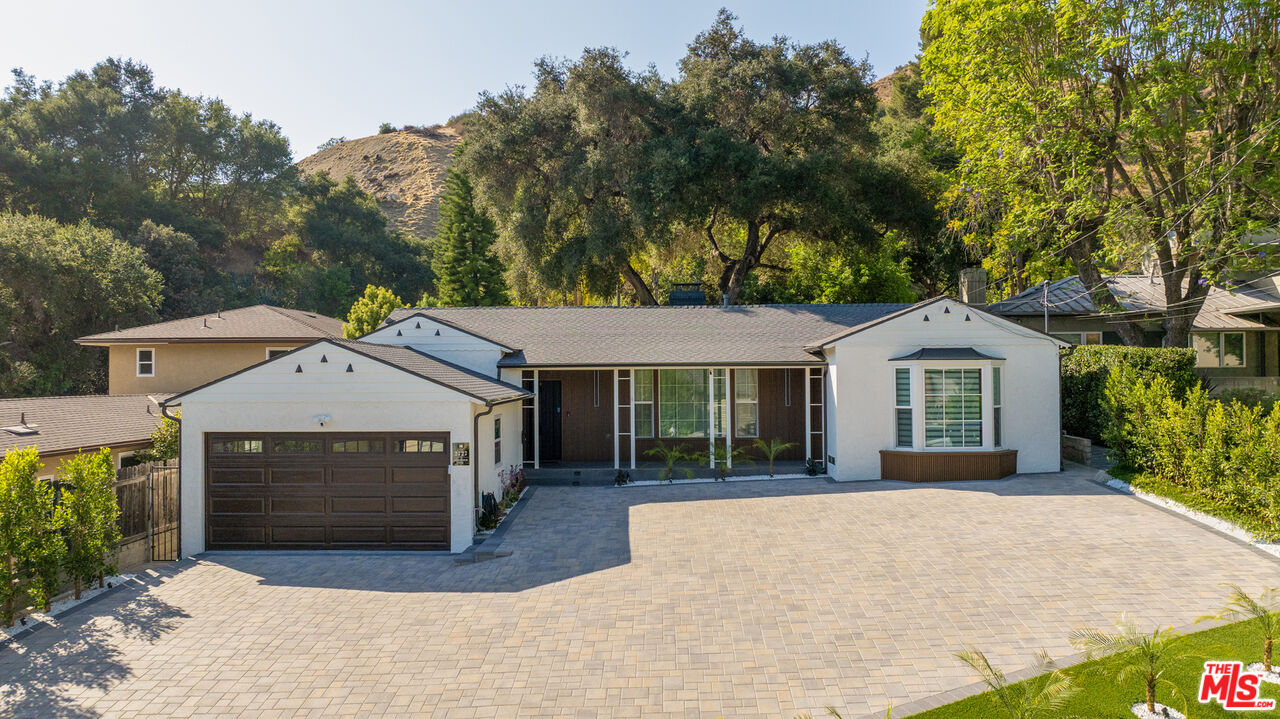
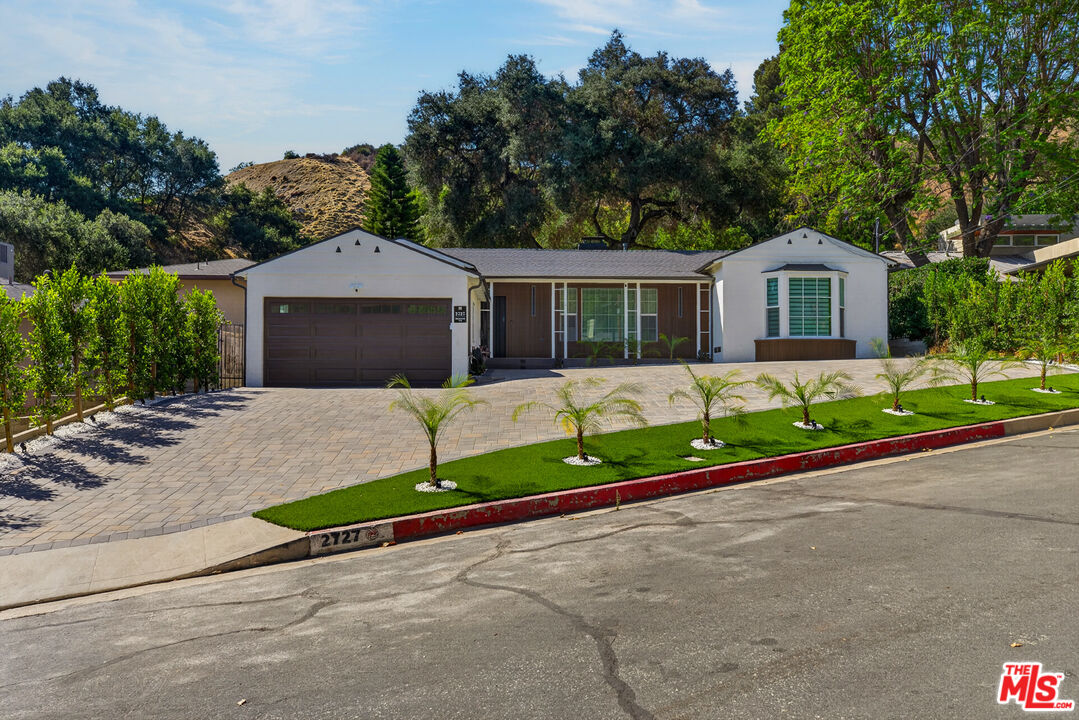
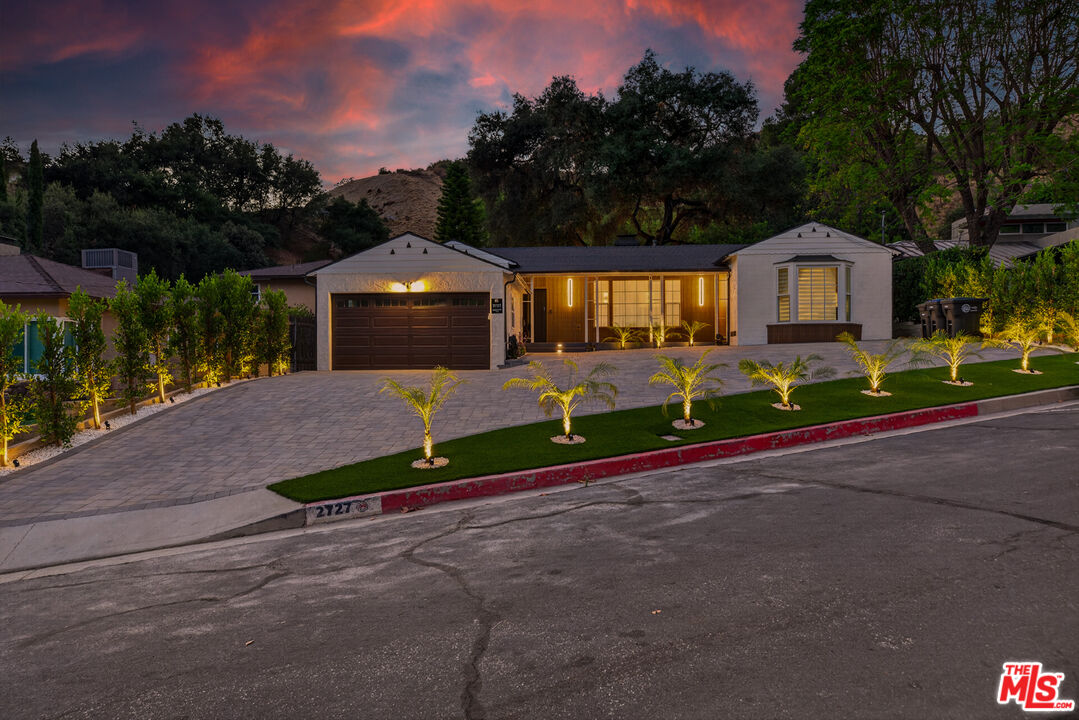
Single-story white home with a two-car garage and broad paved driveway, backed by trees and a hillside.
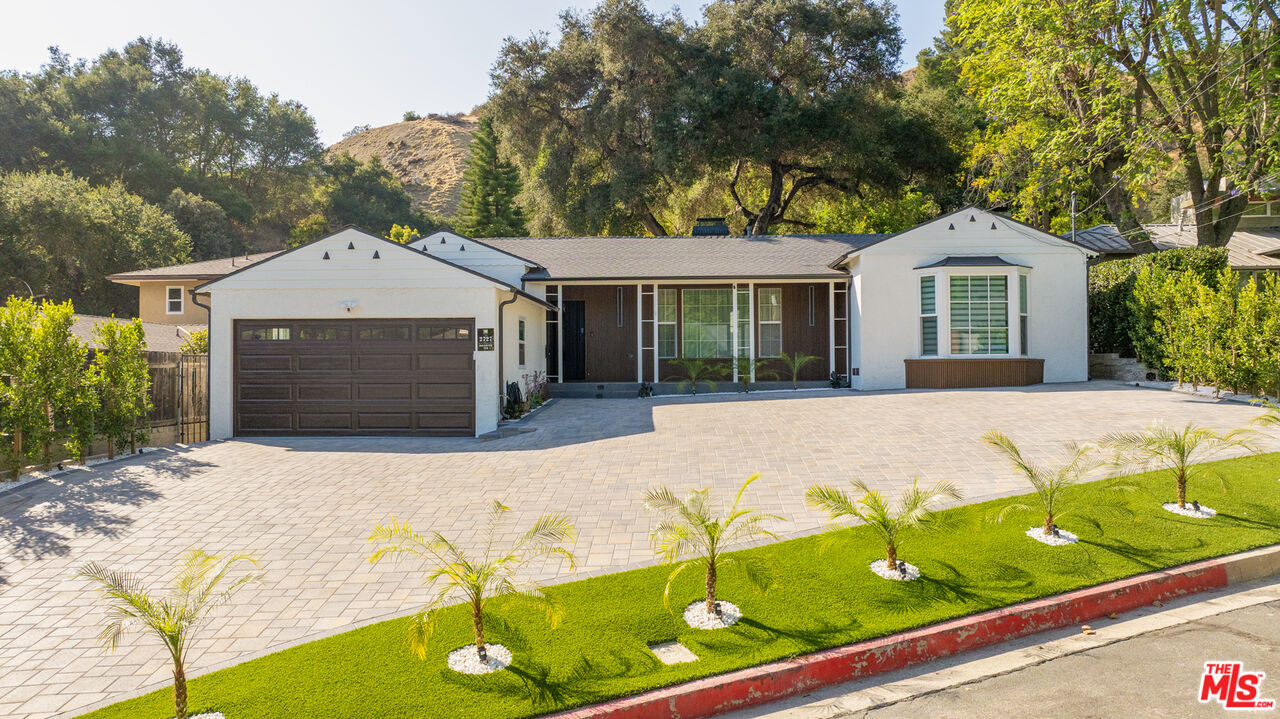
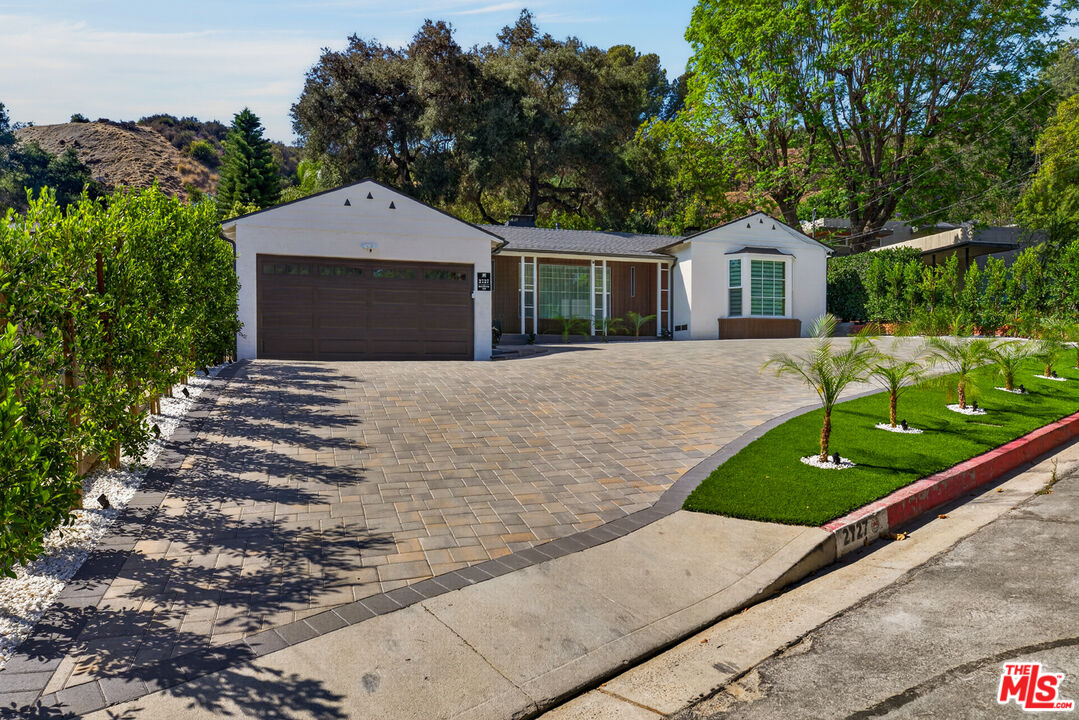
Single-story white home with a wide paver driveway, double garage, and small palms along the lawn.
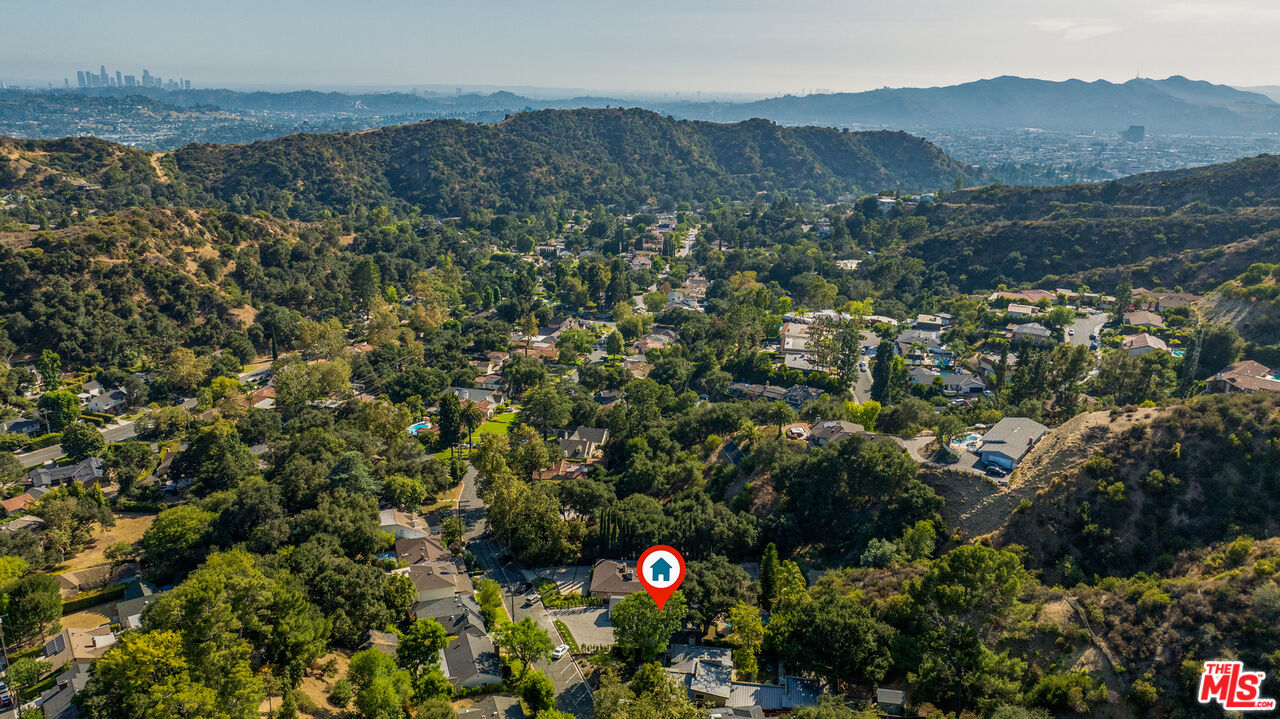
Aerial view of a hillside neighborhood with the marked home and distant city skyline.
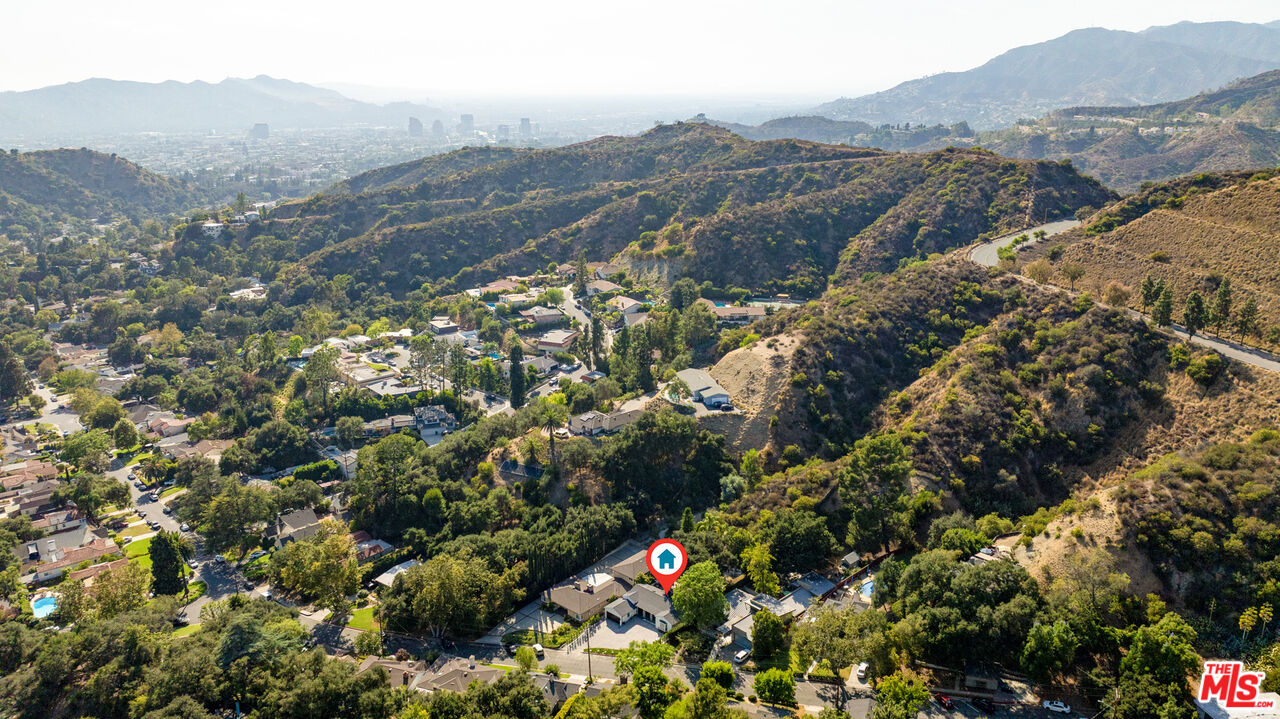
Aerial view of a hillside home marked by a pin, with surrounding mountains and a winding ridge road.
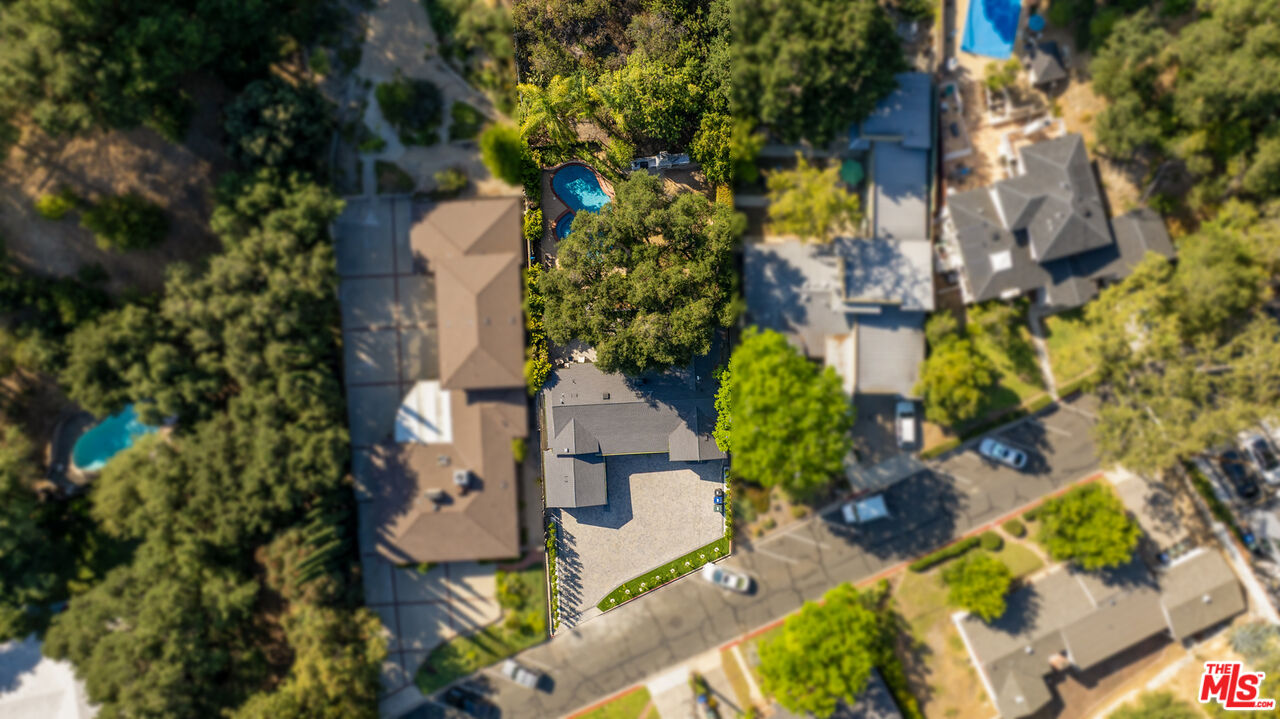
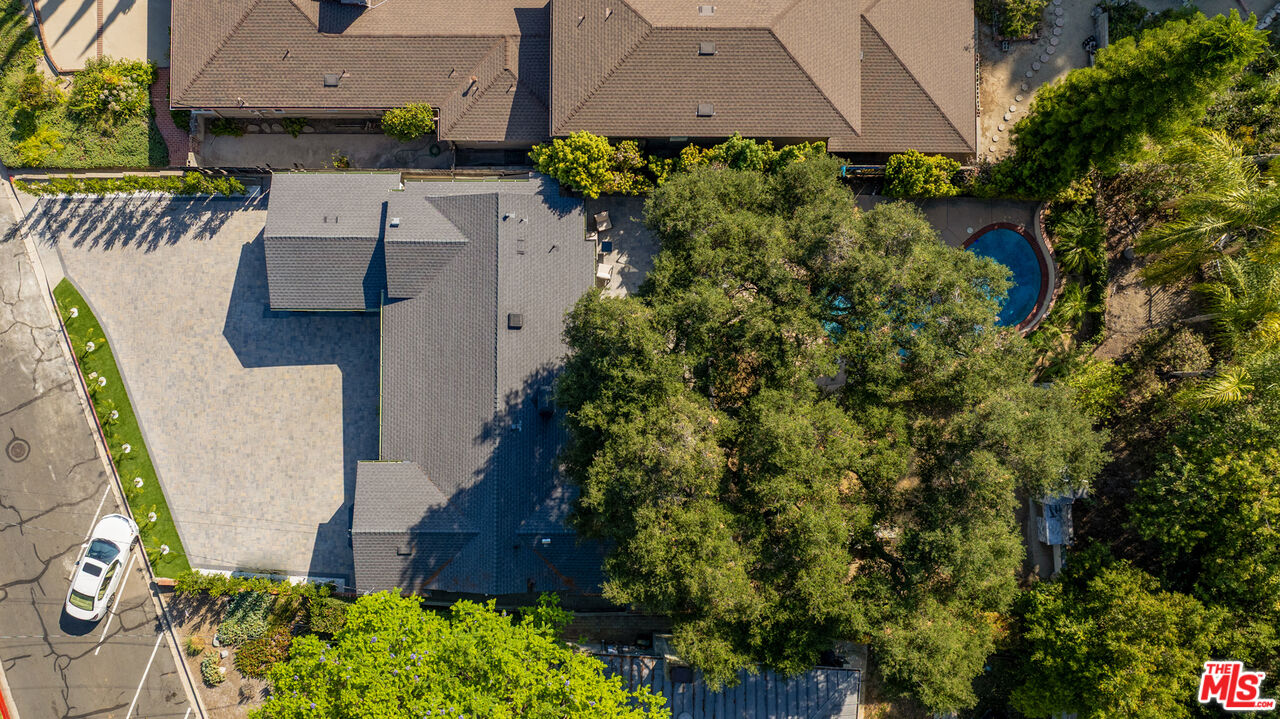
Aerial view of a home with a backyard pool, long driveway, and mature trees.
Aerial view of a home with a broad paved driveway and a tree-shaded backyard pool.
Single-story home with a broad paved driveway, young palms, and a wooded hillside behind it.
Single-story home with a broad paver driveway, attached garage, and landscaped lawn with young palms.
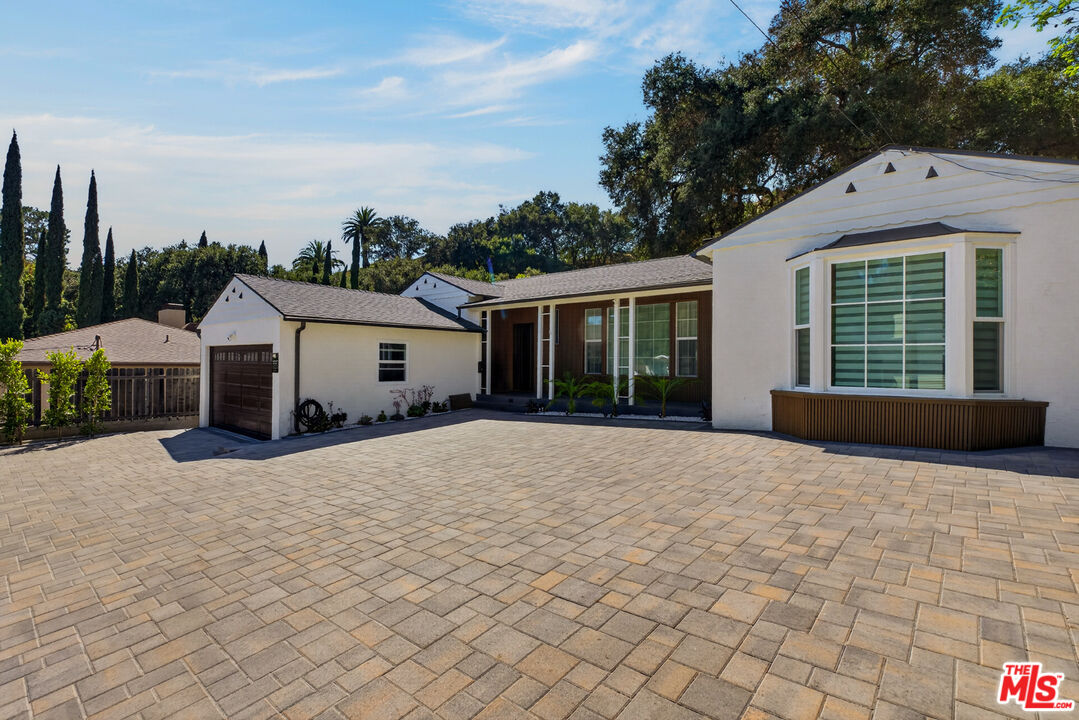
White stucco home with a broad paver driveway, dark garage door, and prominent bay window.
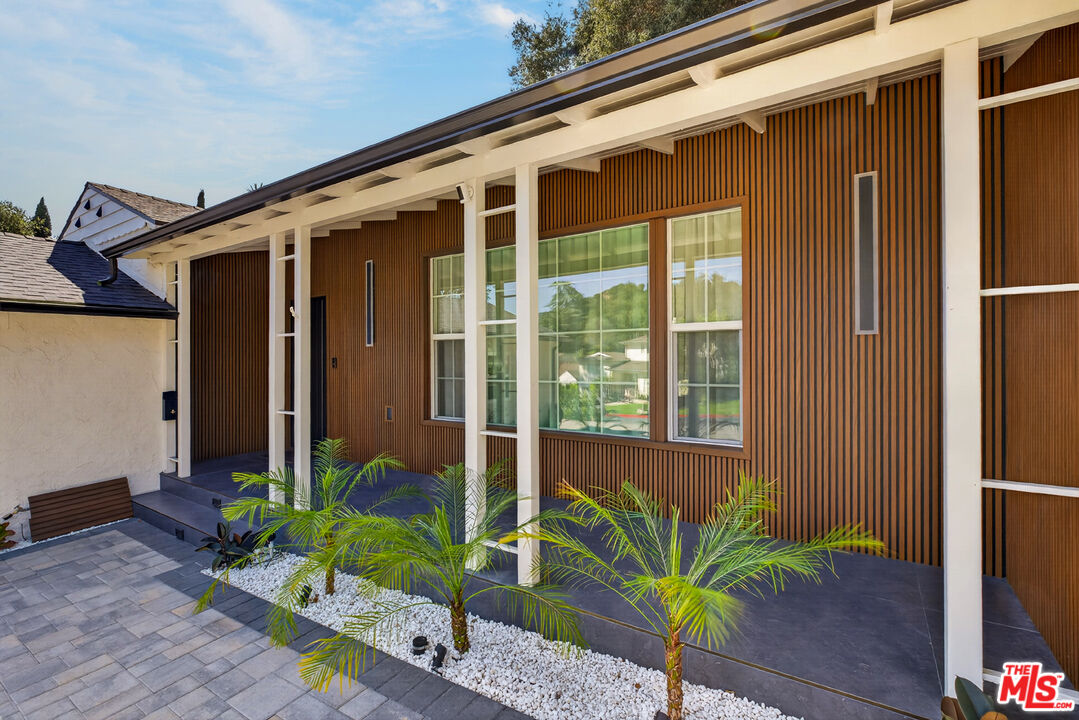
Mid-century modern home exterior with vertical wood siding, white roof supports, and a palm-lined patio.
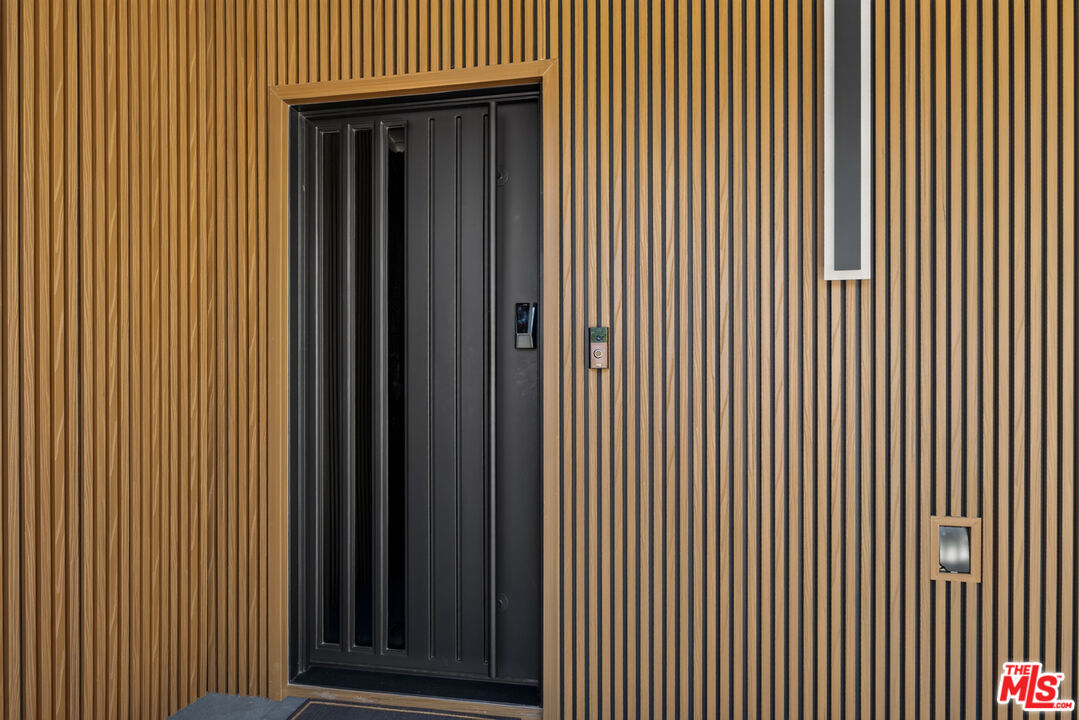
Modern dark front door framed by warm vertical wood slats.
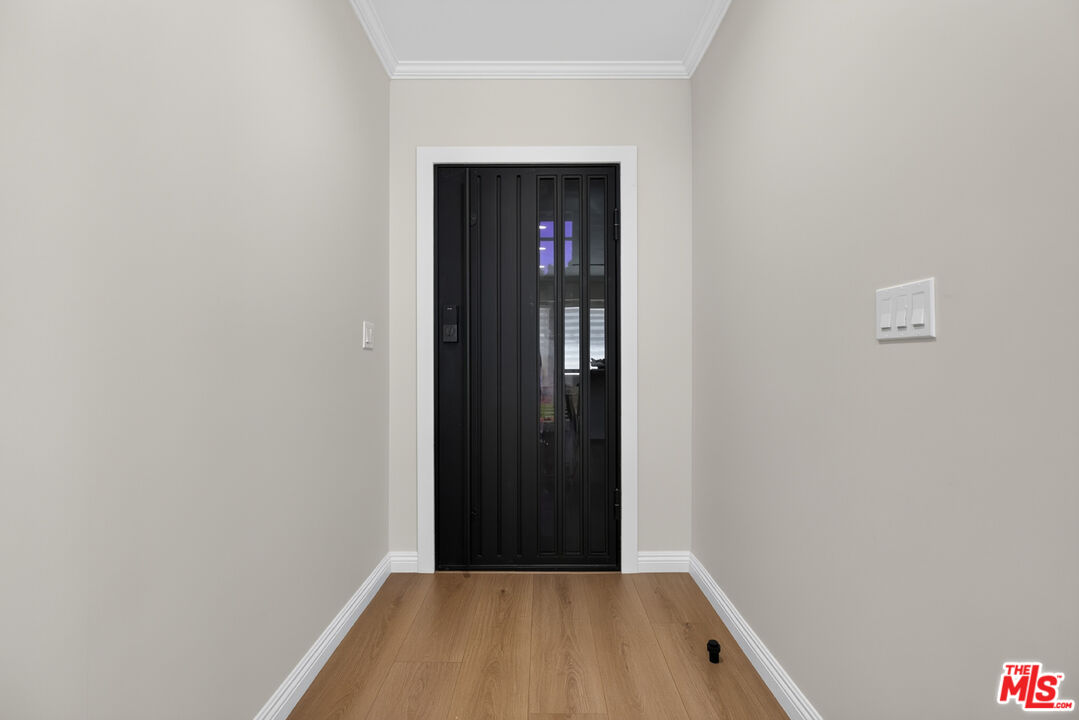
Entry hall with a black glass-panel front door, light wood flooring, and crown molding.
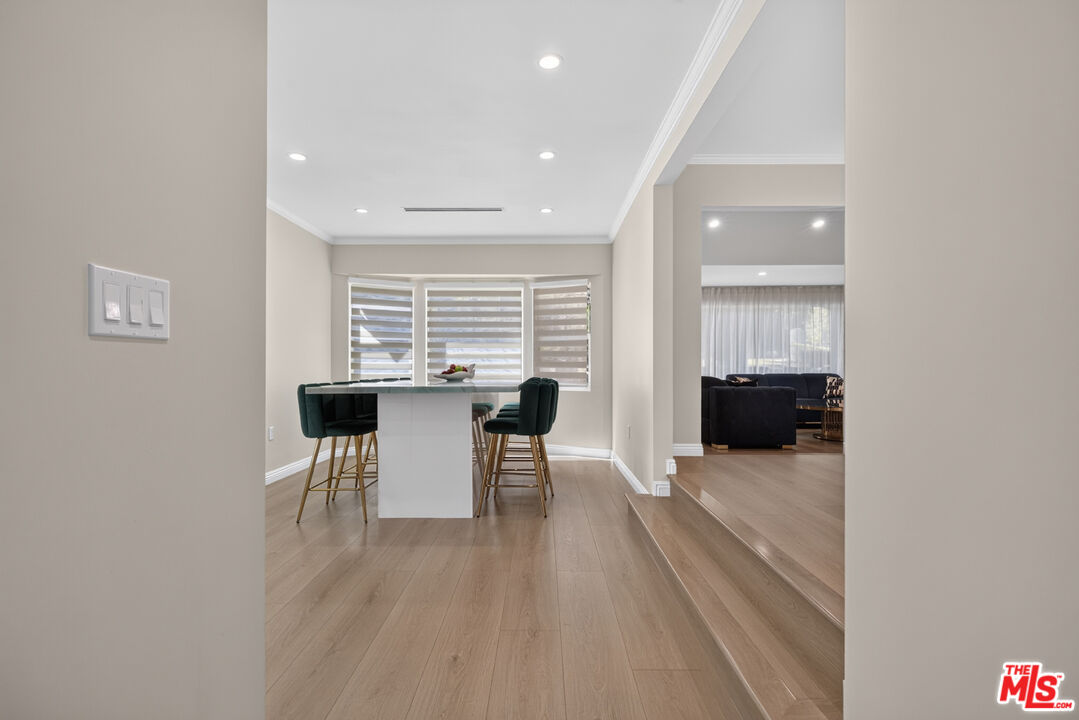
Dining area with a white island and green stools, opening to a furnished living room.
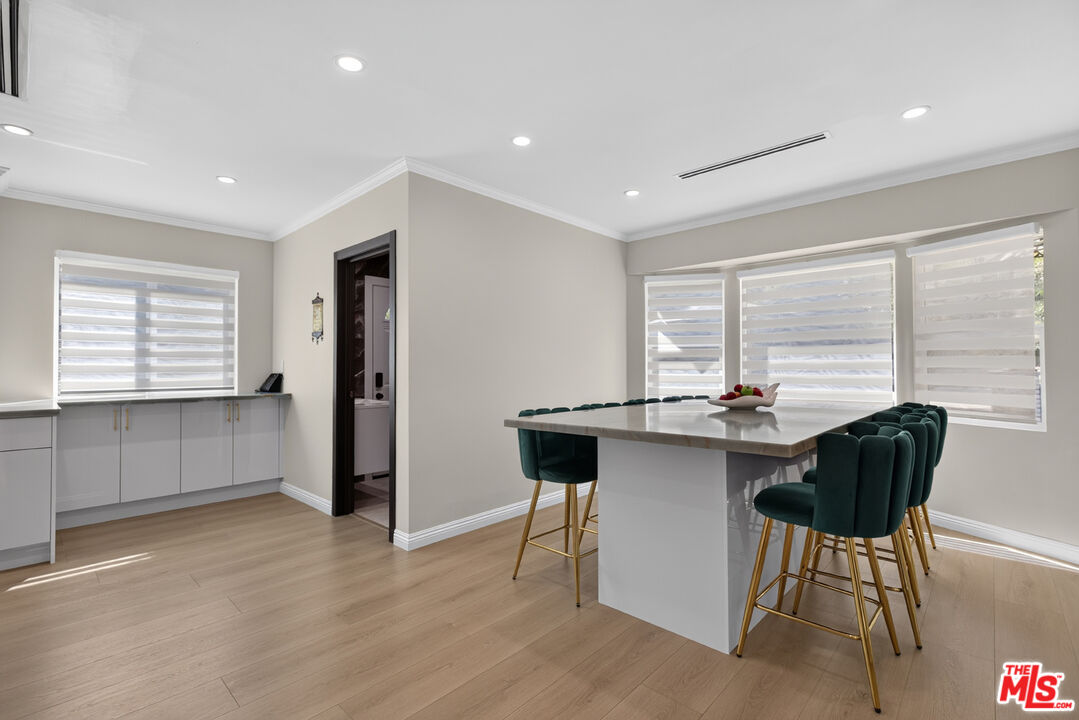
Kitchen with a large island, teal bar stools, and wide shaded windows.
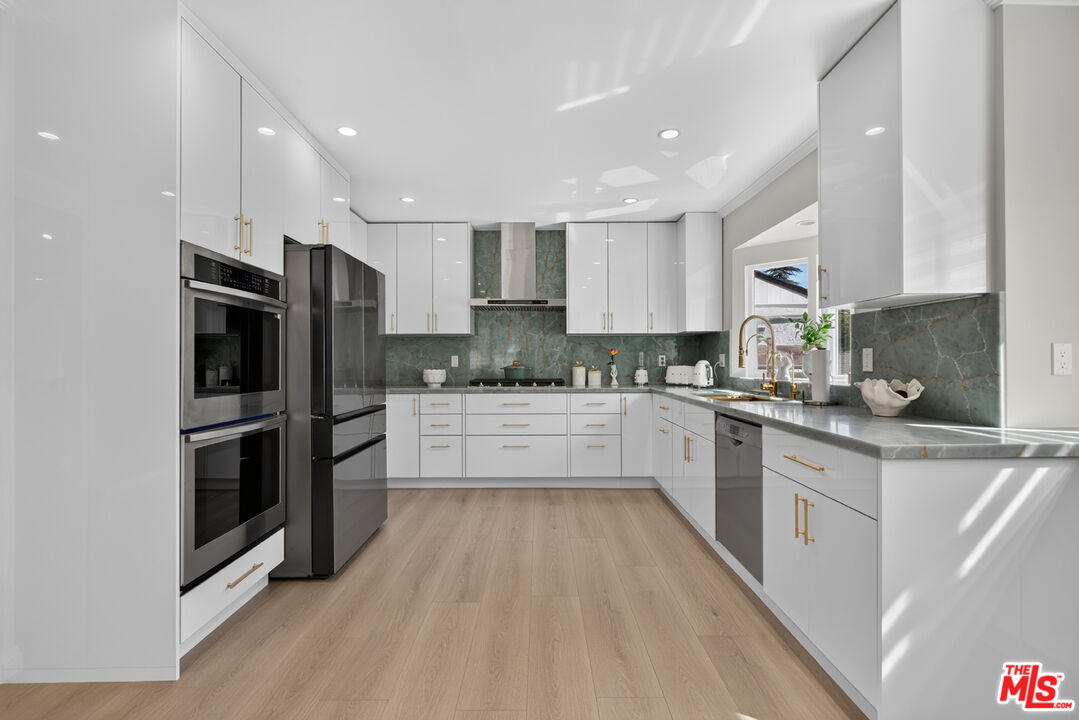
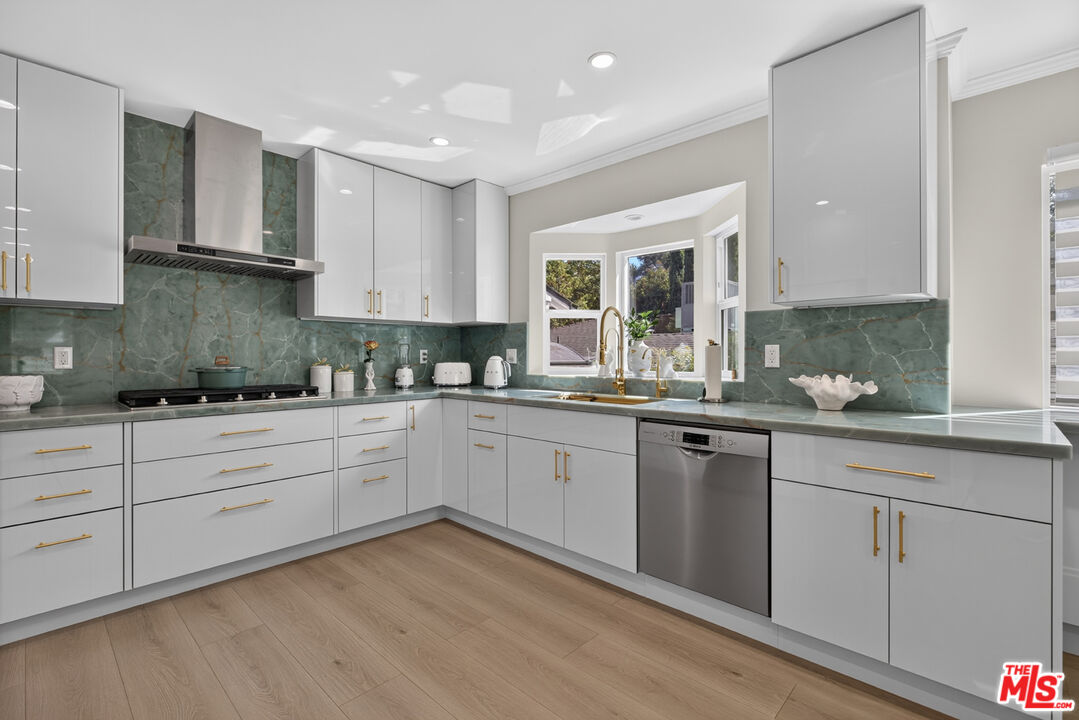
Bright kitchen with white cabinets, green veined stone surfaces, gold fixtures, and black stainless steel appliances.
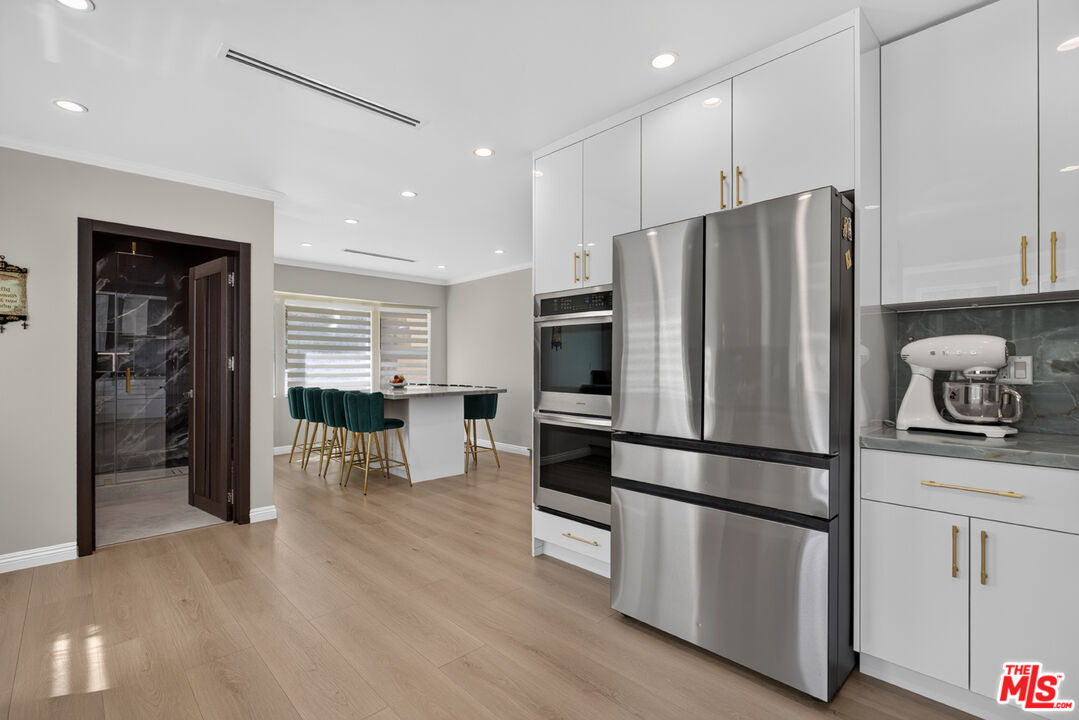
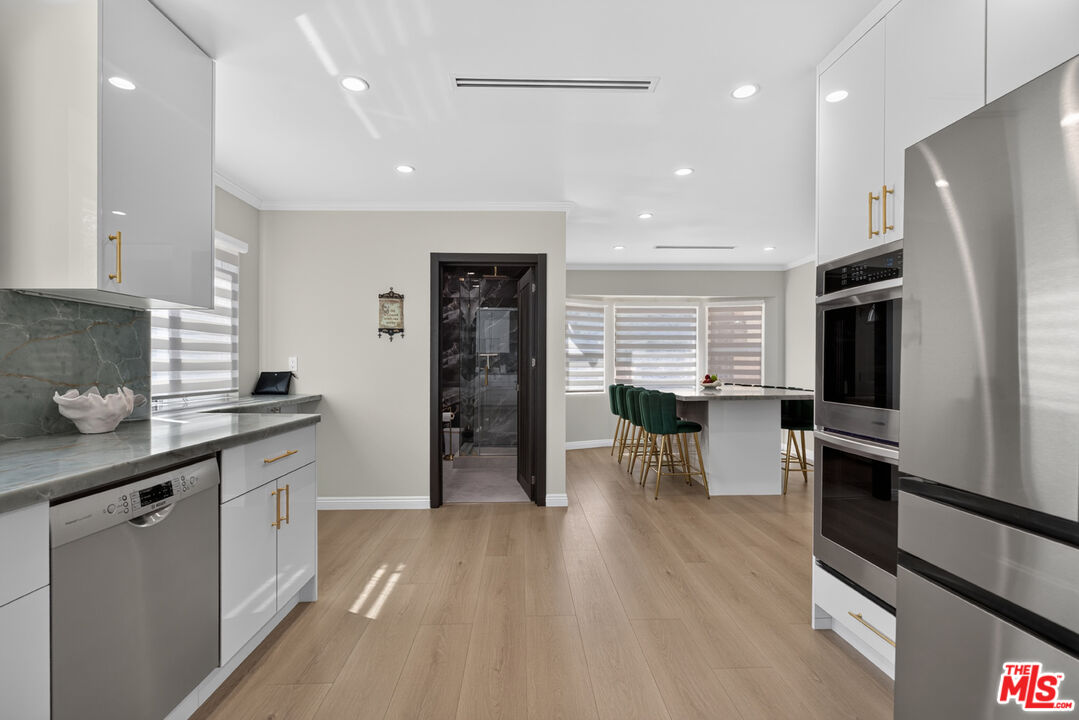
Modern kitchen with white cabinetry, green stone backsplash, and stainless steel appliances.
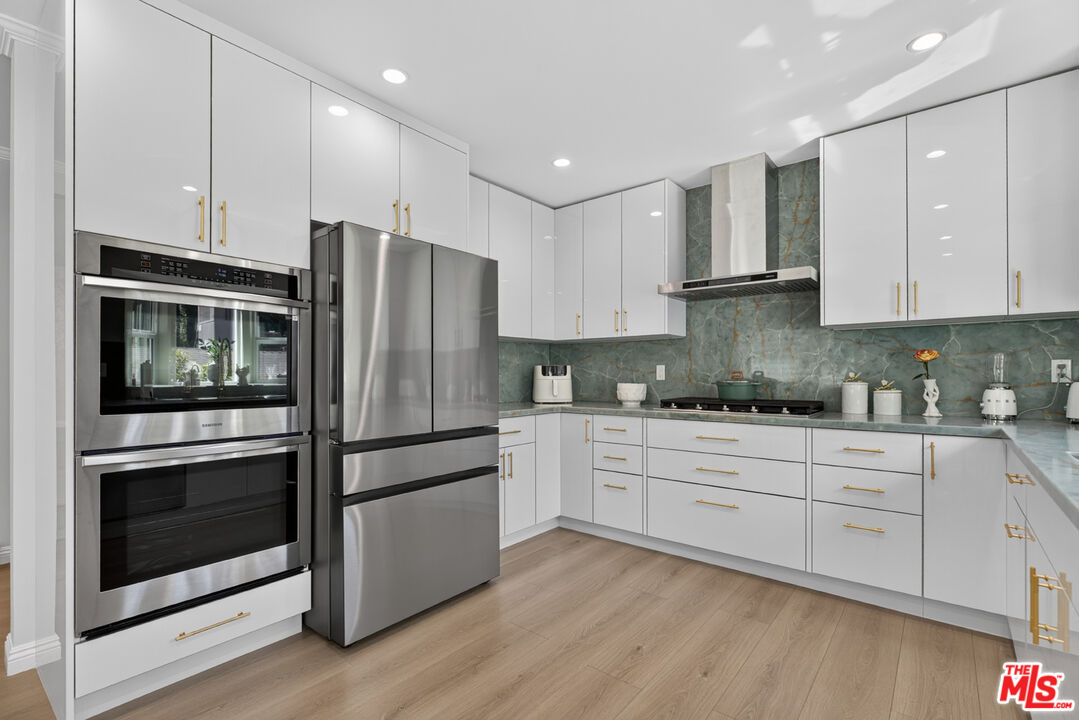
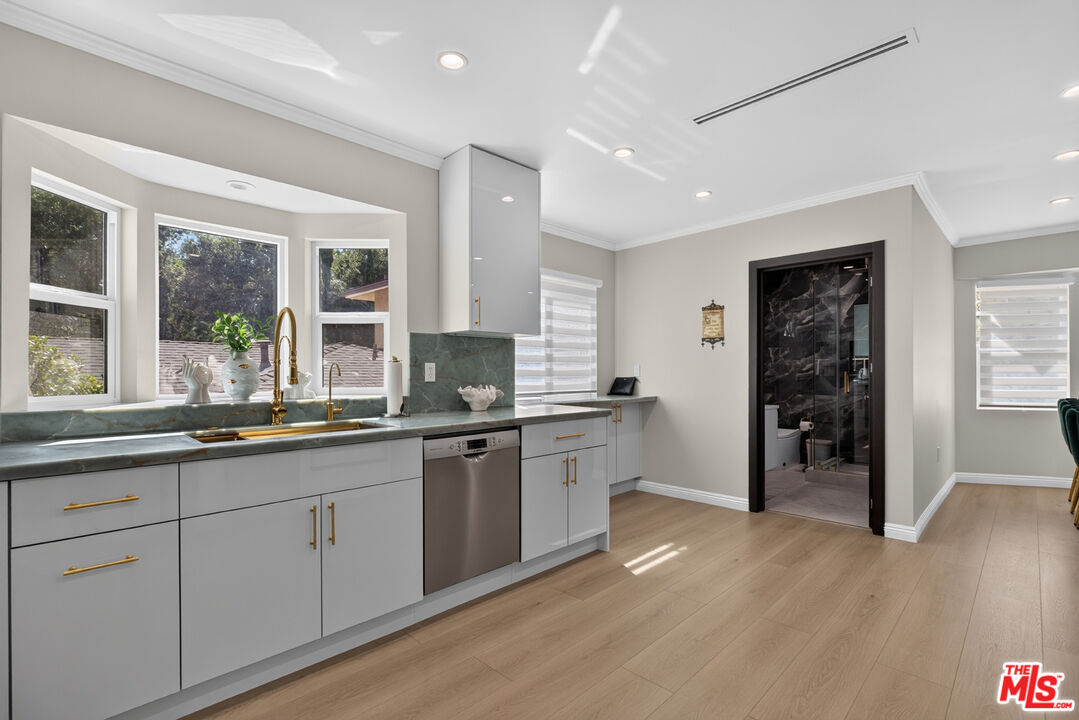
Remodeled kitchen with white cabinets, green stone backsplash, brass hardware, and a sunlit bay window.
Modern kitchen with white cabinetry, stainless appliances, and an island with teal stools.
Renovated kitchen with green stone counters, brass fixtures, white cabinets, and windows over the sink.
Remodeled kitchen with white cabinets, gray stone counters, stainless steel appliances, and an island with green stools.
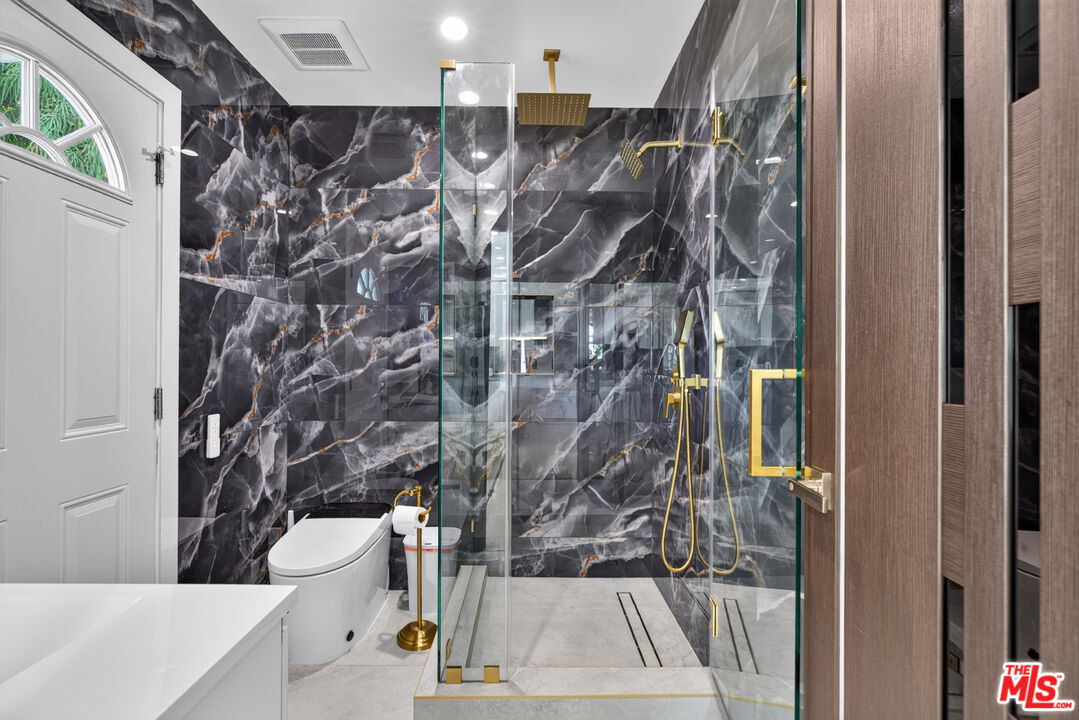
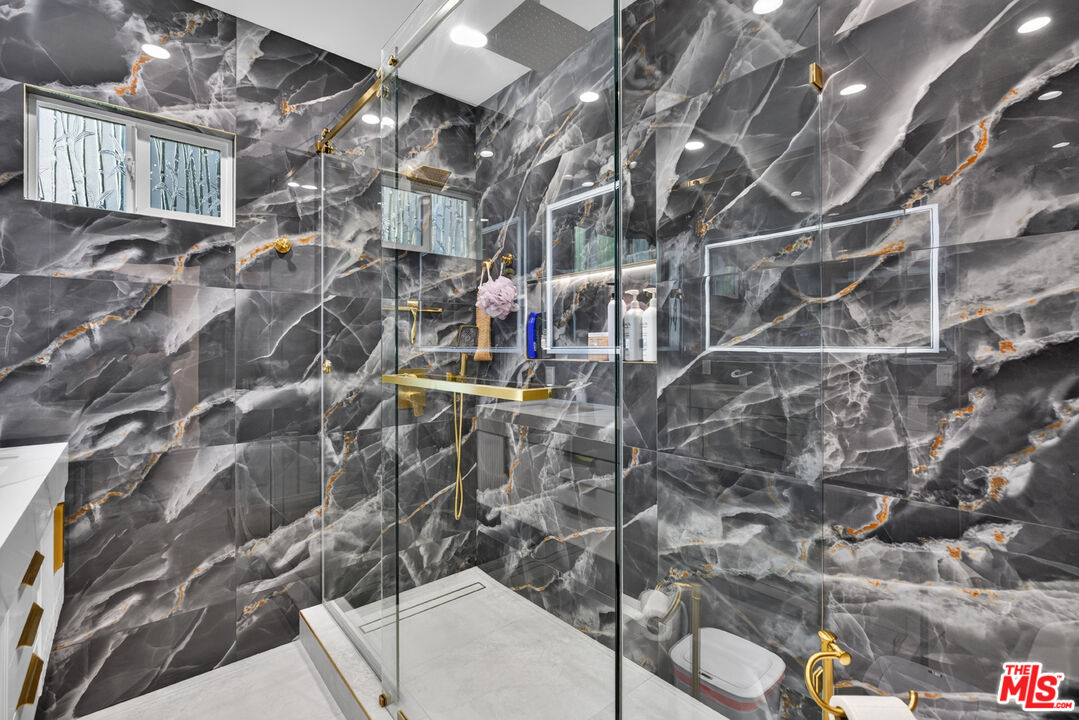
Modern bathroom with a glass shower, dramatic dark marble-look tile, and gold fixtures.
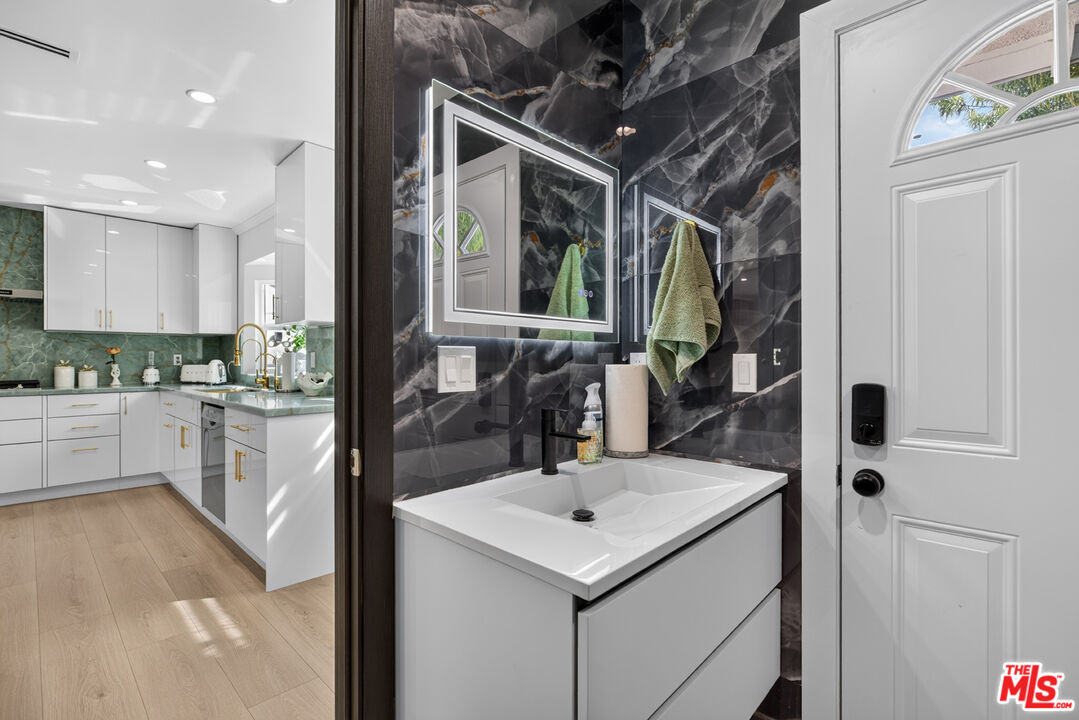
Bathroom vanity with black marble-look walls and lit mirrors; a bright white kitchen is visible beyond.
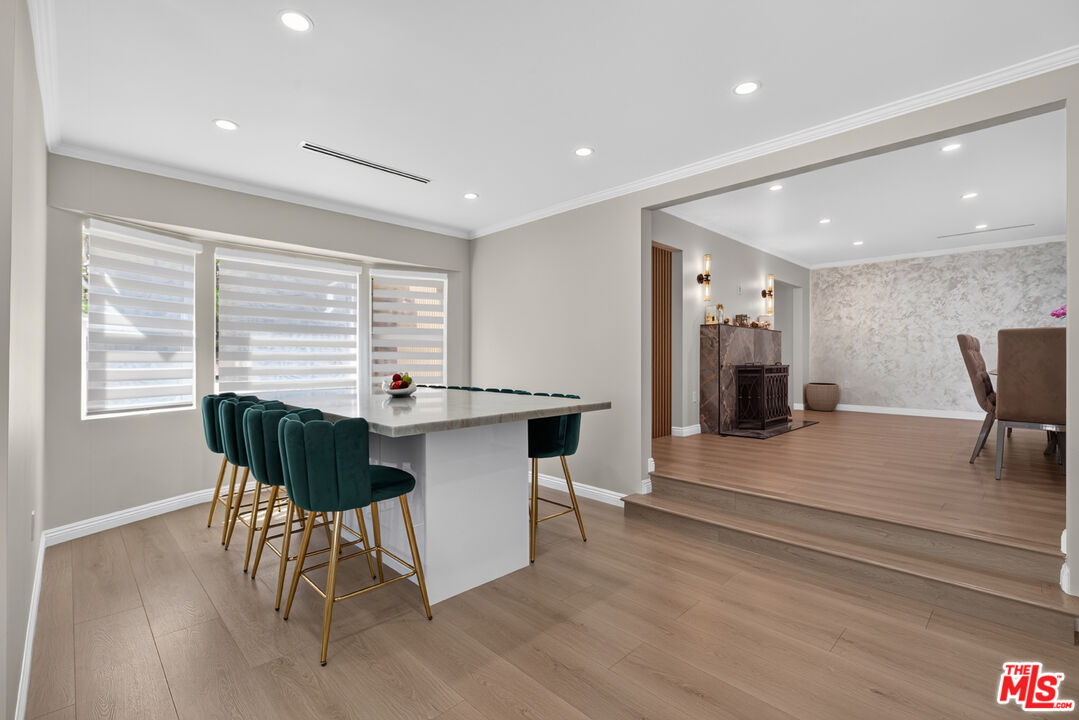
Dining area with a white island and teal bar stools opening onto a raised living room.
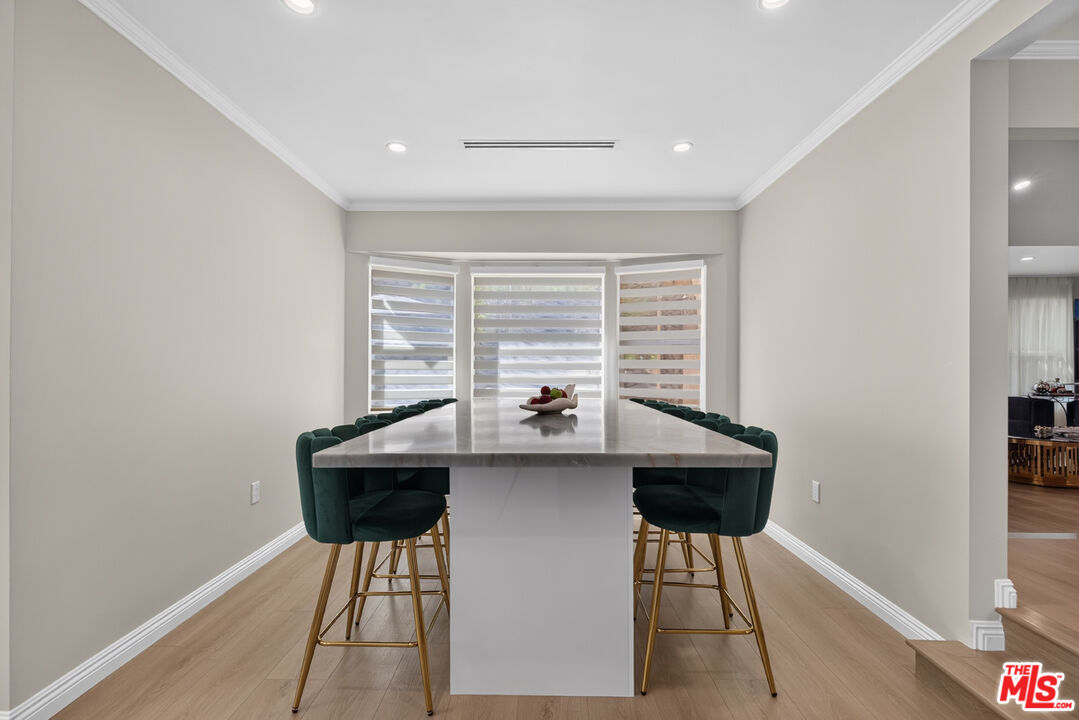
Dining area with a long marble island and green upholstered stools in front of wide shaded windows.
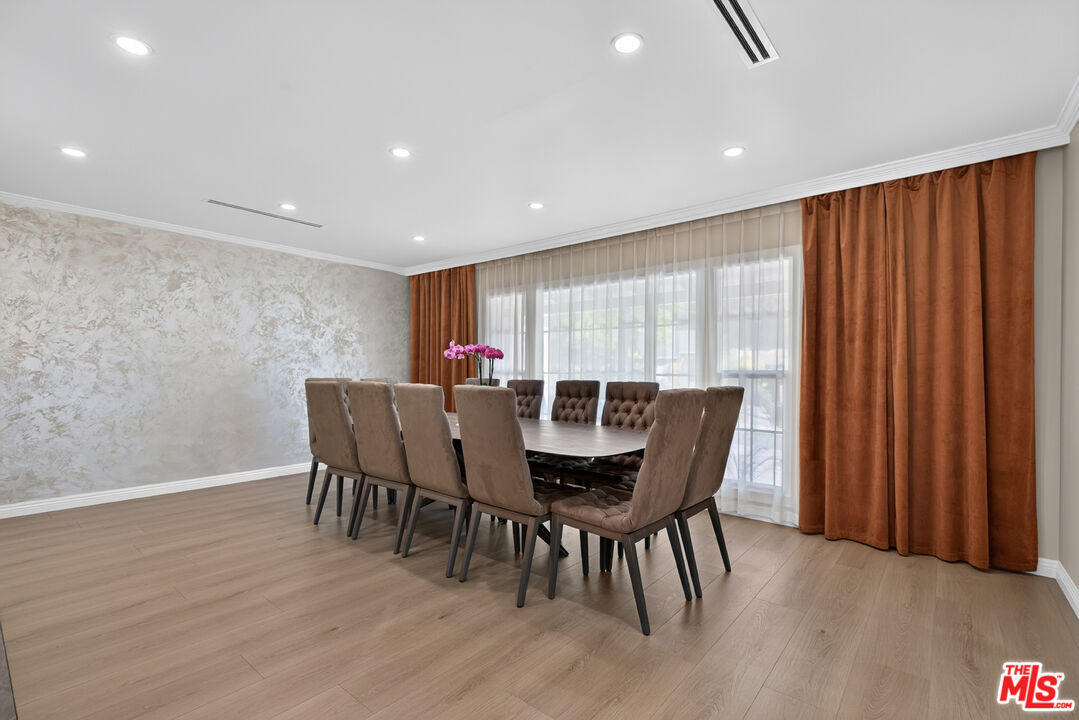
Dining room with an upholstered dining set, textured wall, and floor-to-ceiling curtains.
Dining room with upholstered chairs, light wood floors, and tall windows with sheer curtains.
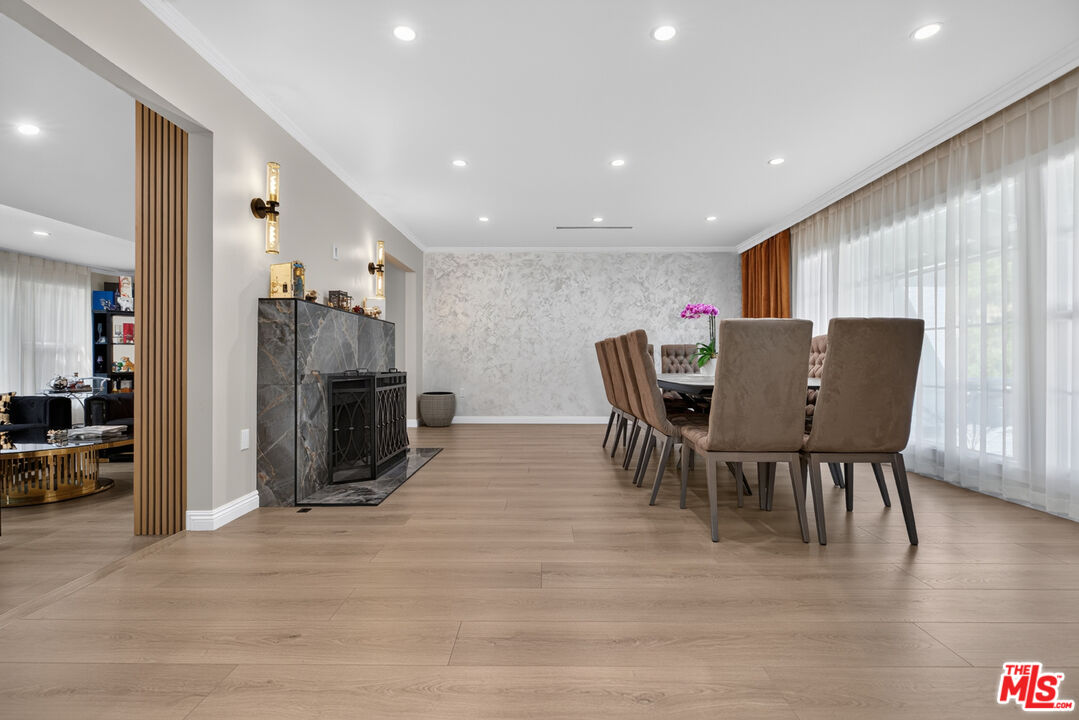
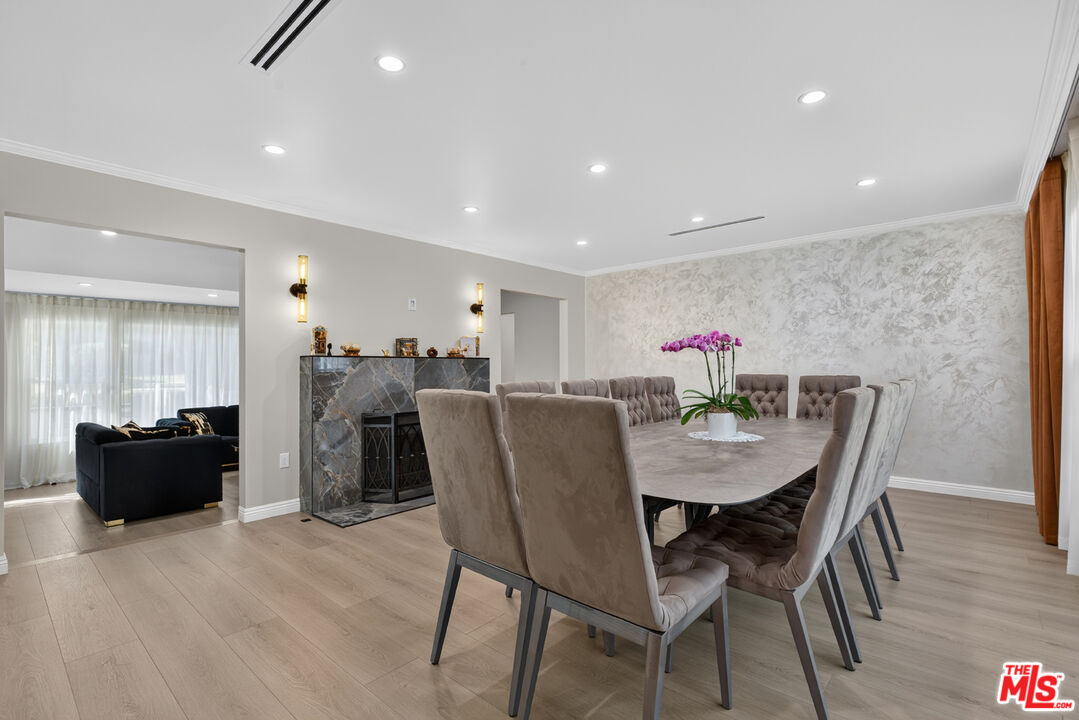
Dining room with a long gray table, upholstered chairs, and a marble fireplace beside the living room.
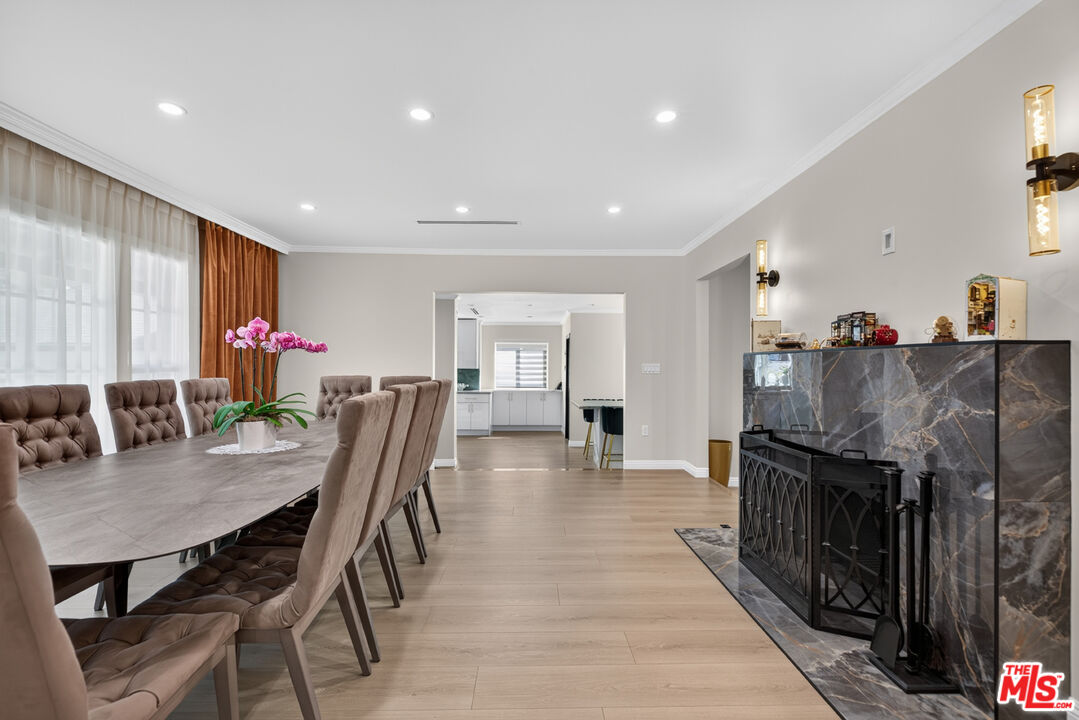
Dining room with tufted chairs, pink orchids, and a marble-surround fireplace opening toward the kitchen.
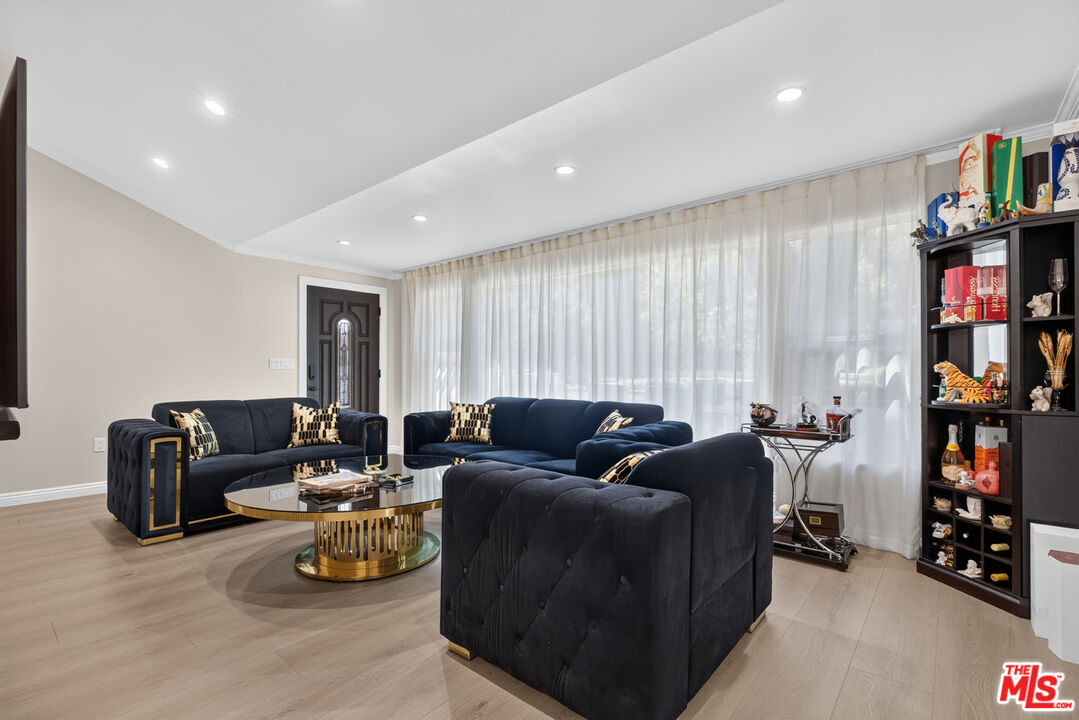
Living room with navy sofas, a round gold-base coffee table, sheer curtains, and a shelf of collectibles.
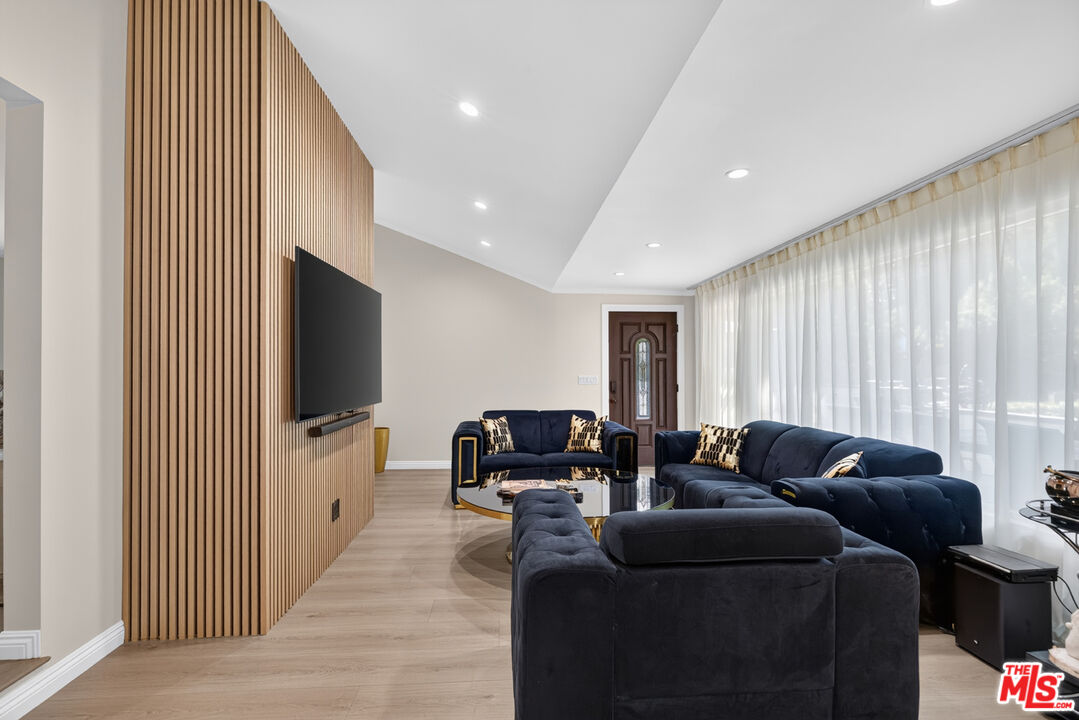
Living room with navy sectional sofas, a wood-slat TV wall, and sheer curtains.
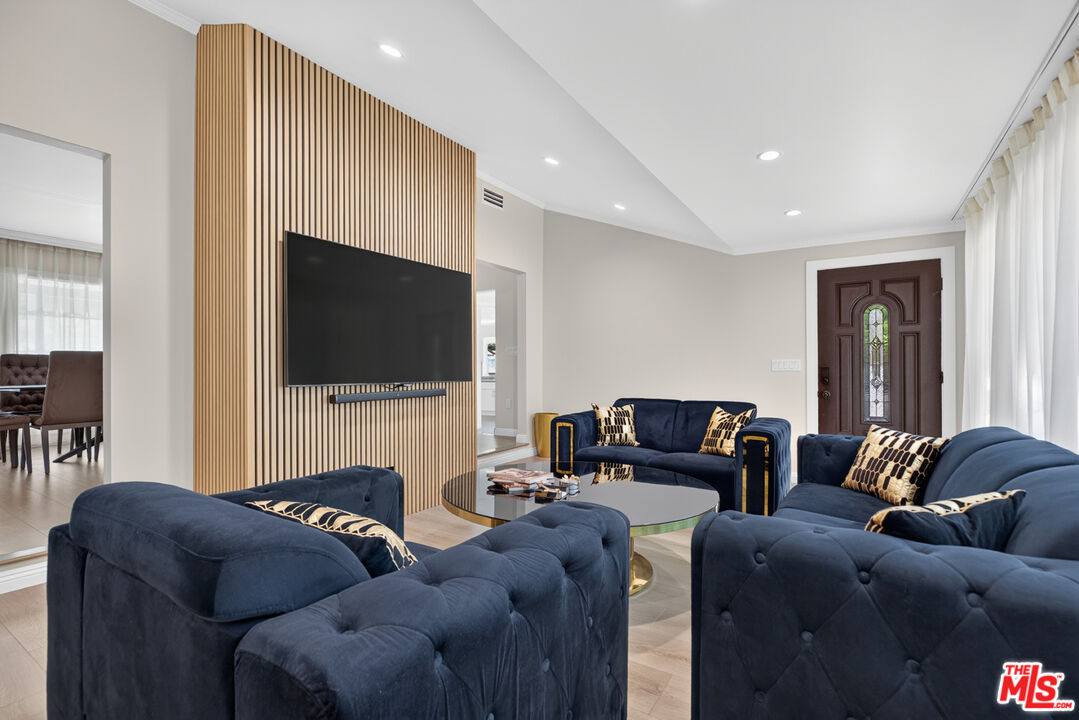
Living room with navy tufted sofas, round coffee table, and wood-slat television wall.
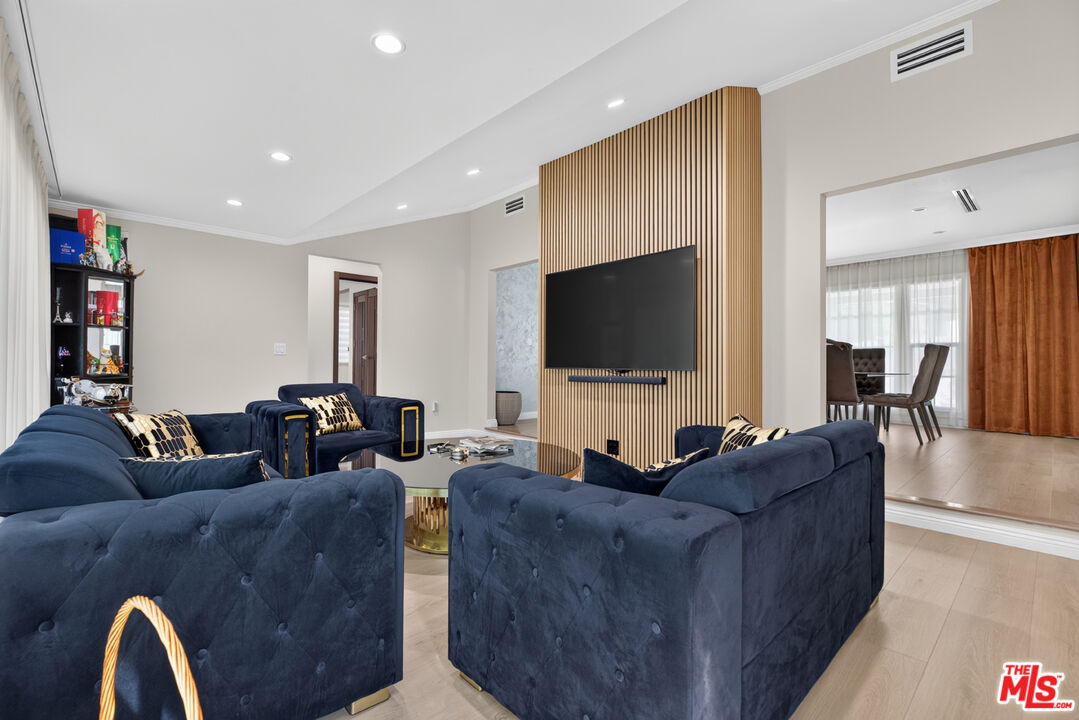
Living room with blue tufted sofas, a television on a wood-slat wall, and an adjoining dining area.
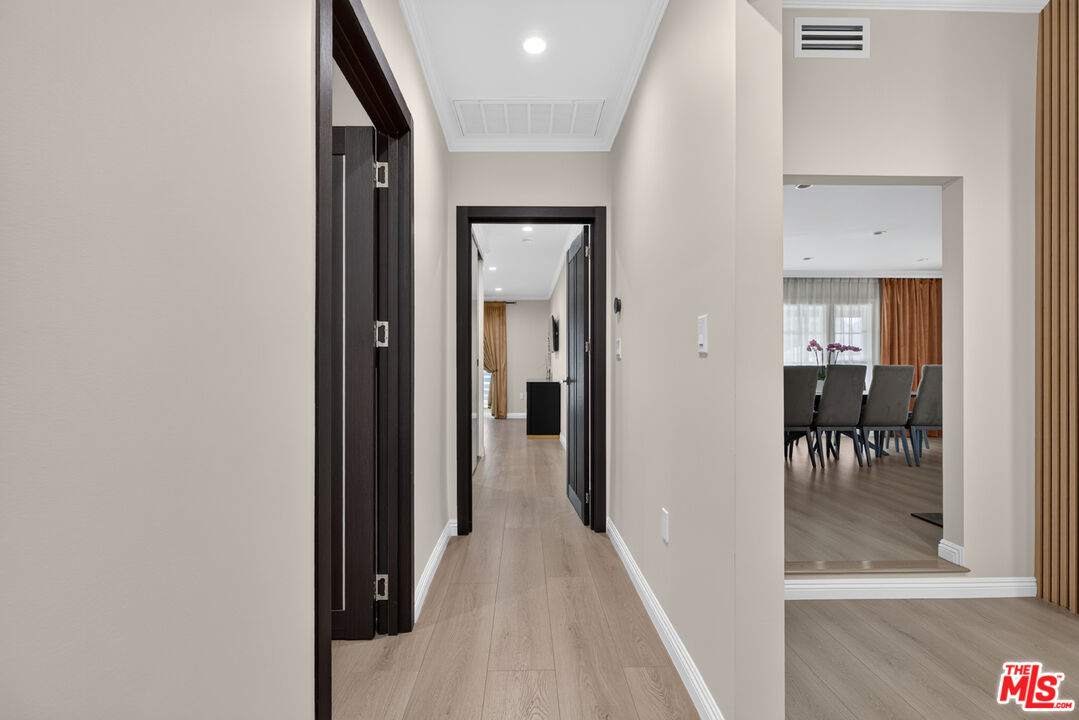
Hallway with light wood flooring and dark doorframes, opening to a dining area with gray chairs.
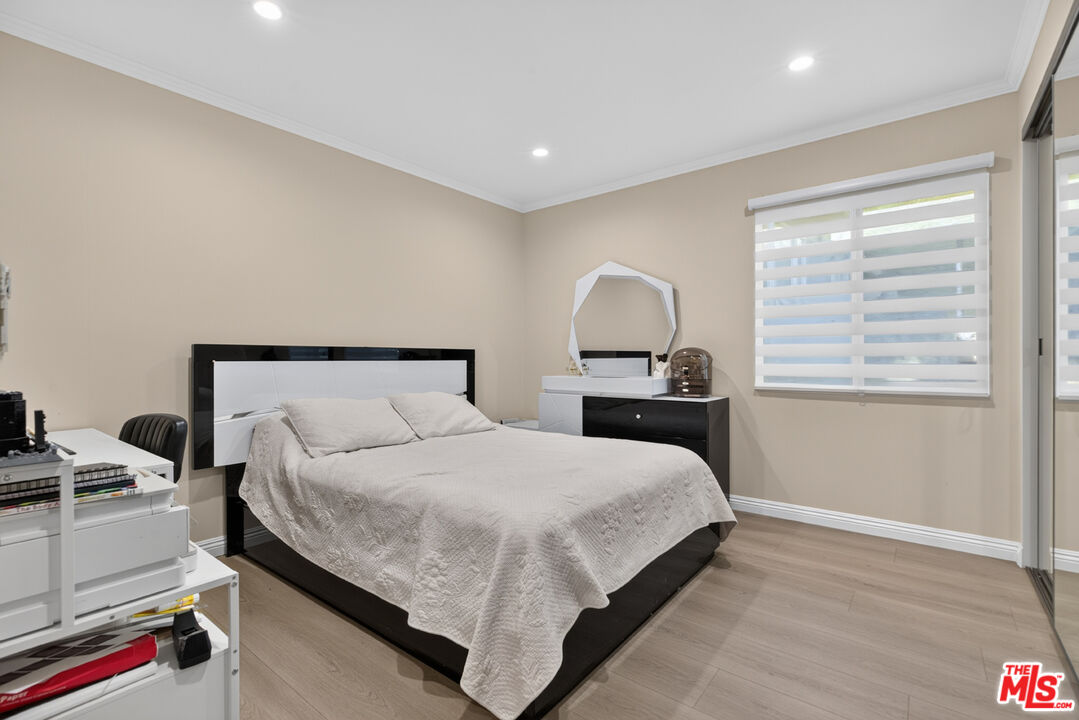
Bedroom with a black-and-white bed, white bedding, vanity, and a window with horizontal blinds.
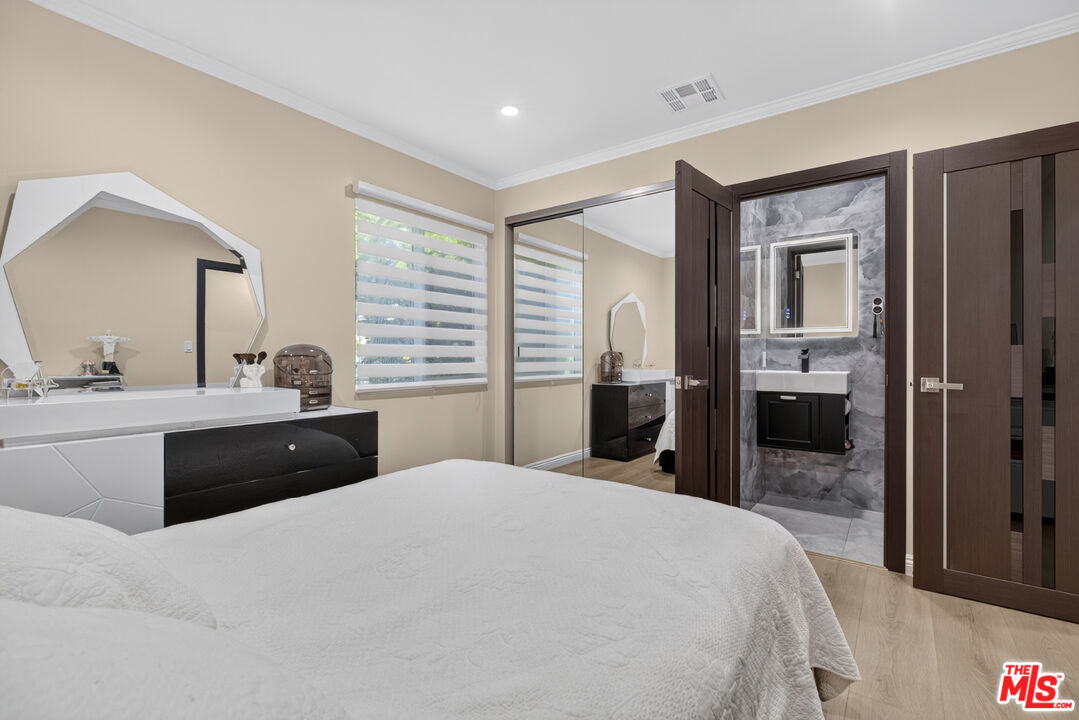
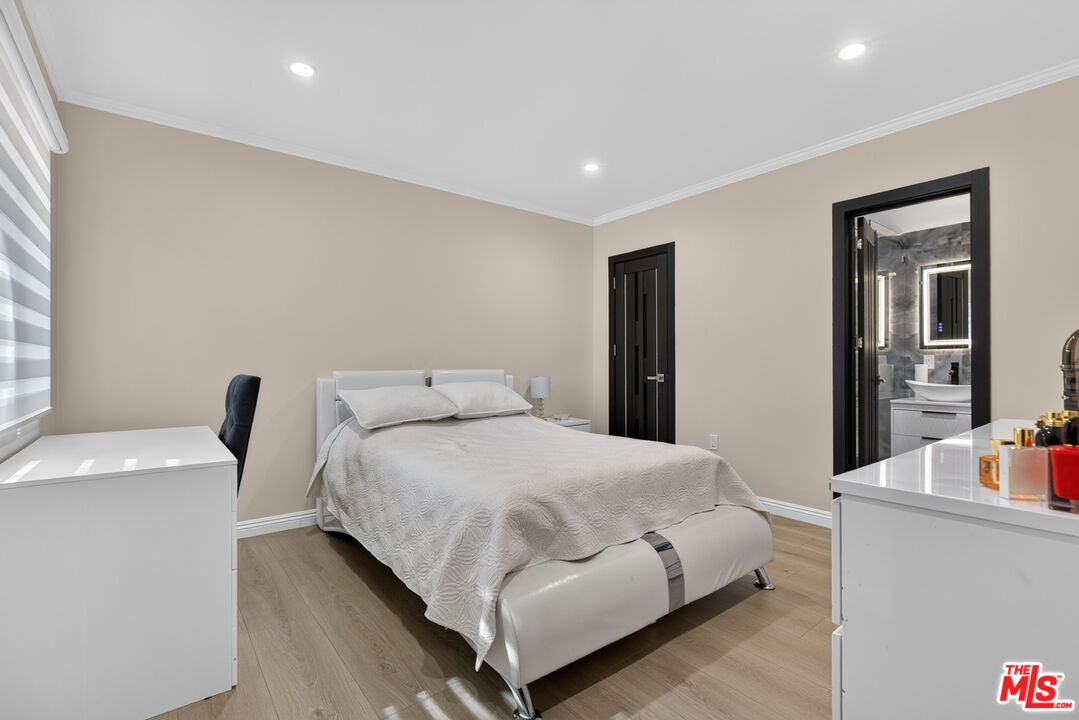
Bedroom with a white bed and vanity, opening to a gray stone ensuite bathroom.
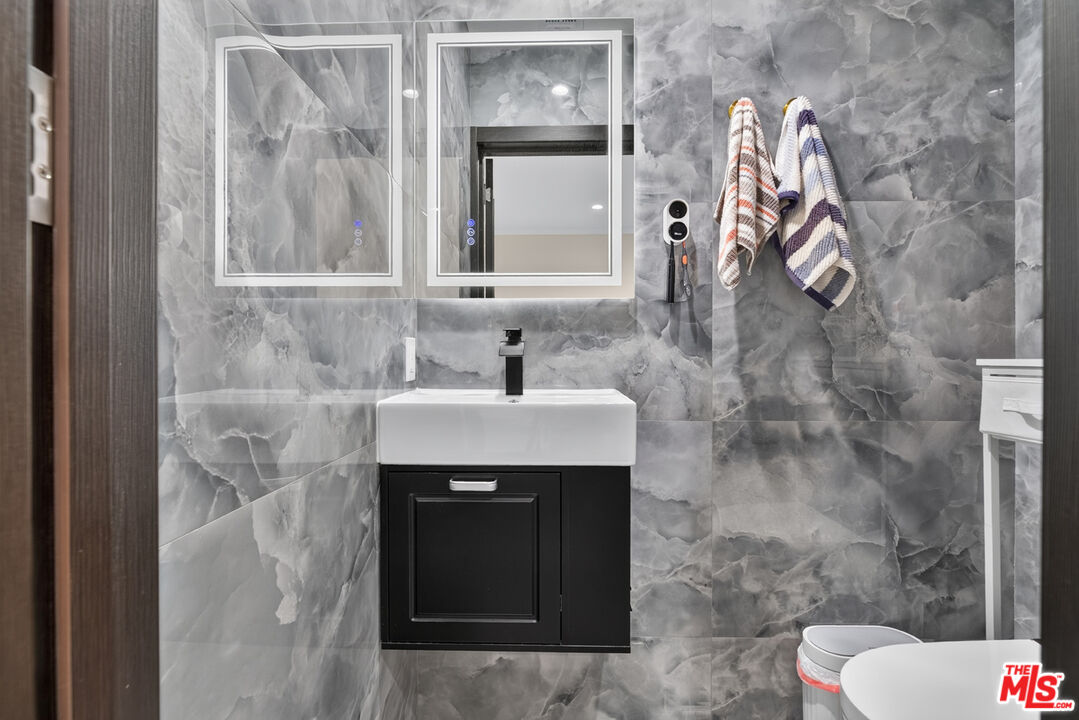
Bathroom with gray marble-look tile, a black vanity, white sink, and striped towels.
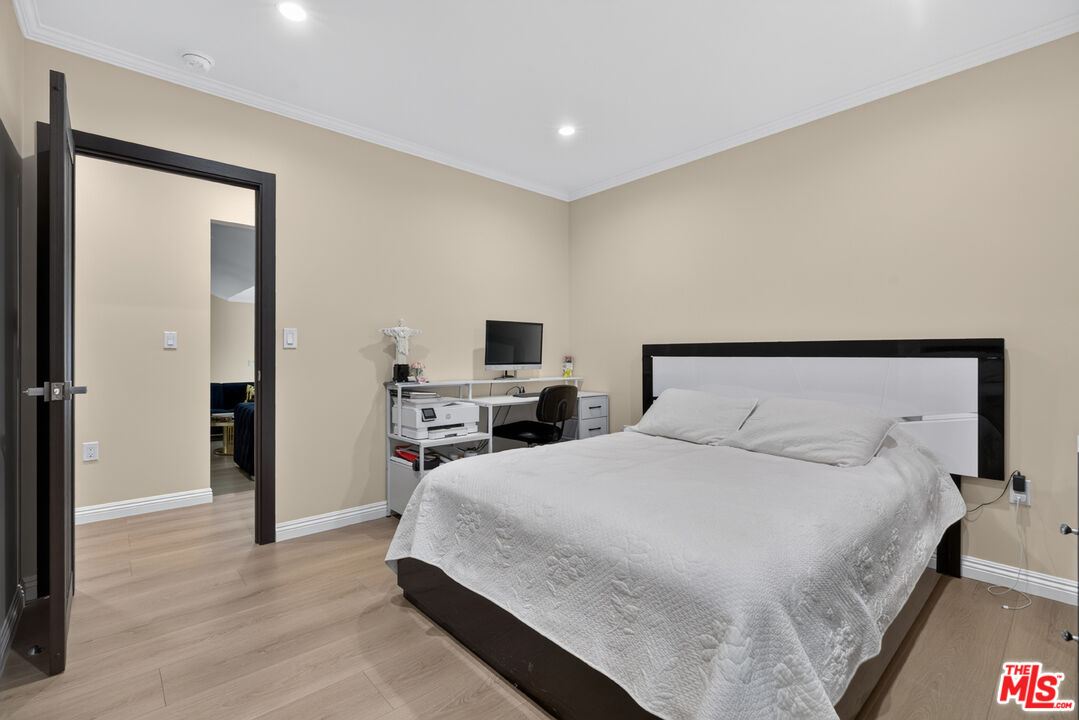
Bedroom with a large white bed, black-and-white headboard, and desk beside an open doorway.
Bedroom with a white upholstered bed and an open doorway to a bathroom.
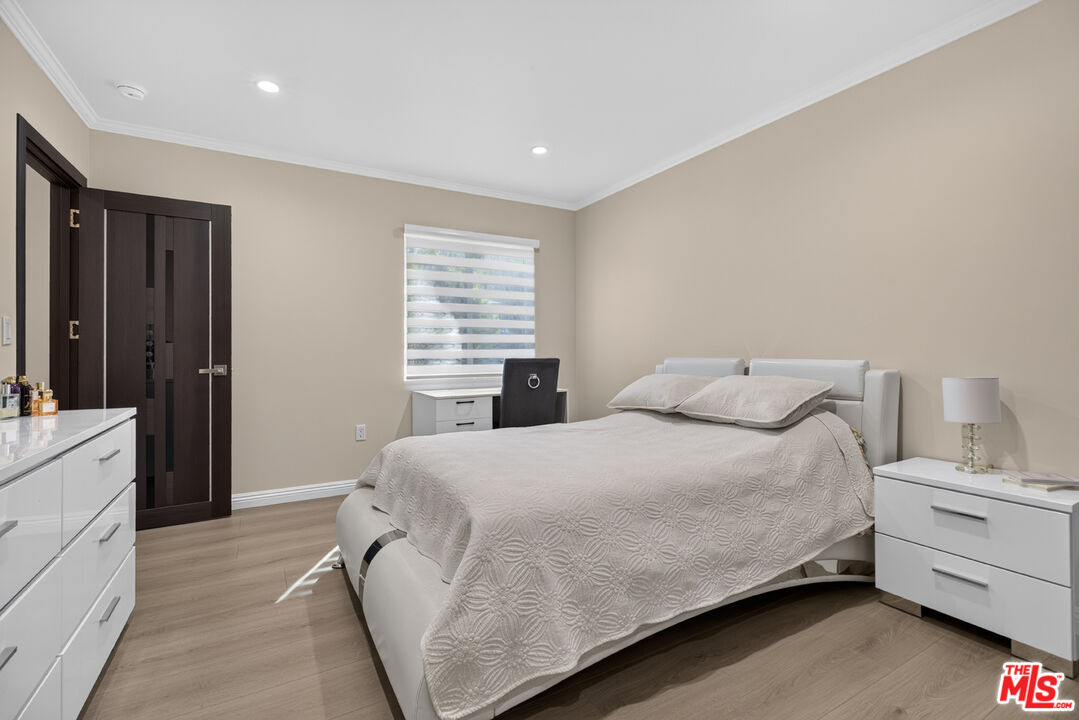
Furnished bedroom with a white quilted bed, dark wood door, and window with striped blinds.
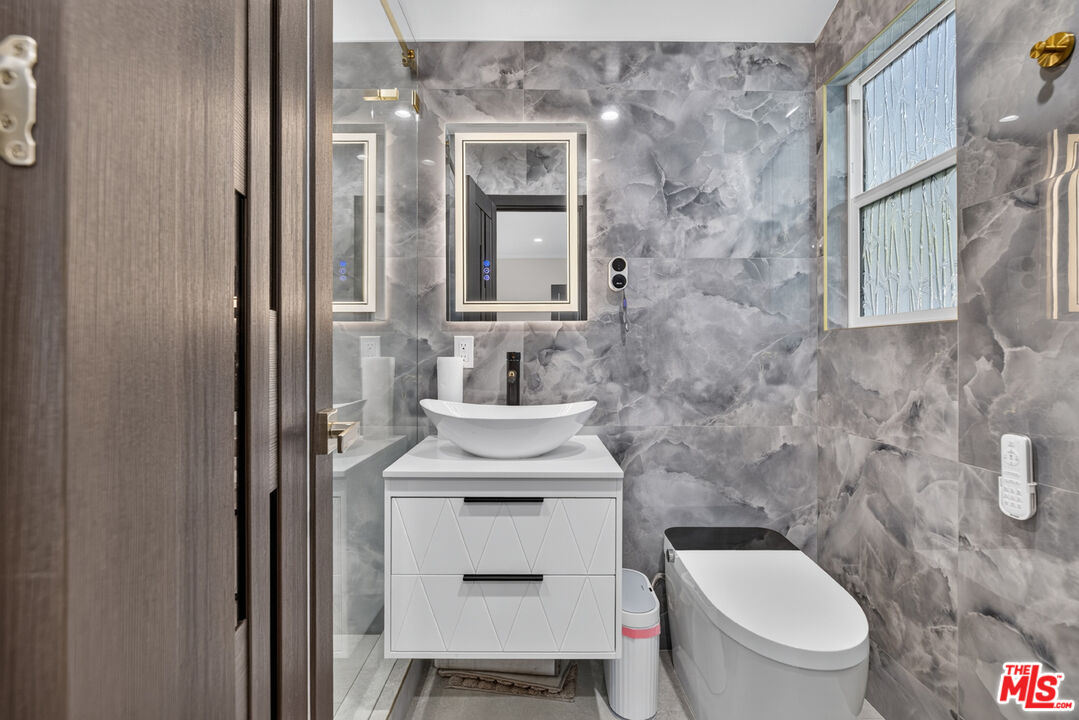
Bathroom with gray marble-look walls, a white vessel-sink vanity, contemporary toilet, and patterned-glass window.
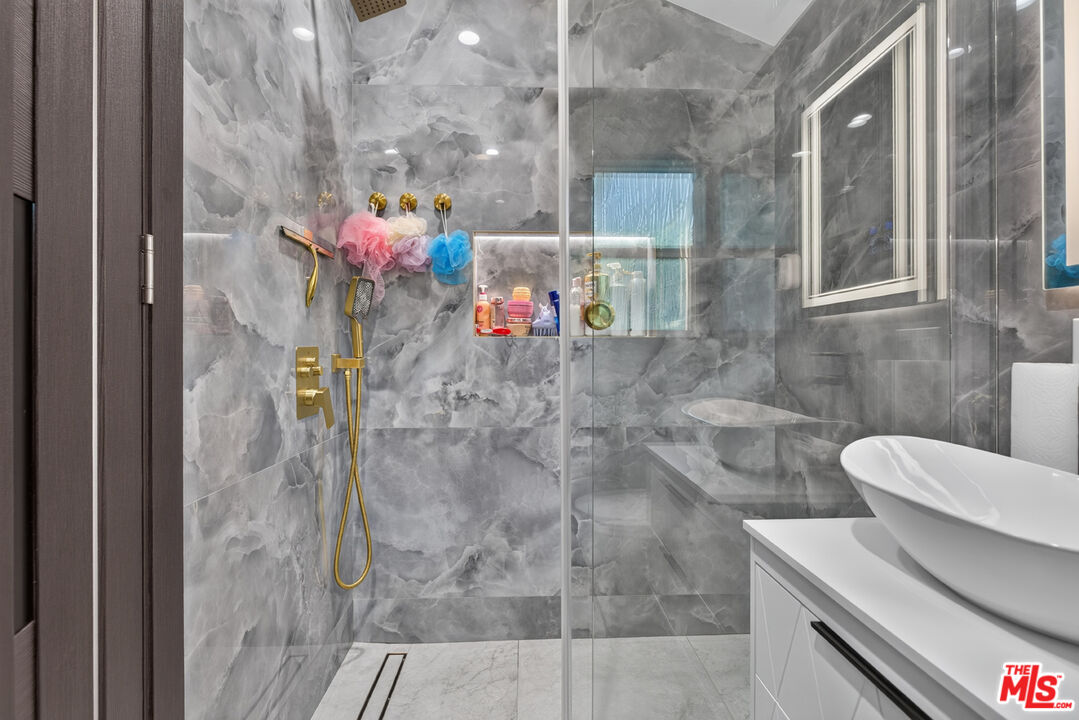
Modern bathroom with a marble-look walk-in shower, gold fixtures, and a white vessel-sink vanity.
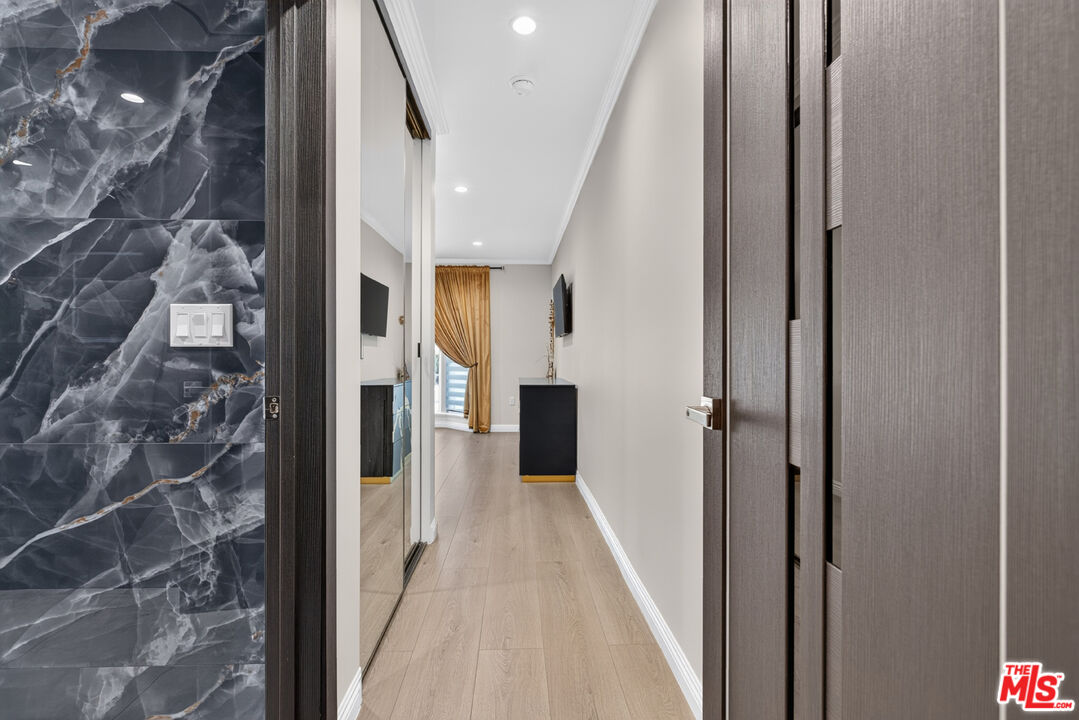
Hallway with light wood floors, mirrored closet doors, and a dark marble-patterned wall.
Modern bathroom with gray marble-look tile, a glass shower, gold fixtures, and a floating white vanity.
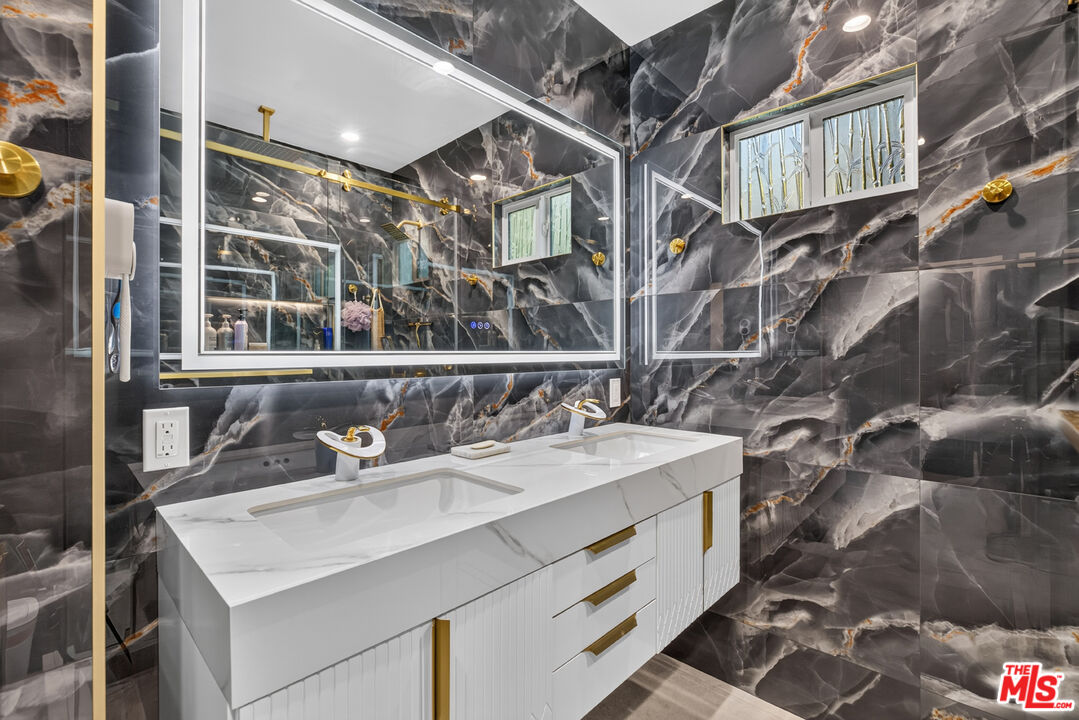
Bathroom with a double white vanity, gold fixtures, large mirrors, and dramatic gray marble-patterned walls.
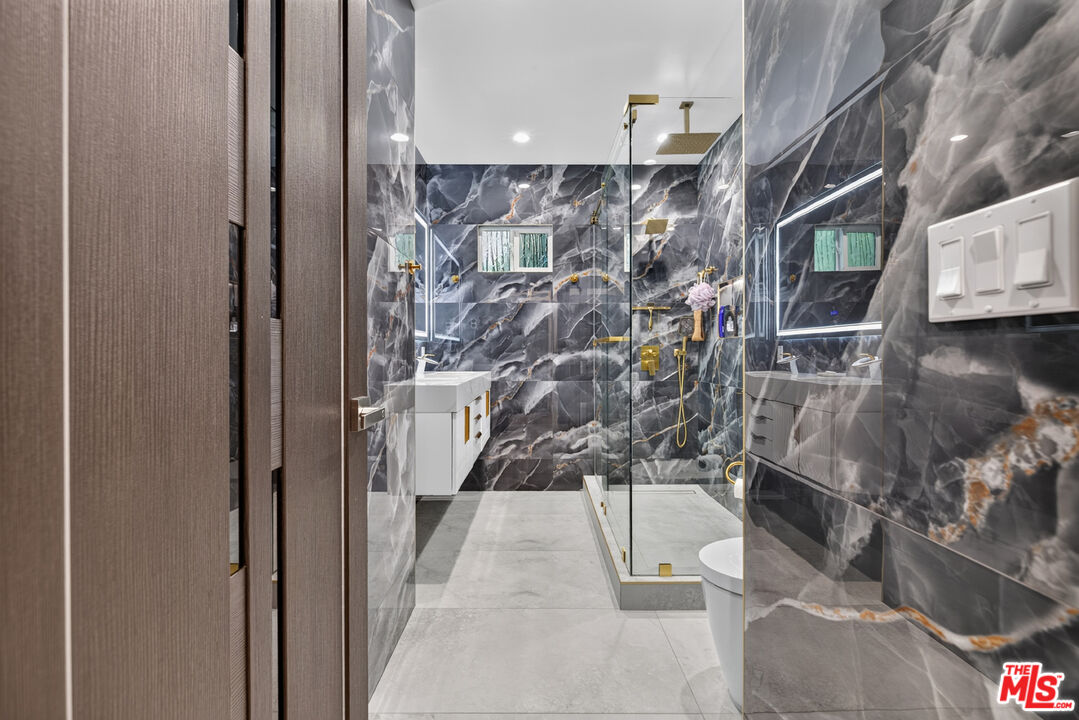
Bathroom with dramatic gray marble tile, glass-enclosed shower, and gold fixtures.
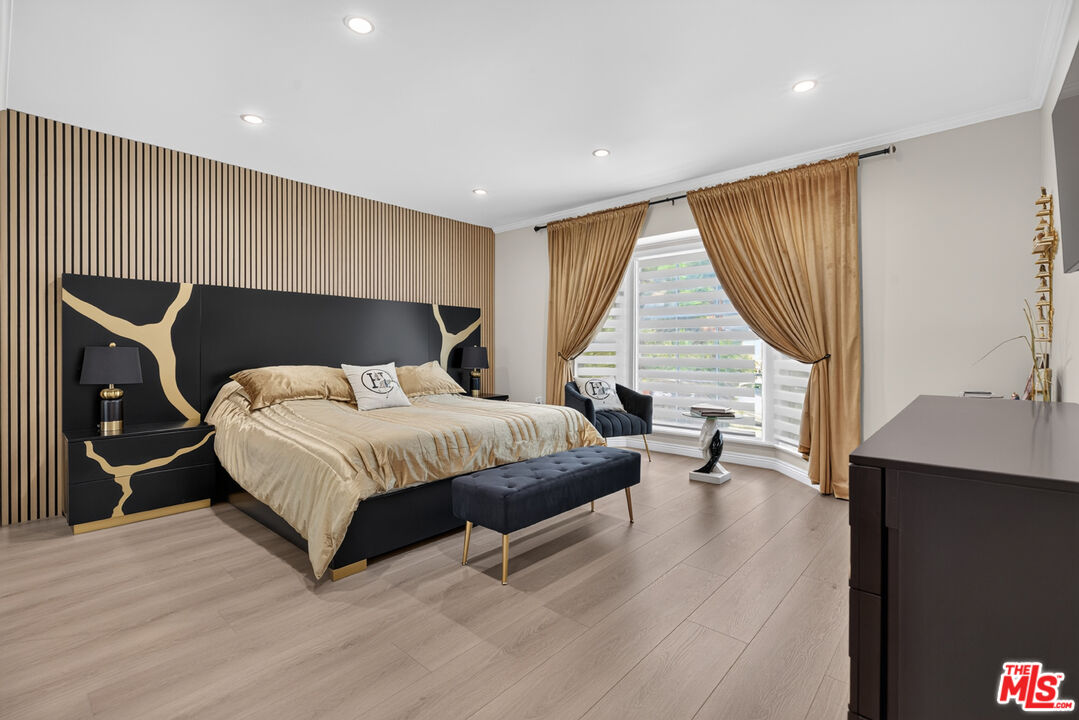
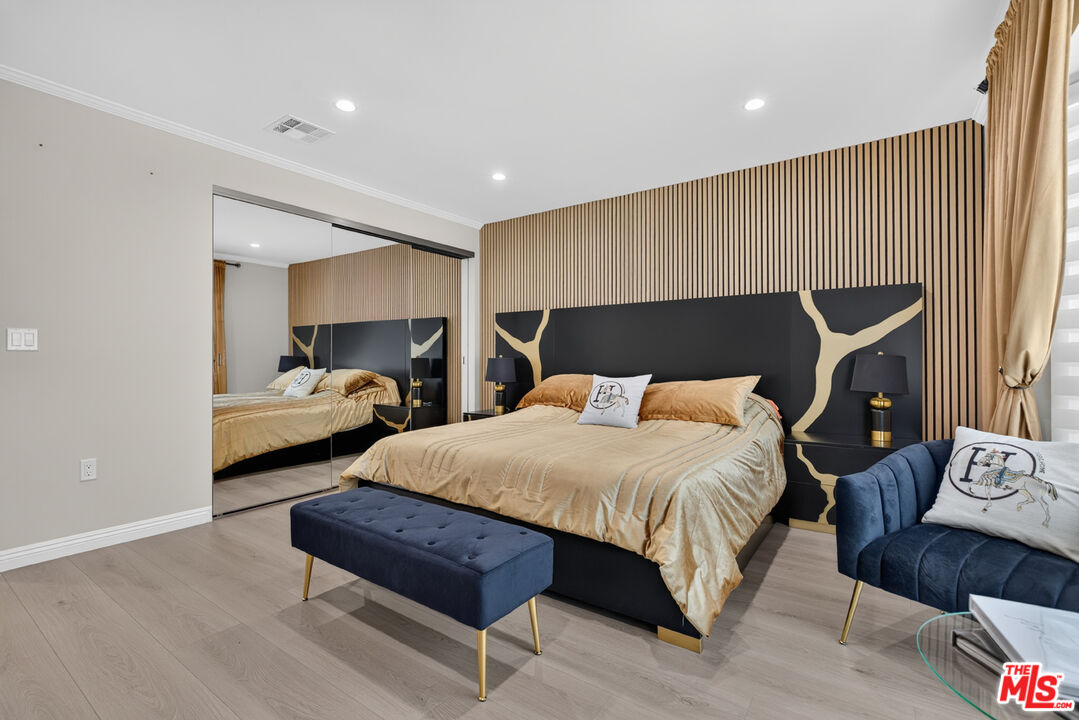
Bedroom with a black-and-gold bed, upholstered bench, pale wood floors, and gold curtains.
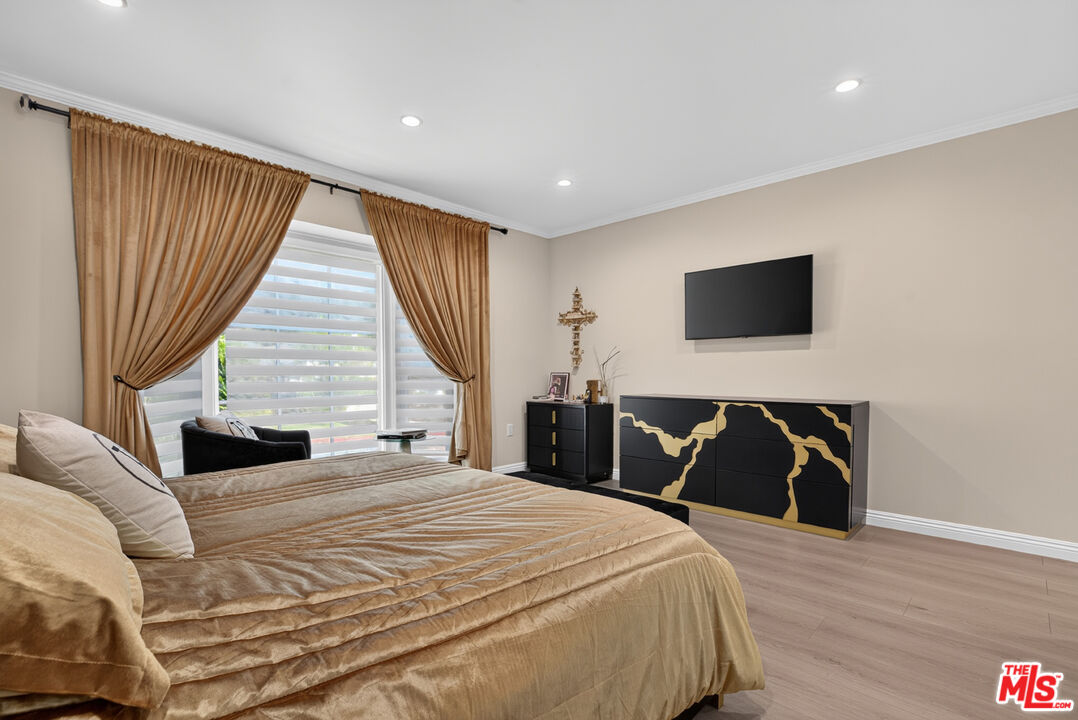
Furnished bedroom with tan bedding, gold curtains, and a black-and-gold dresser beneath a wall-mounted TV.
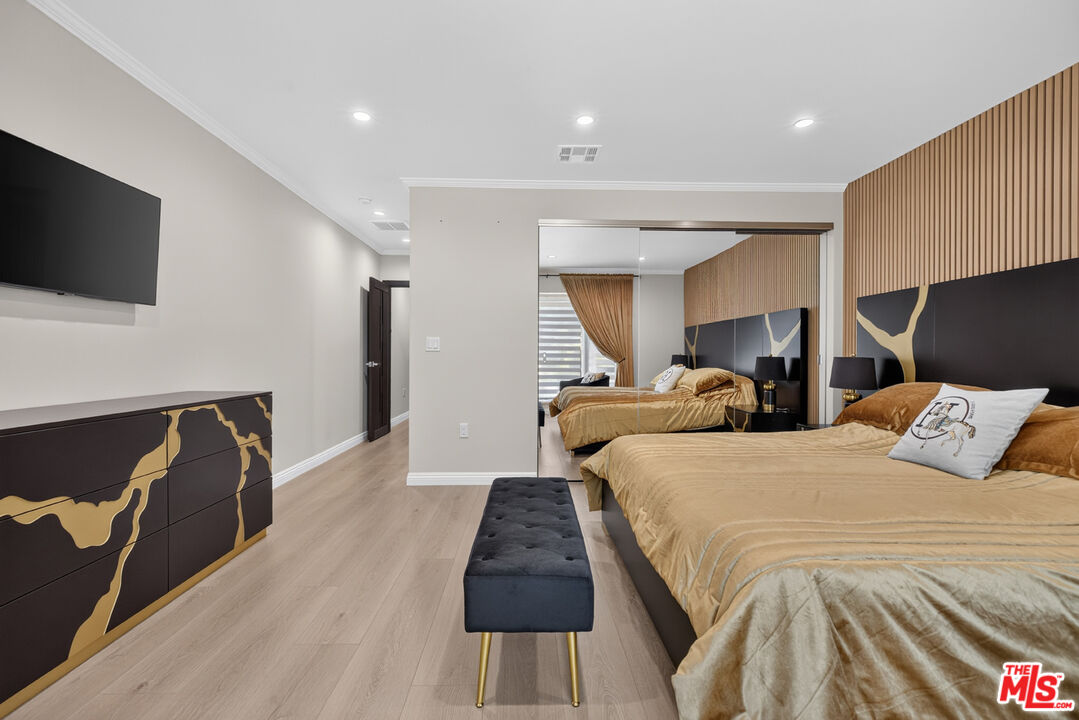
Furnished bedroom with gold bedding, mirrored wall, wood-slat accent, and dark dresser with gold detailing.
Furnished bedroom with gold bedding, a slatted wood feature wall, mirrored closet doors, and a blue bench.
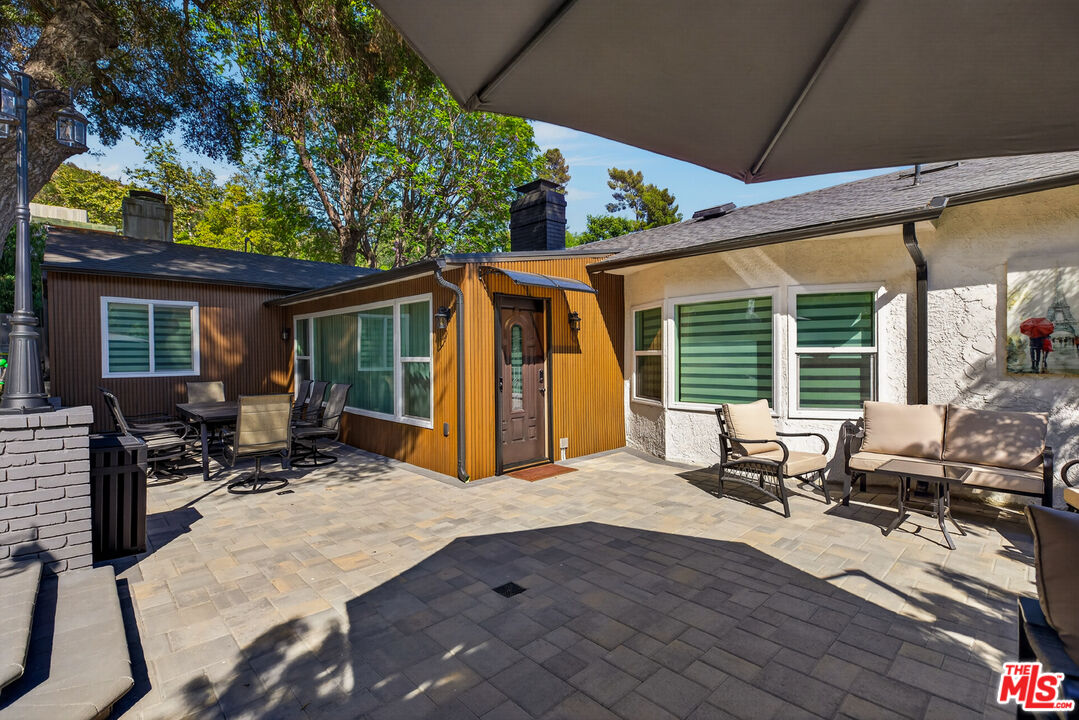
Paved home patio with outdoor seating, a broad shade canopy, and an orange-toned entry section.
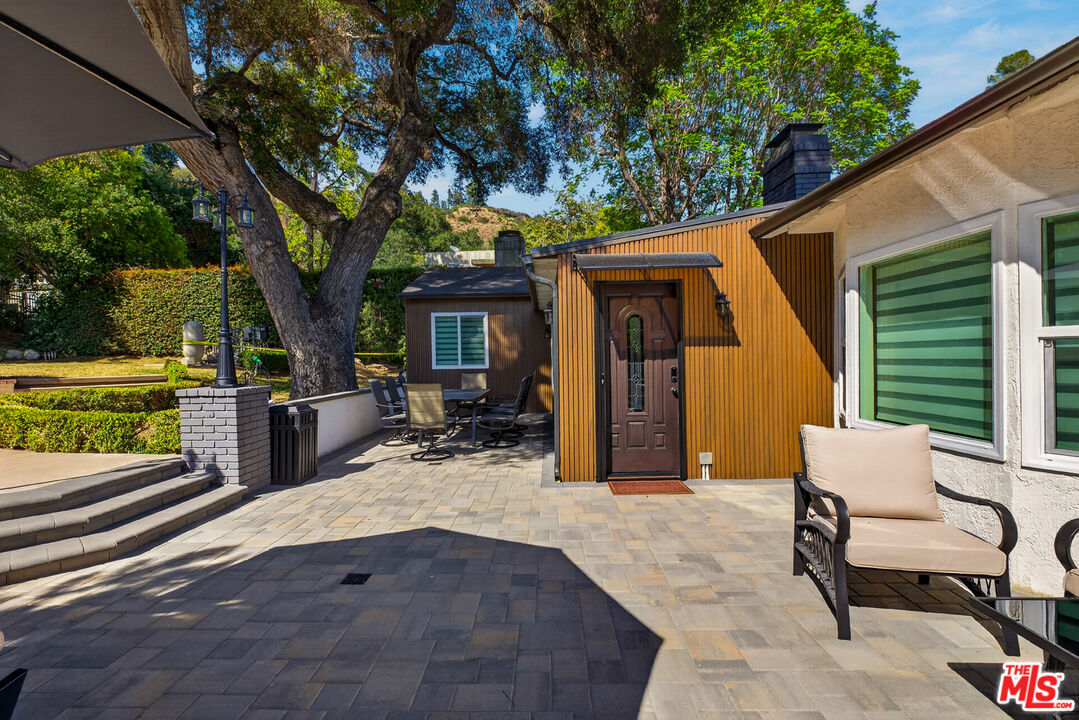
Paved patio with a wood-paneled entry, outdoor seating, and mature shade trees.
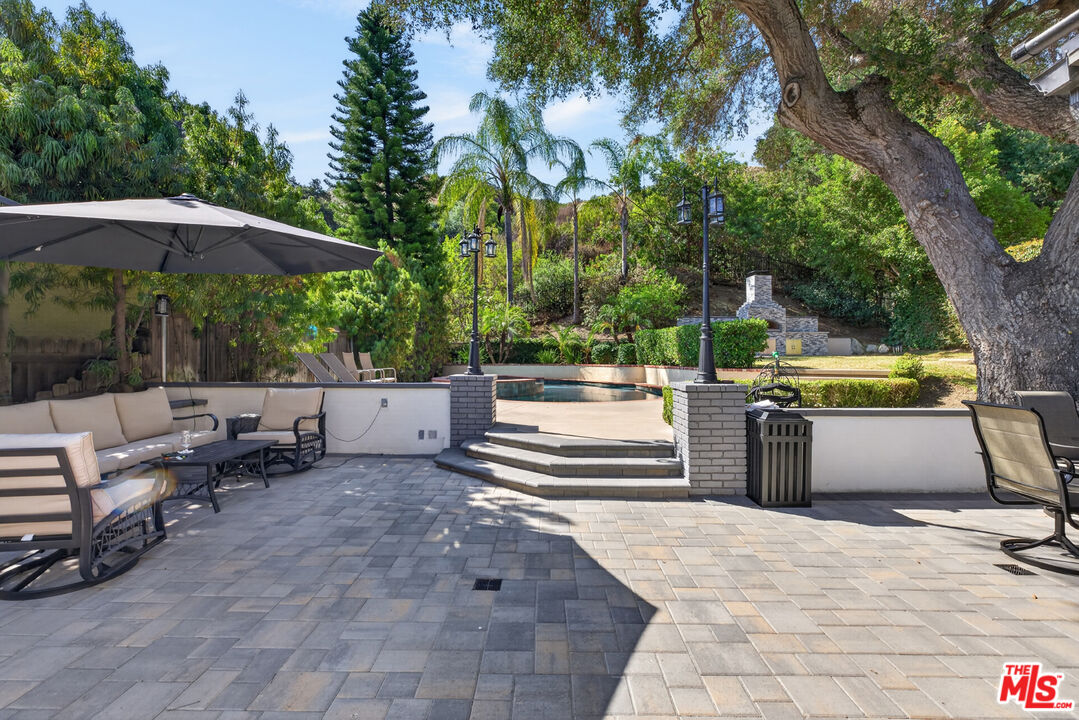
Paved patio with cushioned seating, umbrella, swimming pool, and mature trees.
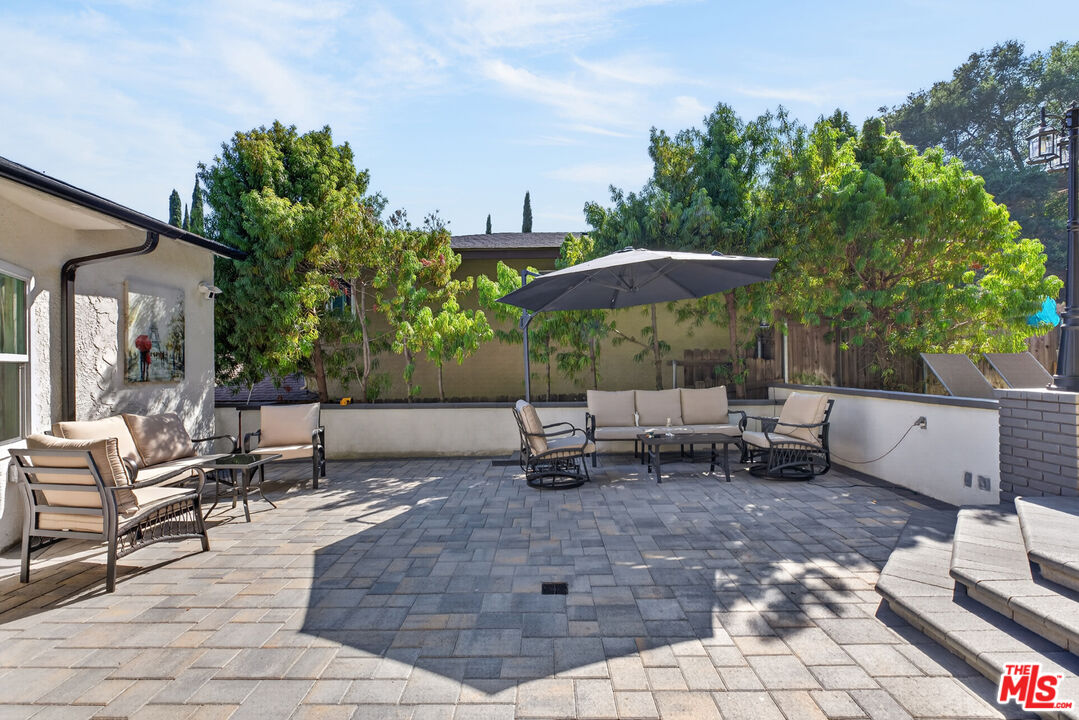
Stone-paved patio with cushioned seating beneath a large umbrella, surrounded by trees.
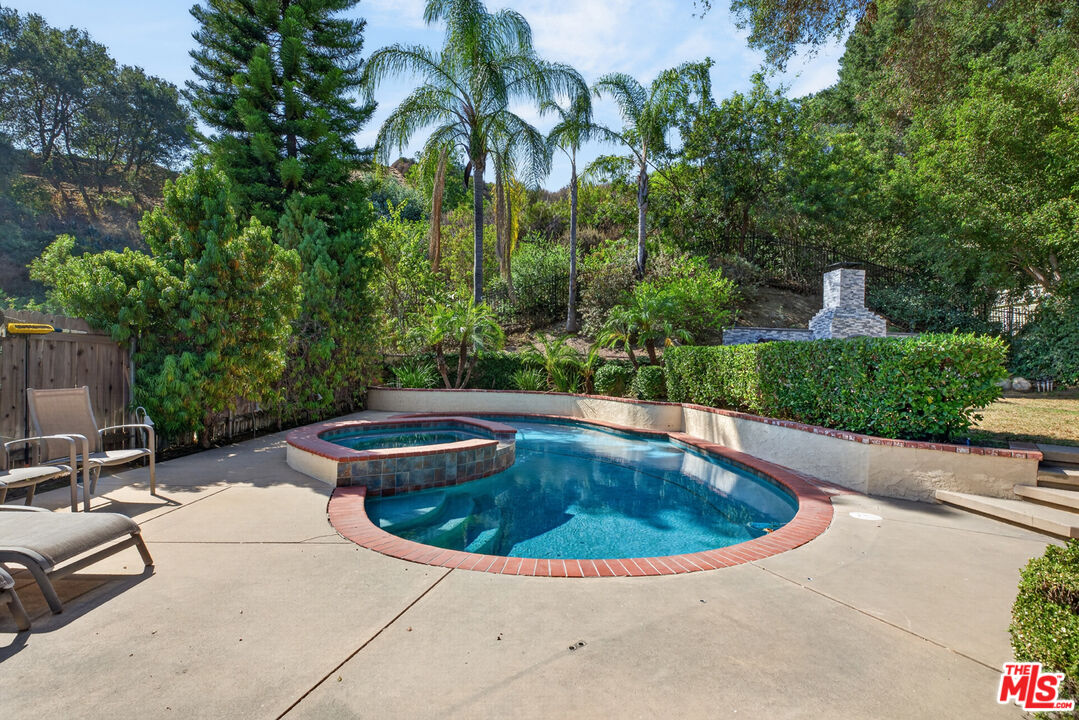
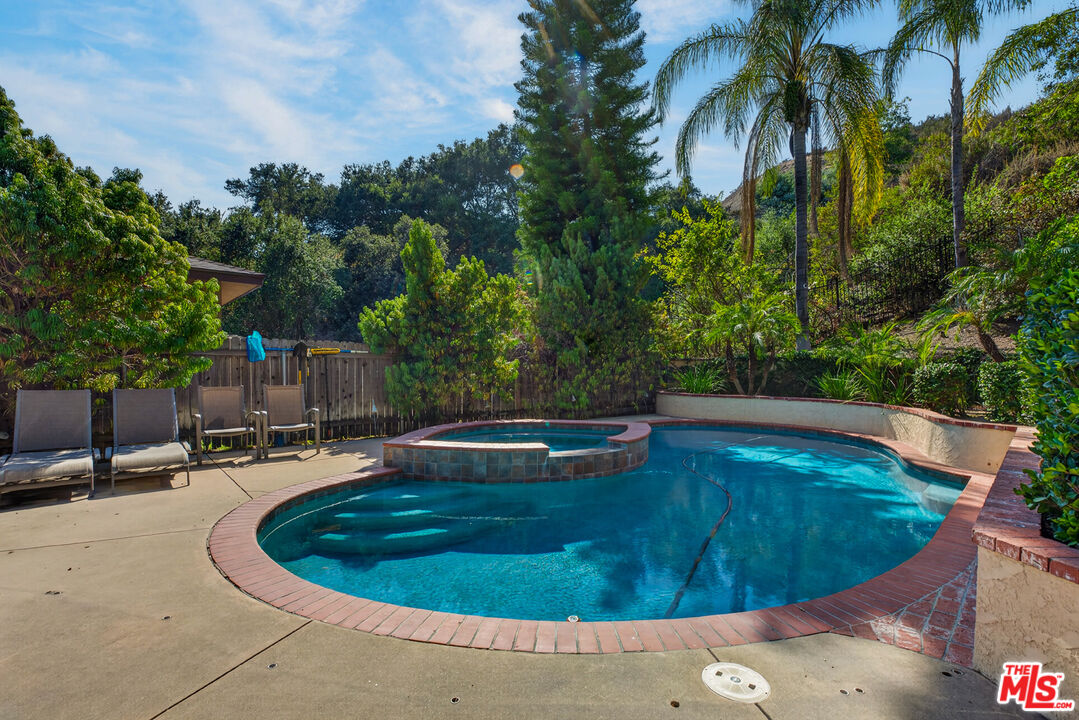
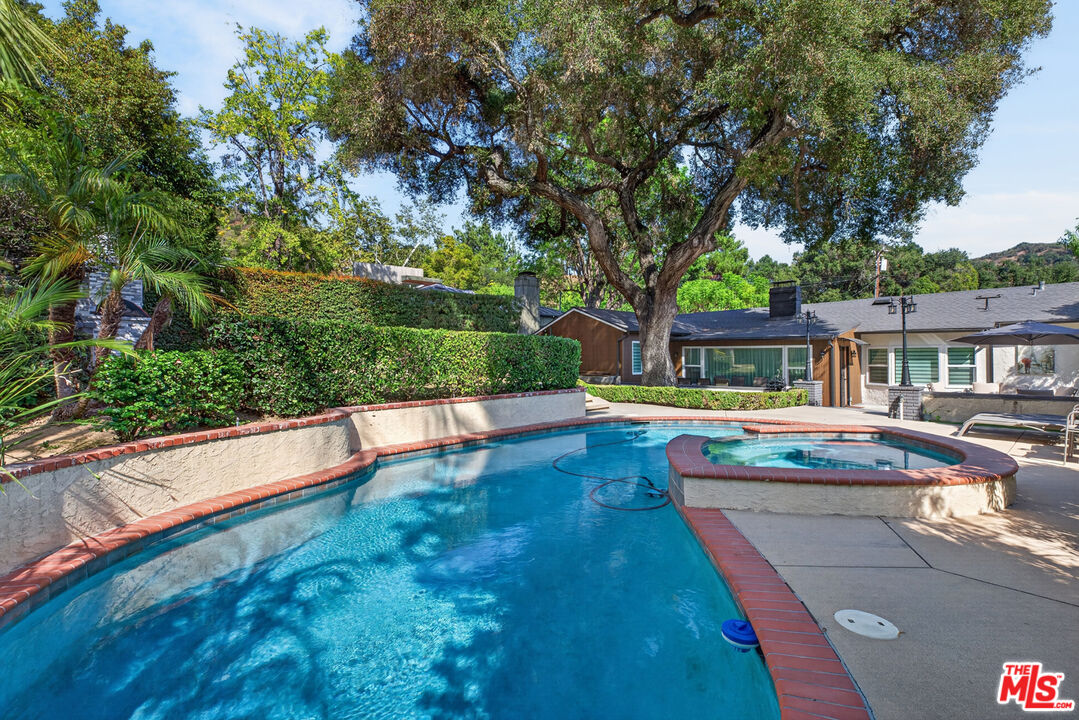
Backyard pool and raised spa with brick edging, patio chairs, and a stone fireplace.
Backyard pool and raised spa surrounded by a brick edge, patio, lounge chairs, and lush landscaping.
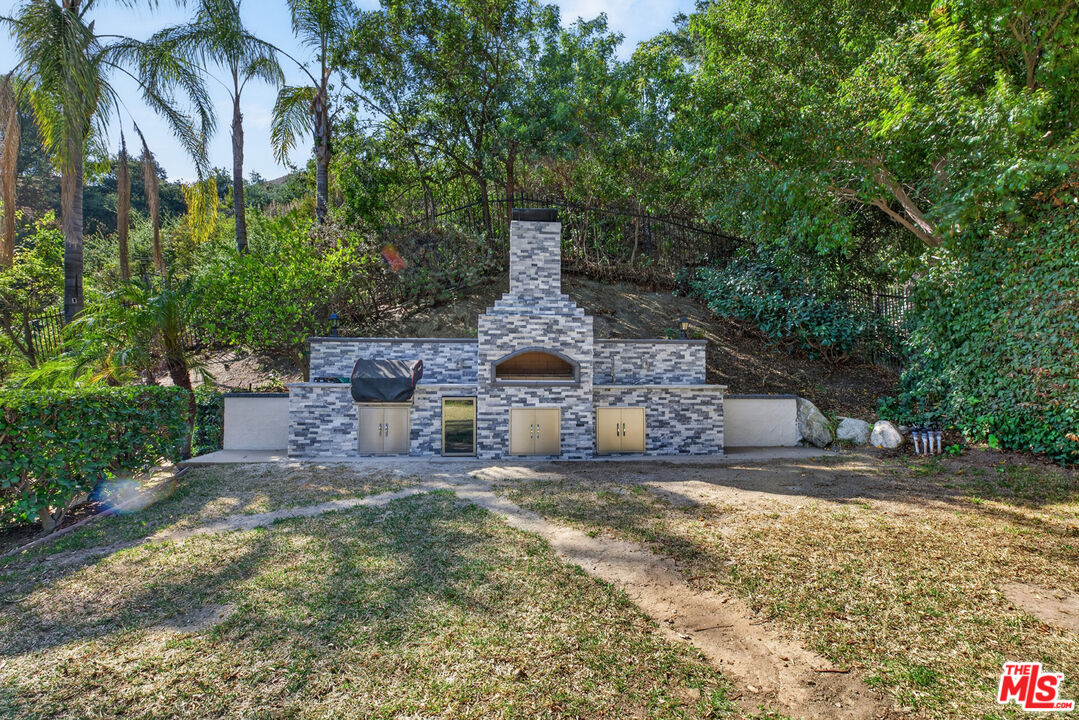
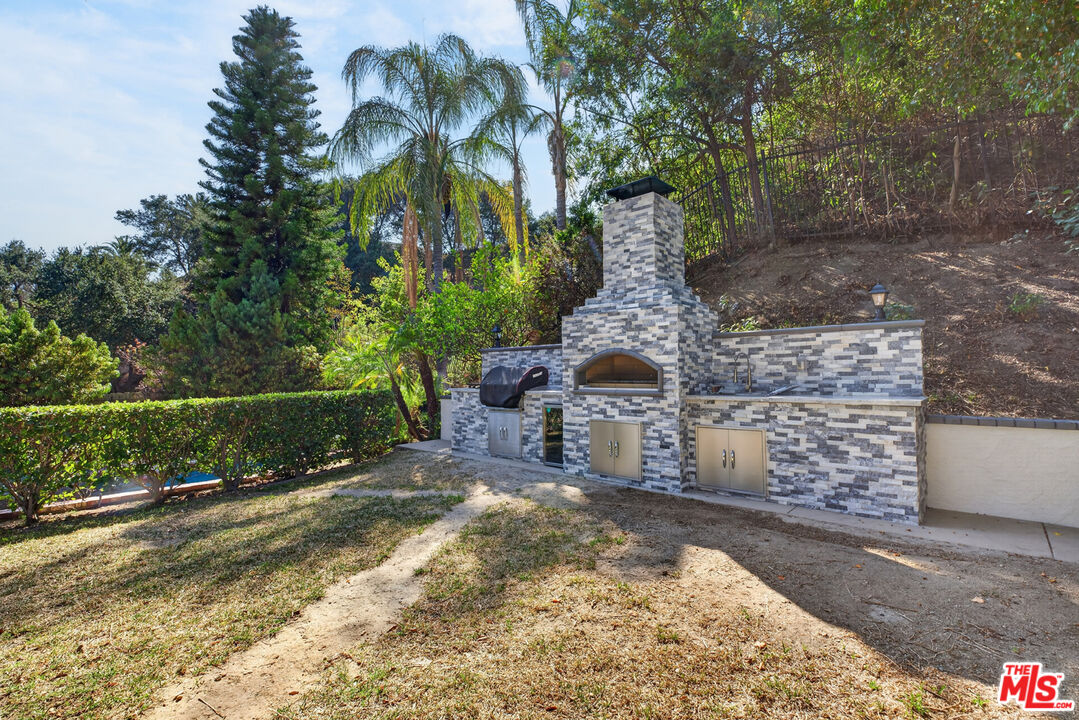
Backyard outdoor kitchen with a stone fireplace, stainless-steel cabinets, and a covered grill beneath mature trees.
Stone outdoor kitchen with built-in fireplace oven, barbecue grill, and stainless-steel cabinets in a landscaped backyard.
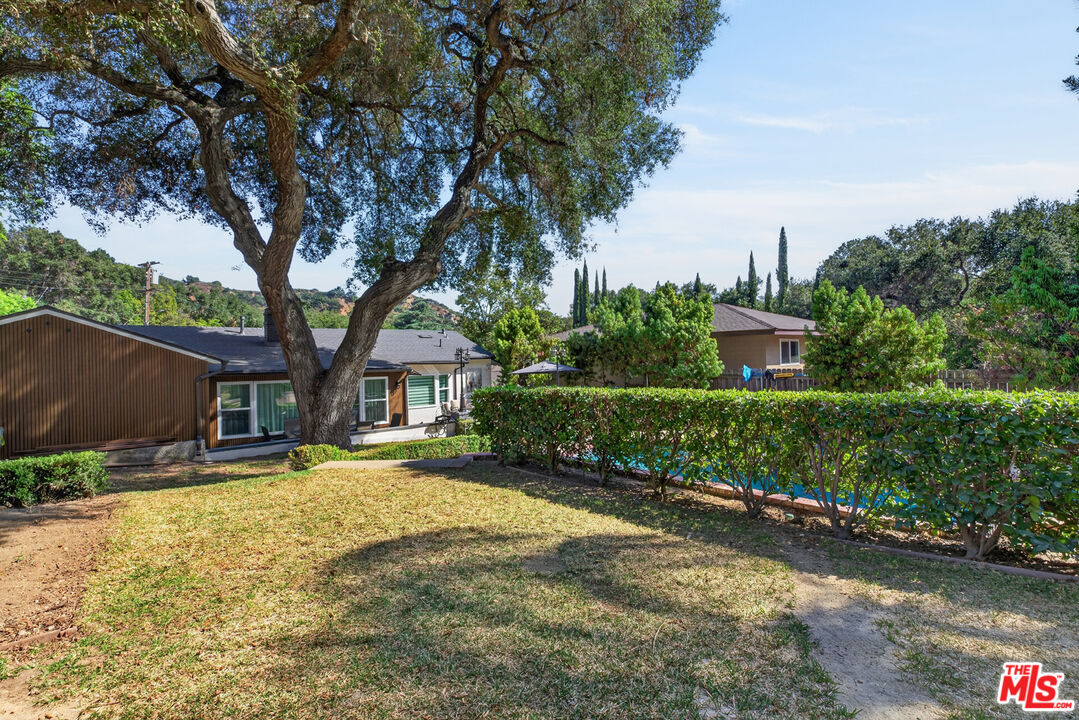
Backyard with a large oak tree, lawn, and swimming pool partly screened by a hedge.
Backyard pool and raised spa beside a single-story home beneath a large oak tree.
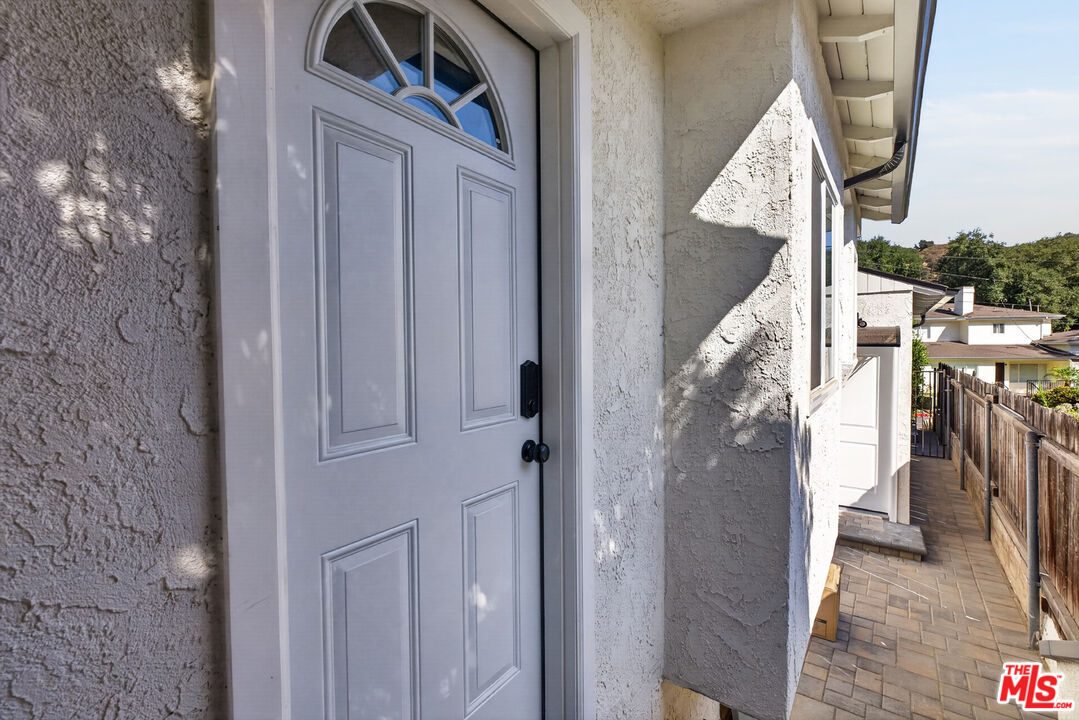
Light-colored front door with an arched window beside a paved side walkway.
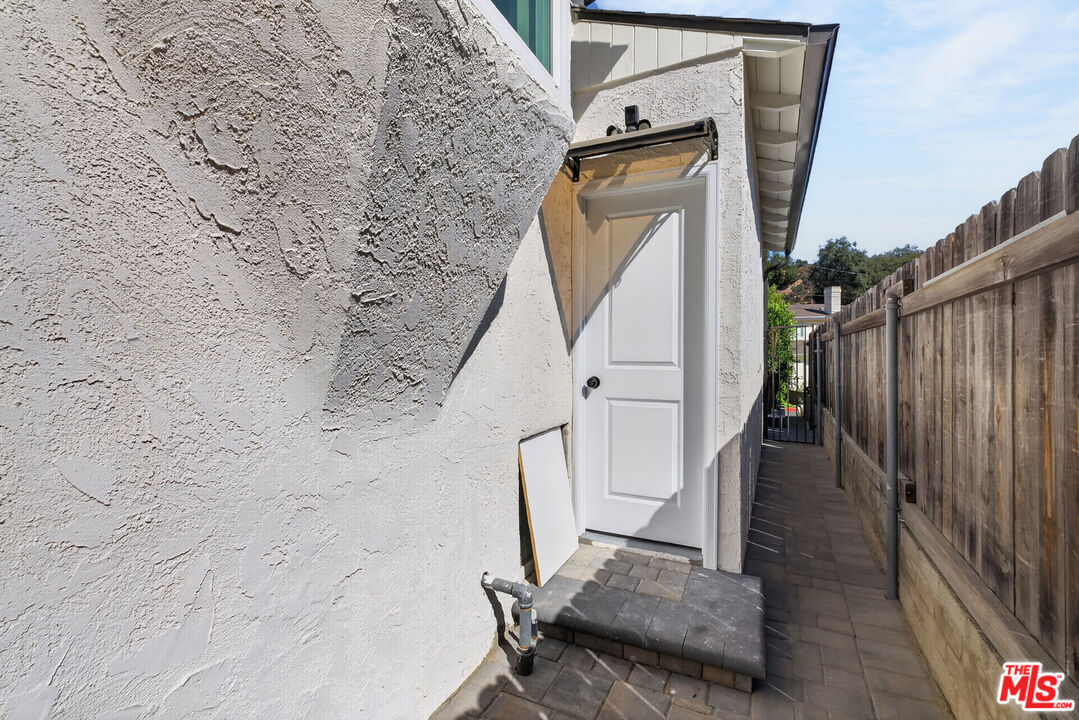
Side passage with a white door, stucco wall, paved walkway, and tall wooden fence.
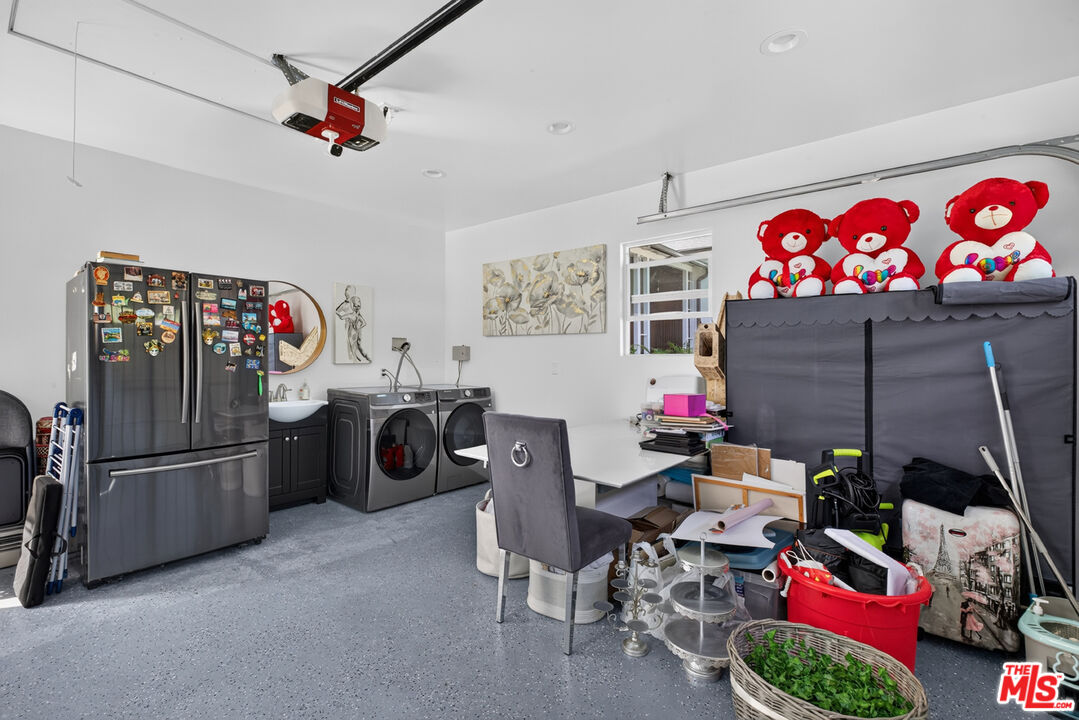
Garage with washer and dryer, refrigerator, utility sink, and red teddy bears atop a storage enclosure.
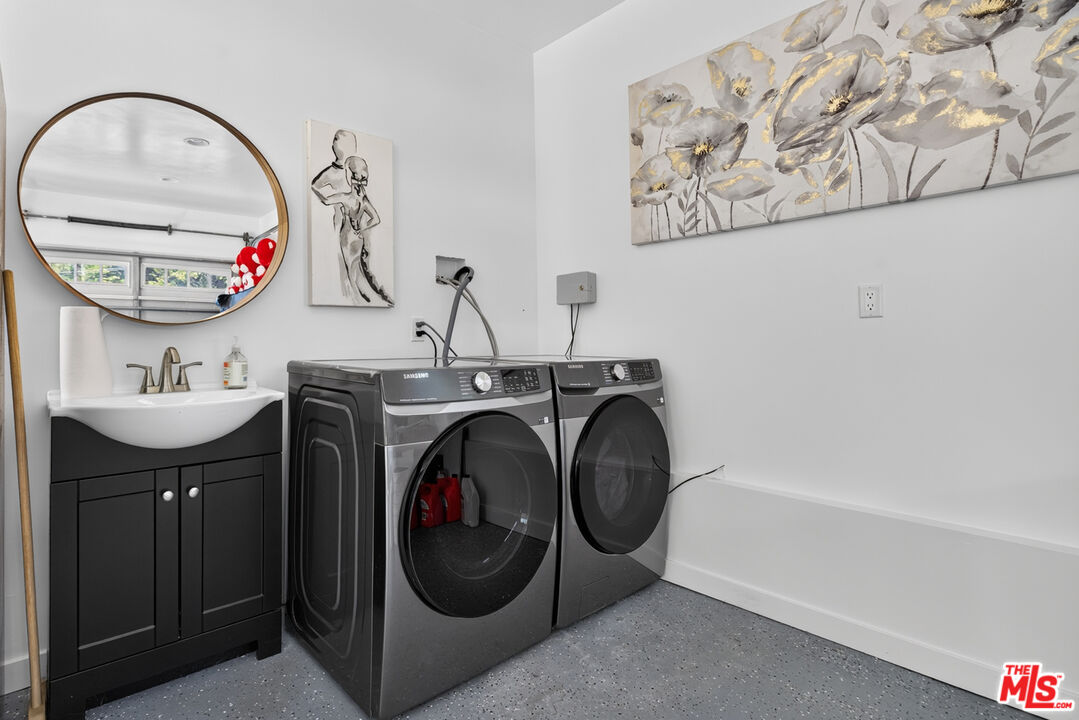
Laundry room with front-loading washer and dryer beside a dark vanity and utility sink.
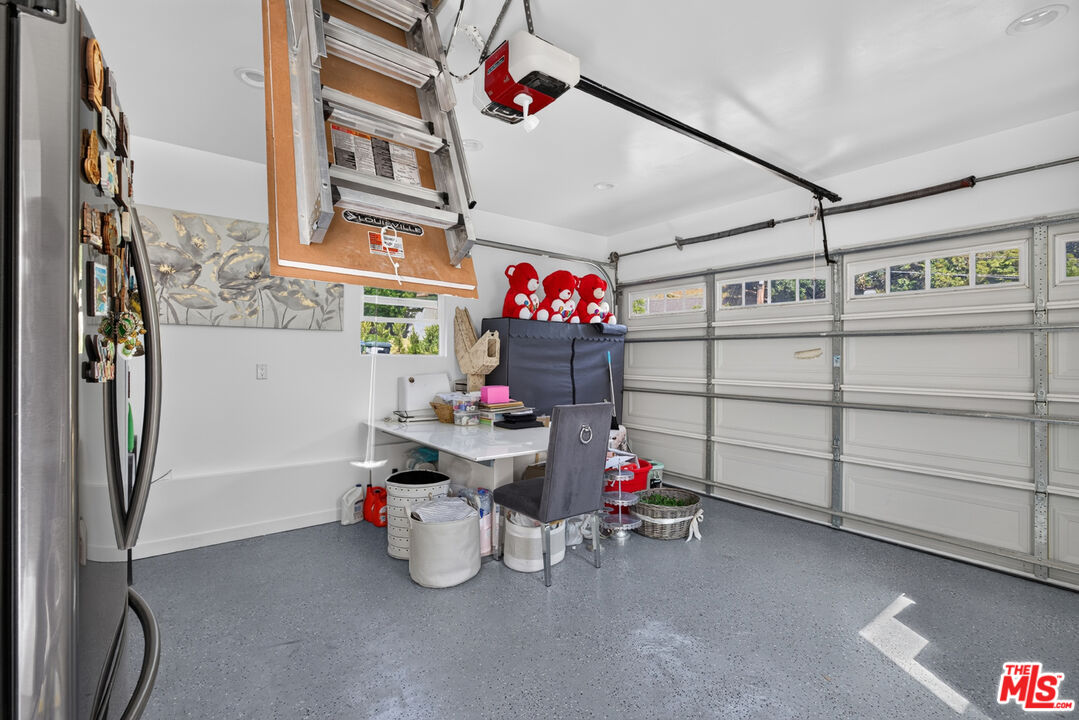
Garage with a speckled gray floor, overhead basketball hoop, and worktable beside the garage door.
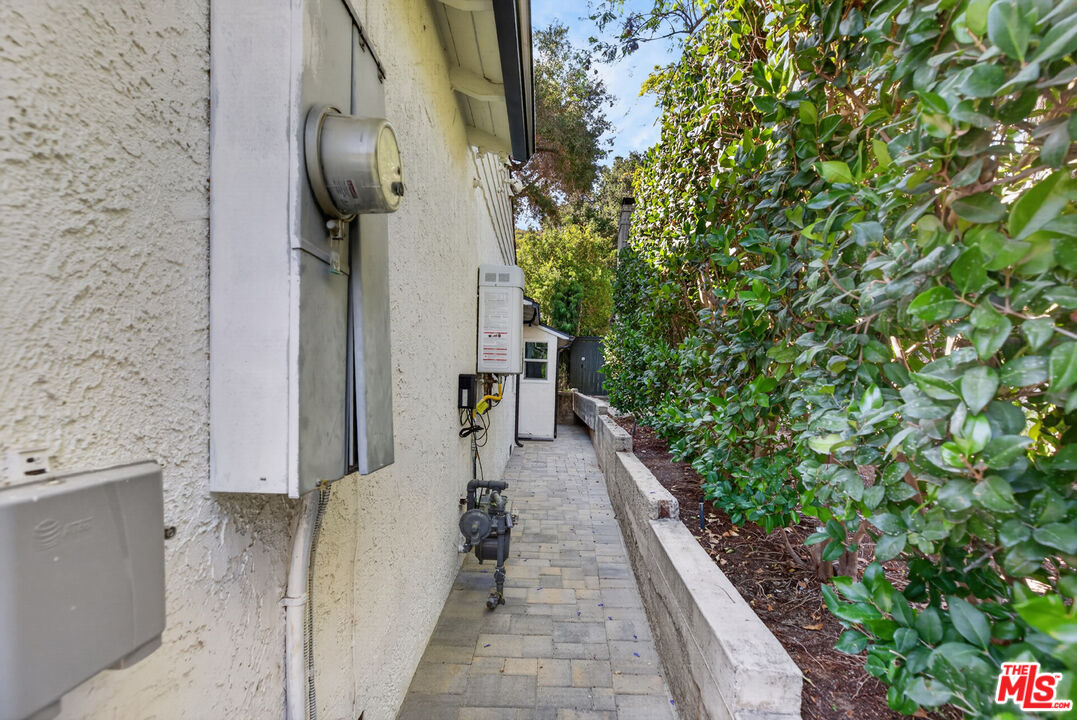
Side walkway beside a stucco house, with utility meters and a dense hedge.
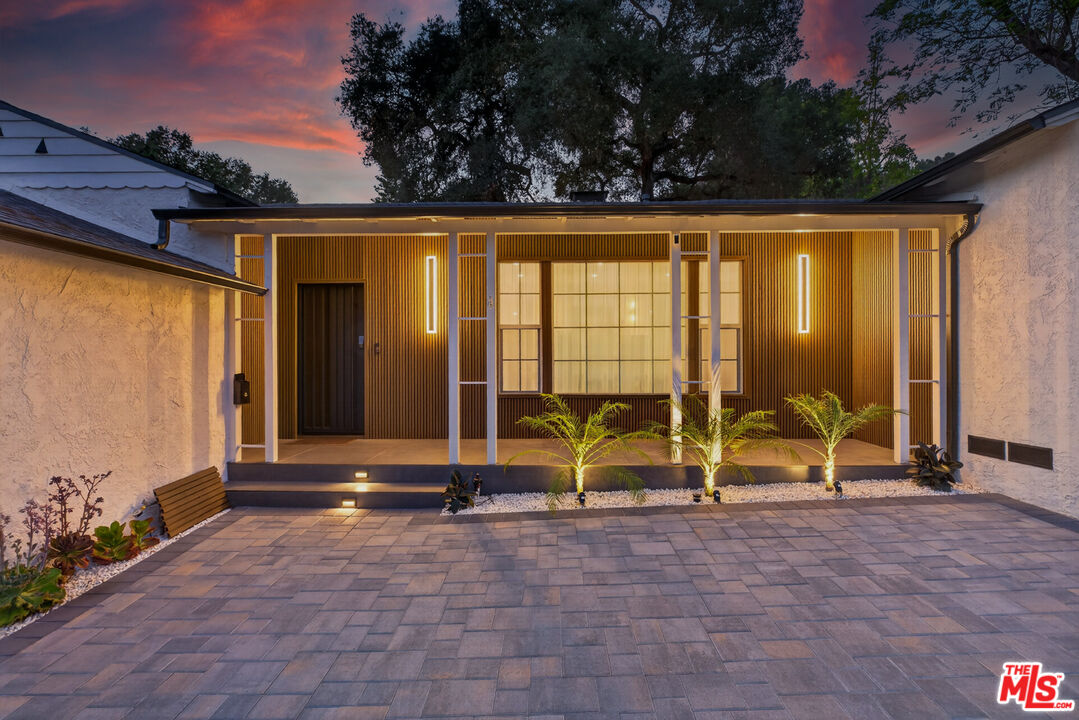
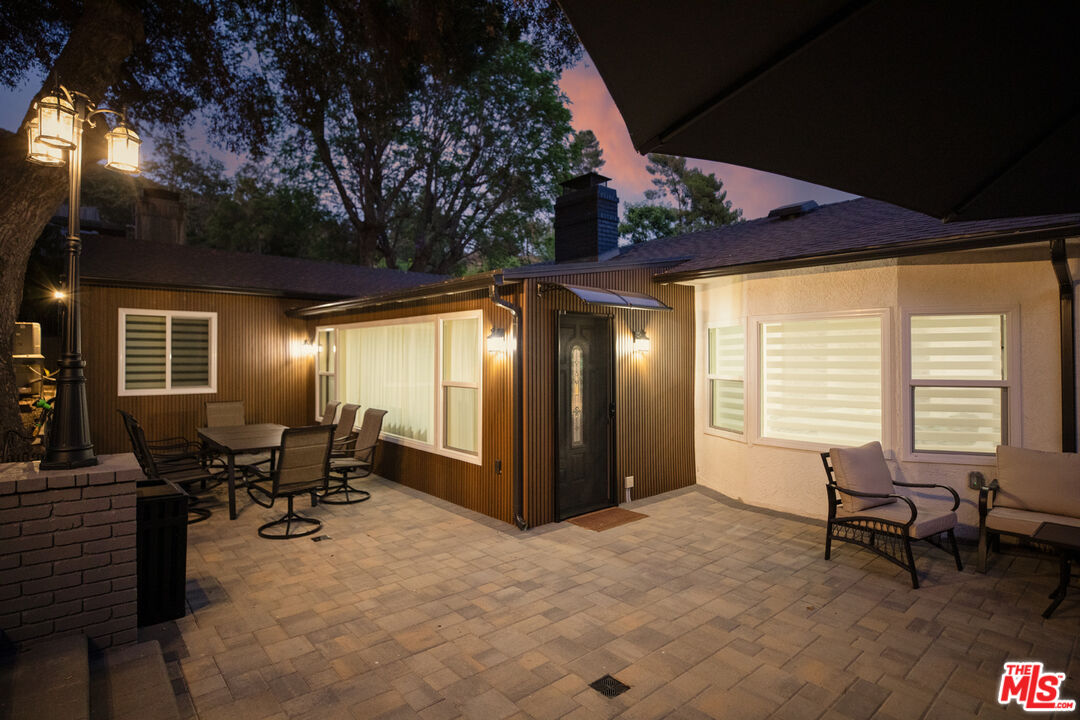
Modern home entrance with a warmly lit slatted facade and paved courtyard at dusk.
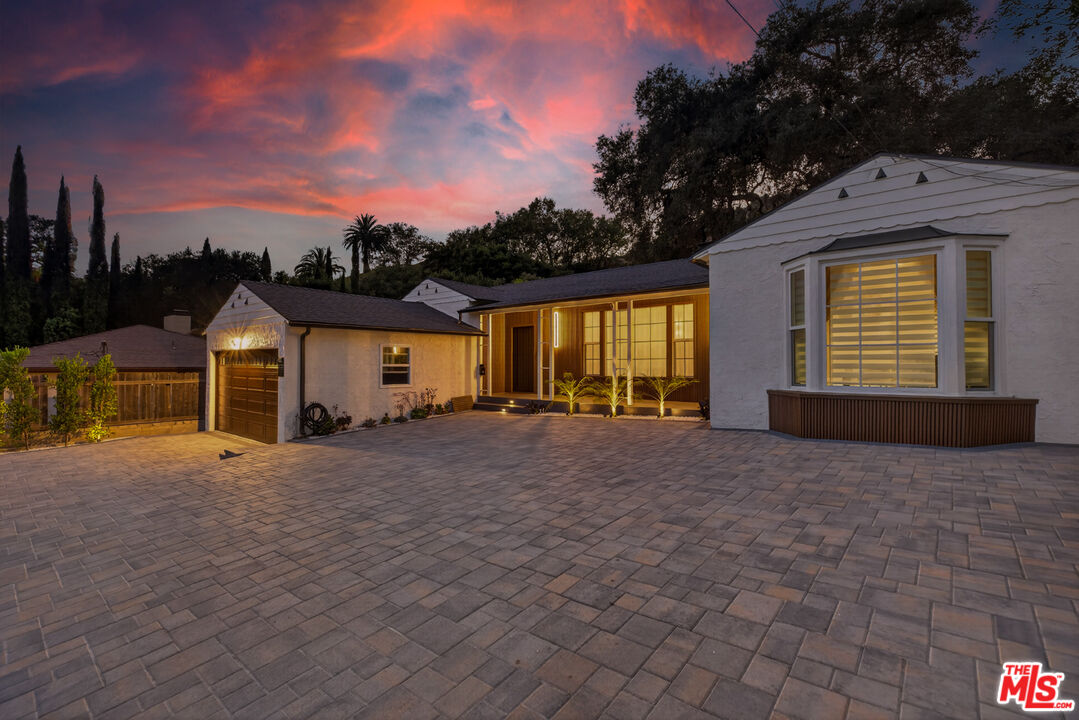
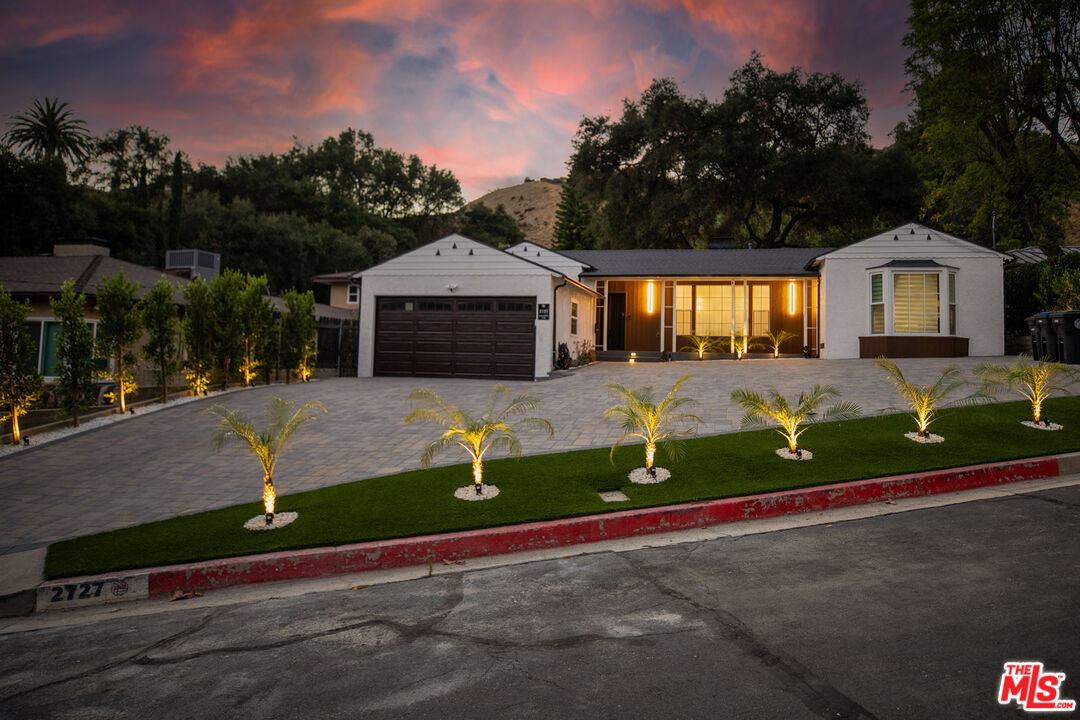
Single-story white stucco home with a garage and broad paved driveway beneath a pink-orange dusk sky.
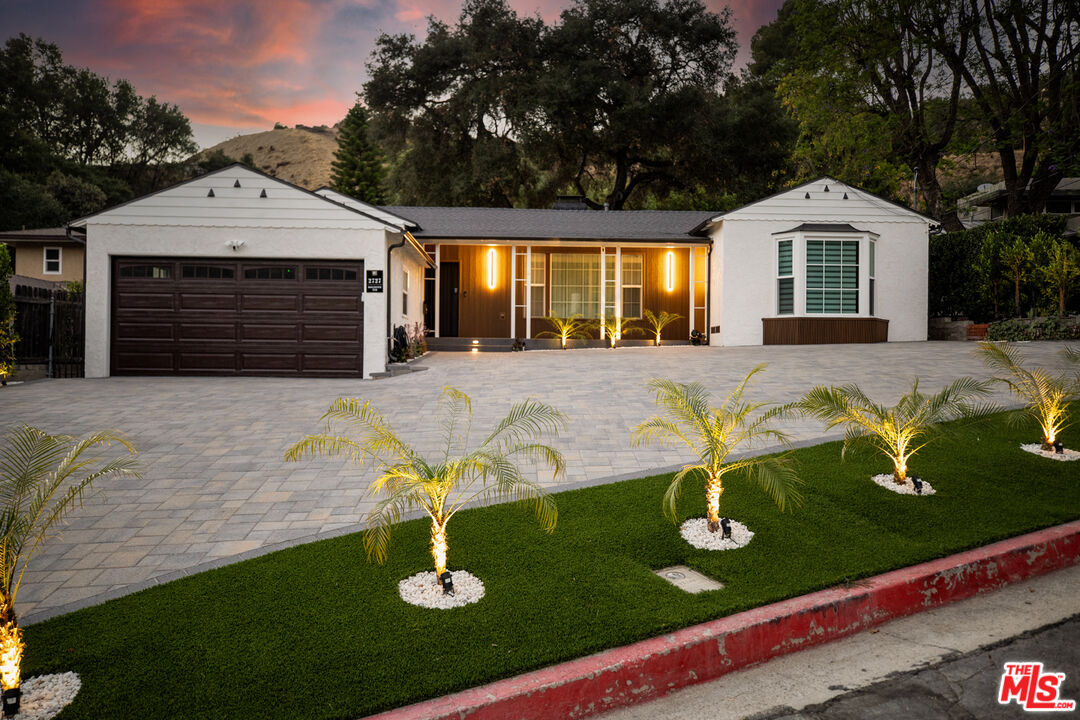
Single-story home with a wide driveway and illuminated landscaping under a pink dusk sky.
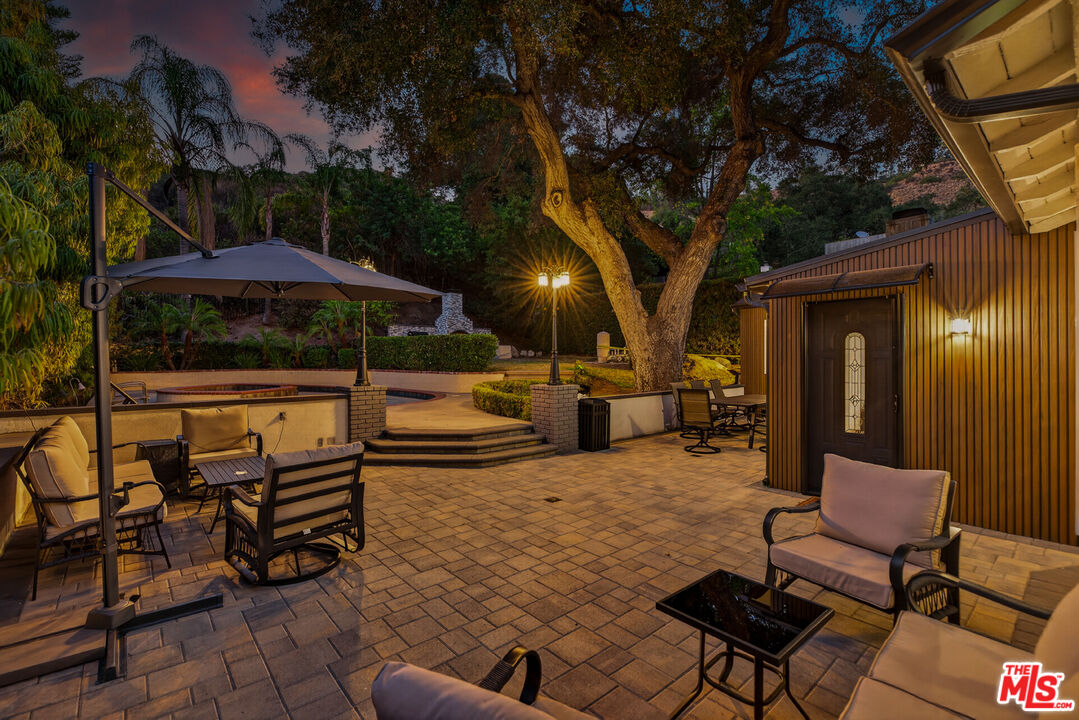
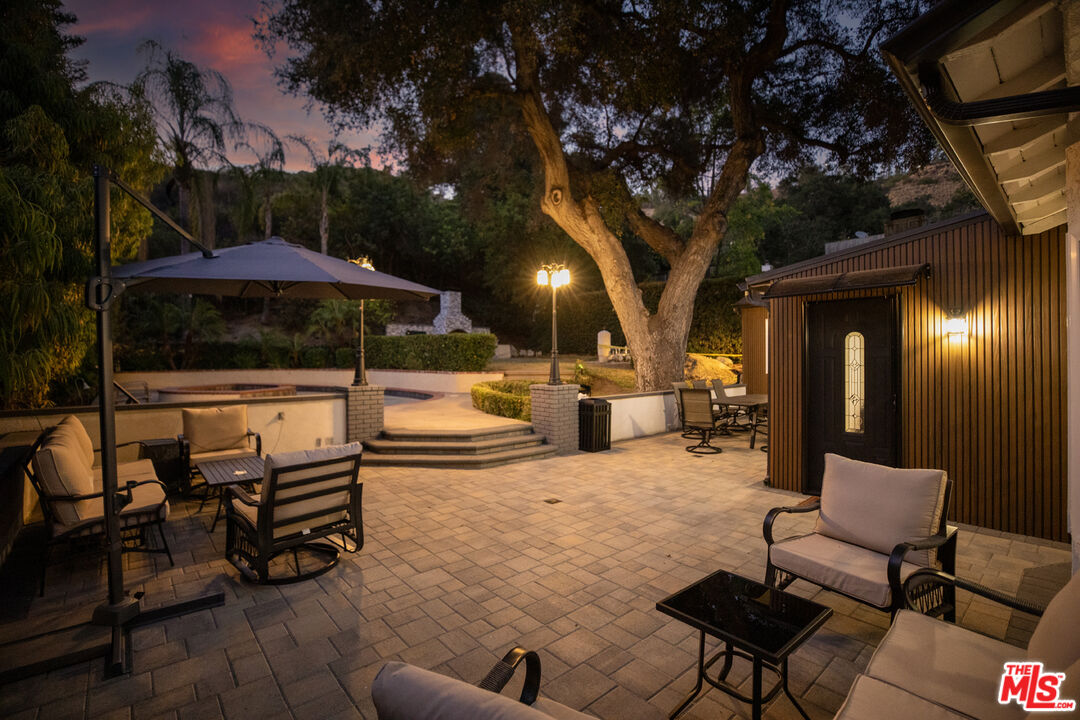
Stone patio with cushioned seating, a large umbrella, and a mature tree illuminated at dusk.
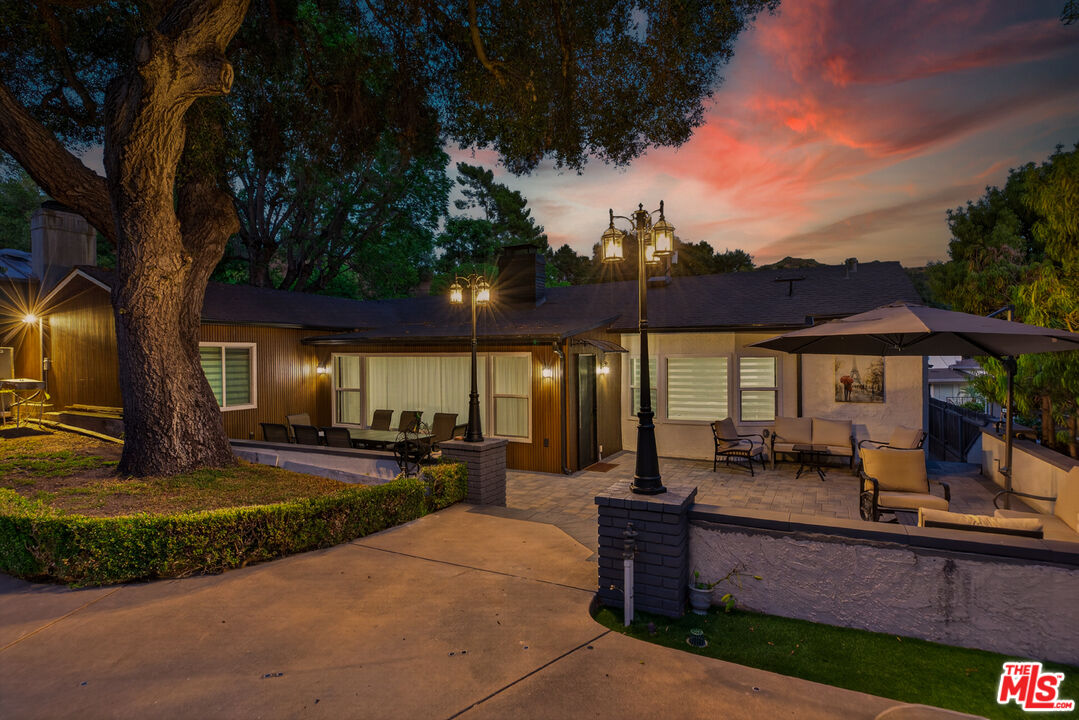
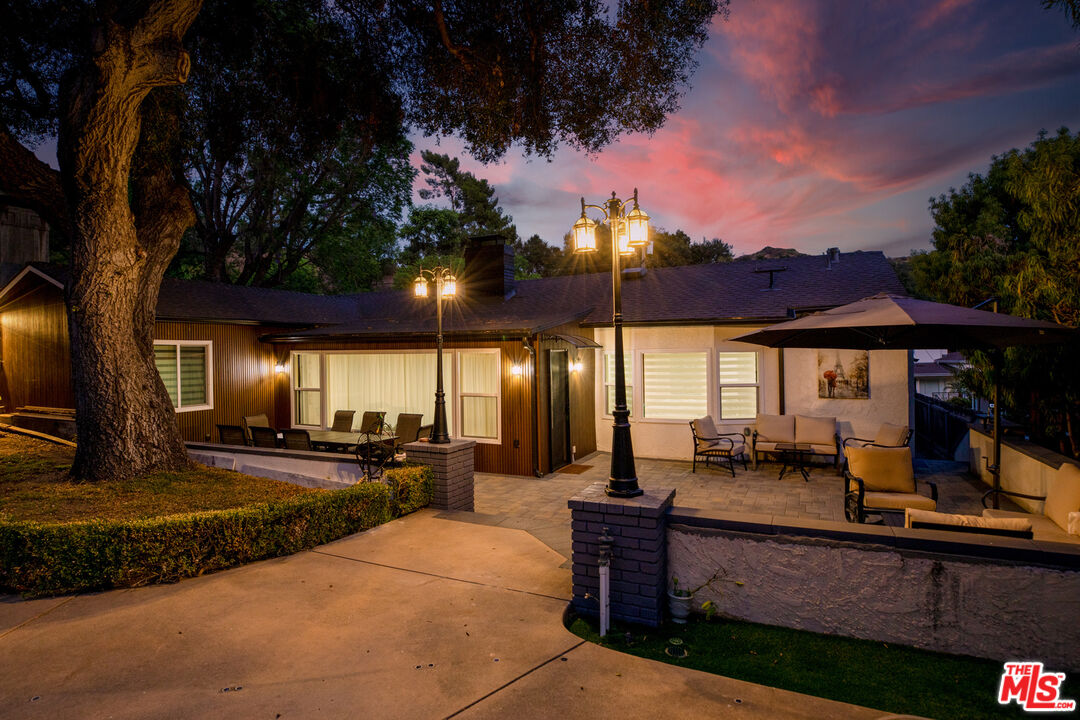
Single-story home with a furnished patio and large shade tree at dusk.
Furnished paved patio with outdoor dining and lounge seating beside the house at dusk.
Home’s rear exterior with a furnished patio, large umbrella, and glowing landscape lights at dusk.
Furnished patio at dusk with a raised spa, shade umbrella, and large mature tree.
Single-story white home with a broad driveway and illuminated entry at dusk.
Single-story white home with a broad paved driveway and illuminated palms at dusk.
SEE ALL PHOTOS
Single-story white home with a two-car garage and broad paved driveway, backed by trees and a hillside.
Single-story white home with a wide paver driveway, double garage, and small palms along the lawn.
Aerial view of a hillside neighborhood with the marked home and distant city skyline.
Aerial view of a hillside home marked by a pin, with surrounding mountains and a winding ridge road.
Aerial view of a home with a backyard pool, long driveway, and mature trees.
Aerial view of a home with a broad paved driveway and a tree-shaded backyard pool.
Single-story home with a broad paved driveway, young palms, and a wooded hillside behind it.
Single-story home with a broad paver driveway, attached garage, and landscaped lawn with young palms.
White stucco home with a broad paver driveway, dark garage door, and prominent bay window.
Mid-century modern home exterior with vertical wood siding, white roof supports, and a palm-lined patio.
Modern dark front door framed by warm vertical wood slats.
Entry hall with a black glass-panel front door, light wood flooring, and crown molding.
Dining area with a white island and green stools, opening to a furnished living room.
Kitchen with a large island, teal bar stools, and wide shaded windows.
Bright kitchen with white cabinets, green veined stone surfaces, gold fixtures, and black stainless steel appliances.
Modern kitchen with white cabinetry, green stone backsplash, and stainless steel appliances.
Remodeled kitchen with white cabinets, green stone backsplash, brass hardware, and a sunlit bay window.
Modern kitchen with white cabinetry, stainless appliances, and an island with teal stools.
Renovated kitchen with green stone counters, brass fixtures, white cabinets, and windows over the sink.
Remodeled kitchen with white cabinets, gray stone counters, stainless steel appliances, and an island with green stools.
Modern bathroom with a glass shower, dramatic dark marble-look tile, and gold fixtures.
Bathroom vanity with black marble-look walls and lit mirrors; a bright white kitchen is visible beyond.
Dining area with a white island and teal bar stools opening onto a raised living room.
Dining area with a long marble island and green upholstered stools in front of wide shaded windows.
Dining room with an upholstered dining set, textured wall, and floor-to-ceiling curtains.
Dining room with upholstered chairs, light wood floors, and tall windows with sheer curtains.
Dining room with a long gray table, upholstered chairs, and a marble fireplace beside the living room.
Dining room with tufted chairs, pink orchids, and a marble-surround fireplace opening toward the kitchen.
Living room with navy sofas, a round gold-base coffee table, sheer curtains, and a shelf of collectibles.
Living room with navy sectional sofas, a wood-slat TV wall, and sheer curtains.
Living room with navy tufted sofas, round coffee table, and wood-slat television wall.
Living room with blue tufted sofas, a television on a wood-slat wall, and an adjoining dining area.
Hallway with light wood flooring and dark doorframes, opening to a dining area with gray chairs.
Bedroom with a black-and-white bed, white bedding, vanity, and a window with horizontal blinds.
Bedroom with a white bed and vanity, opening to a gray stone ensuite bathroom.
Bathroom with gray marble-look tile, a black vanity, white sink, and striped towels.
Bedroom with a large white bed, black-and-white headboard, and desk beside an open doorway.
Bedroom with a white upholstered bed and an open doorway to a bathroom.
Furnished bedroom with a white quilted bed, dark wood door, and window with striped blinds.
Bathroom with gray marble-look walls, a white vessel-sink vanity, contemporary toilet, and patterned-glass window.
Modern bathroom with a marble-look walk-in shower, gold fixtures, and a white vessel-sink vanity.
Hallway with light wood floors, mirrored closet doors, and a dark marble-patterned wall.
Modern bathroom with gray marble-look tile, a glass shower, gold fixtures, and a floating white vanity.
Bathroom with a double white vanity, gold fixtures, large mirrors, and dramatic gray marble-patterned walls.
Bathroom with dramatic gray marble tile, glass-enclosed shower, and gold fixtures.
Bedroom with a black-and-gold bed, upholstered bench, pale wood floors, and gold curtains.
Furnished bedroom with tan bedding, gold curtains, and a black-and-gold dresser beneath a wall-mounted TV.
Furnished bedroom with gold bedding, mirrored wall, wood-slat accent, and dark dresser with gold detailing.
Furnished bedroom with gold bedding, a slatted wood feature wall, mirrored closet doors, and a blue bench.
Paved home patio with outdoor seating, a broad shade canopy, and an orange-toned entry section.
Paved patio with a wood-paneled entry, outdoor seating, and mature shade trees.
Paved patio with cushioned seating, umbrella, swimming pool, and mature trees.
Stone-paved patio with cushioned seating beneath a large umbrella, surrounded by trees.
Backyard pool and raised spa with brick edging, patio chairs, and a stone fireplace.
Backyard pool and raised spa surrounded by a brick edge, patio, lounge chairs, and lush landscaping.
Backyard outdoor kitchen with a stone fireplace, stainless-steel cabinets, and a covered grill beneath mature trees.
Stone outdoor kitchen with built-in fireplace oven, barbecue grill, and stainless-steel cabinets in a landscaped backyard.
Backyard with a large oak tree, lawn, and swimming pool partly screened by a hedge.
Backyard pool and raised spa beside a single-story home beneath a large oak tree.
Light-colored front door with an arched window beside a paved side walkway.
Side passage with a white door, stucco wall, paved walkway, and tall wooden fence.
Garage with washer and dryer, refrigerator, utility sink, and red teddy bears atop a storage enclosure.
Laundry room with front-loading washer and dryer beside a dark vanity and utility sink.
Garage with a speckled gray floor, overhead basketball hoop, and worktable beside the garage door.
Side walkway beside a stucco house, with utility meters and a dense hedge.
Modern home entrance with a warmly lit slatted facade and paved courtyard at dusk.
Single-story white stucco home with a garage and broad paved driveway beneath a pink-orange dusk sky.
Single-story home with a wide driveway and illuminated landscaping under a pink dusk sky.
Stone patio with cushioned seating, a large umbrella, and a mature tree illuminated at dusk.
Single-story home with a furnished patio and large shade tree at dusk.
Furnished paved patio with outdoor dining and lounge seating beside the house at dusk.
Home’s rear exterior with a furnished patio, large umbrella, and glowing landscape lights at dusk.
Furnished patio at dusk with a raised spa, shade umbrella, and large mature tree.
Single-story white home with a broad driveway and illuminated entry at dusk.
Single-story white home with a broad paved driveway and illuminated palms at dusk.
Pending

2727 Hollister Ter

2727 Hollister Ter, Glendale, CA 91206

$1,725,000
Welcome to 2727 Hollister Terrace, a truly exceptional Glenoaks Canyon residence where classic character meets bold, sophisticated design. Privately positioned near the end of a peaceful cul-de-sac, this tastefully remodeled 3-bedroom, 3.5-bathroom home offers approximately 1,846 square feet of beautifully reimagined living space on an expansive lot of nearly half an acre. Every detail has been thoughtfully selected to create a home that feels refined, distinctive and completely original. Bold finishes, extravagant design elements and unexpected touches give the interiors a strong personality, while the comfortable floor plan remains warm, inviting and functional. The spacious living areas are ideal for both everyday enjoyment and memorable entertaining, with a fireplace providing a striking focal point and large windows bringing in natural light and views of the surrounding greenery. The remodeled kitchen and bathrooms reflect a confident design vision, blending modern convenience with artistic style. Each bedroom offers comfort and privacy, while the home's indoor-outdoor connection creates an effortless California lifestyle. Outside, the property transforms into a private retreat surrounded by mature landscaping. The generous backyard features a sparkling pool and spa, multiple areas for relaxing and entertaining, and abundant space to enjoy the peaceful canyon setting. Located in one of Glendale's most desirable residential pockets, this is far more than a remodeled home.

3
beds

4
baths

1,846 Sq.Ft. LIVING AREA

0.46 Acres lot

Sokrat Arzumanyan

Sokrat Arzumanyan

Features & Amenities

Interior

  • total bedrooms3
  • Total bathrooms4
  • full bathrooms3
  • Laundry room In Unit
  • Flooring Tile, Laminate
  • Fireplace Living Room
  • APPLIANCES Other

Area & Lot

  • Status Pending
  • Living Area1,846 Sq.Ft.
  • Lot Area0.46 Acres
  • MLS® ID26988313
  • TypeResidential
  • YEAR BUILT1939
  • NeighborhoodGlendale
  • Architecture StylesOther
  • View DescriptionMountains

Exterior

  • PoolPrivate
  • parkingGarage - 2 Car
  • HEAT TYPECentral
  • AIR CONDITIONINGCentral

Financial

  • Sales Price$1,725,000
  • Zoning GLR1YY
Single-story white home with a wide paver driveway, double garage, and small palms along the lawn.

Schedule a Showing

I would love to show you our beautiful property. Please select your preferred date and time below. I will be in touch shortly to confirm your appointment.

Schedule a Showing

I would love to show you our beautiful property. Please select your preferred date and time below. I will be in touch shortly to confirm your appointment.

Thank you for your interest in 2727 Hollister Ter, Glendale, CA 91206. We are reviewing your request and will be in touch shortly!

Mortgage Calculator

Estimate your monthly mortgage payment, including the principal and interest, property taxes, and HOA. Adjust the values to generate a more accurate rate.

All estimates are provided for informational purposes only. Actual amounts may vary.
$0,000 Your Payment 20 15 65
$0,000 Your Payment

Looking for Your Next Home?

Sokrat approach is highly personalized, ensuring that each client receives tailored strategies and solutions designed specifically for their situation, whether buying, selling, or investing in California's diverse real estate market.

Follow Me on Instagram