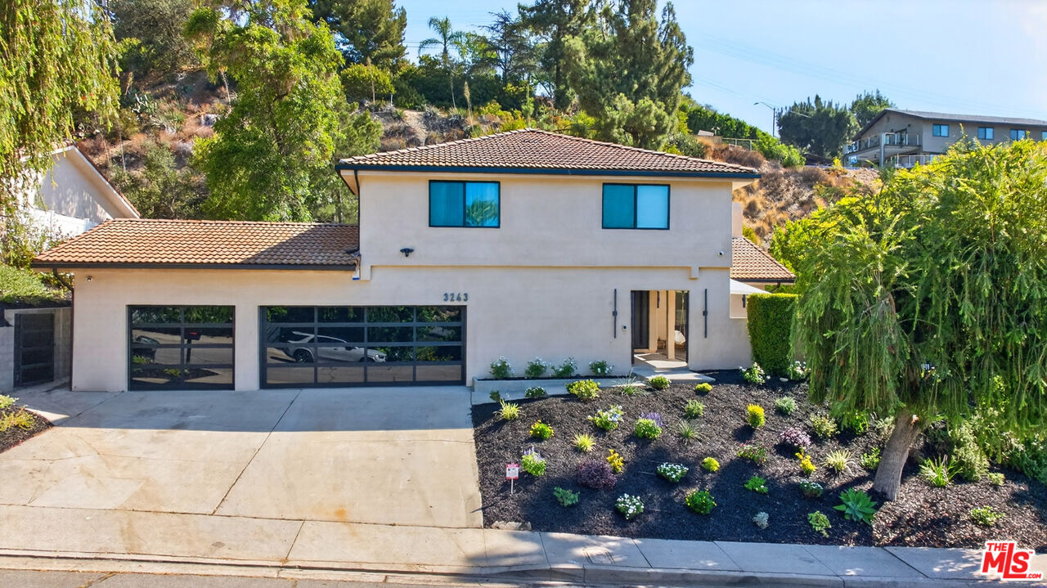
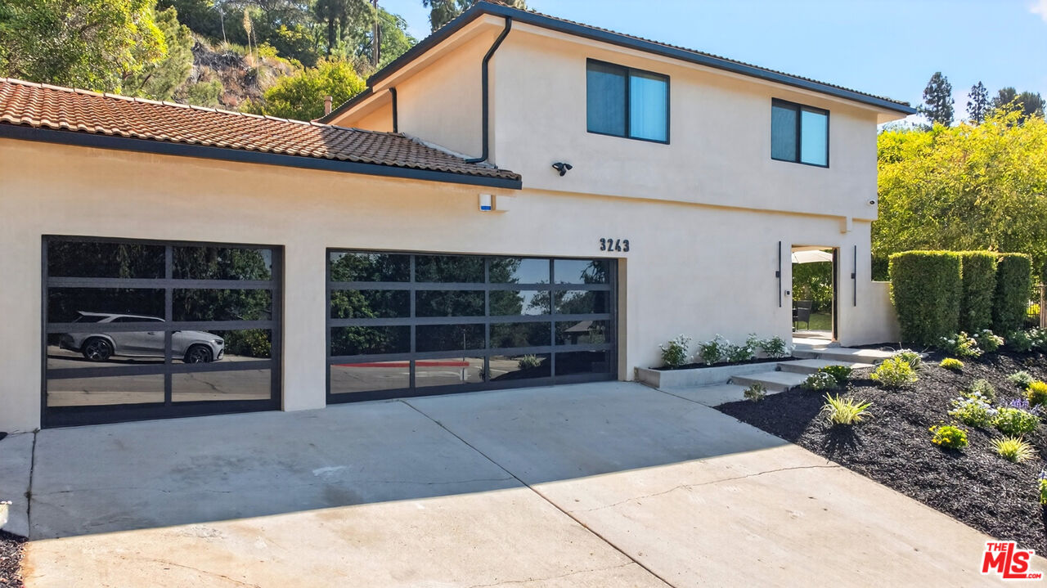
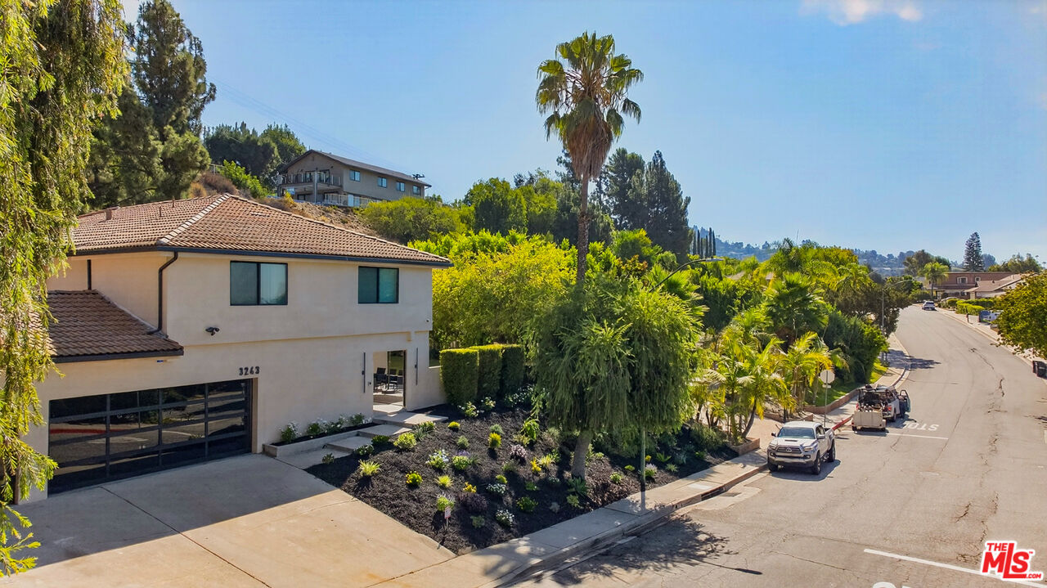
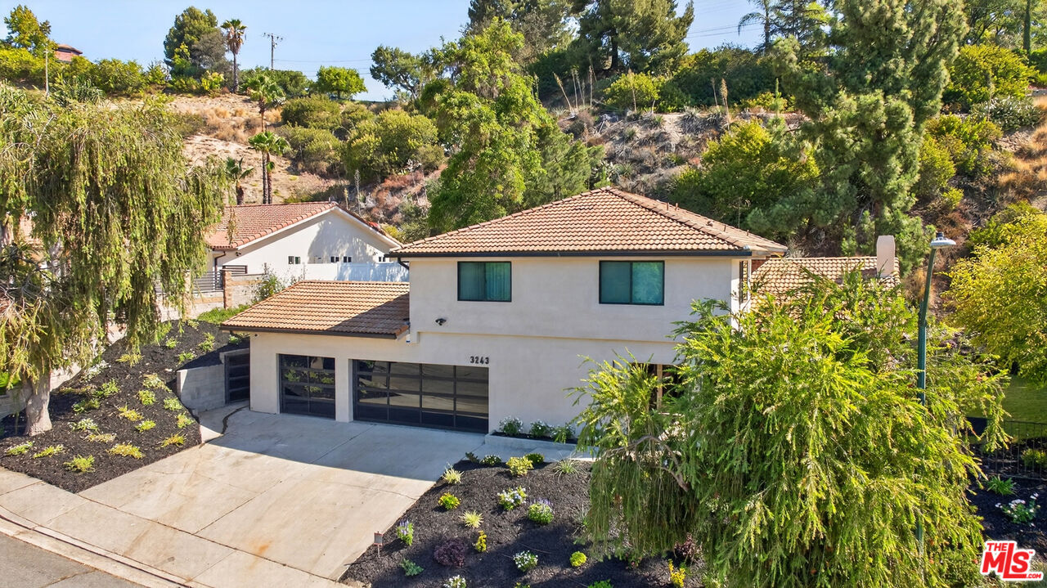
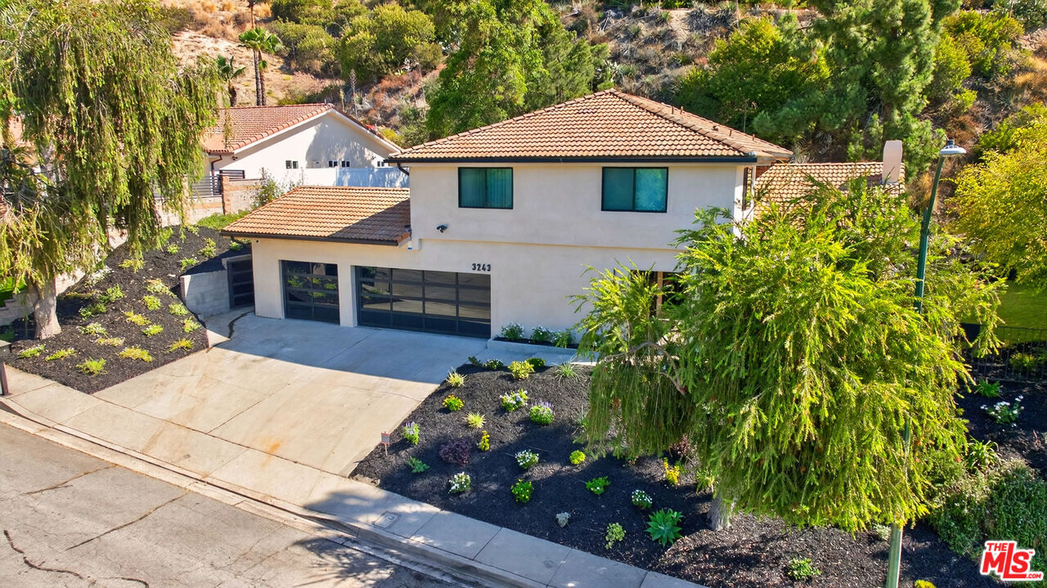
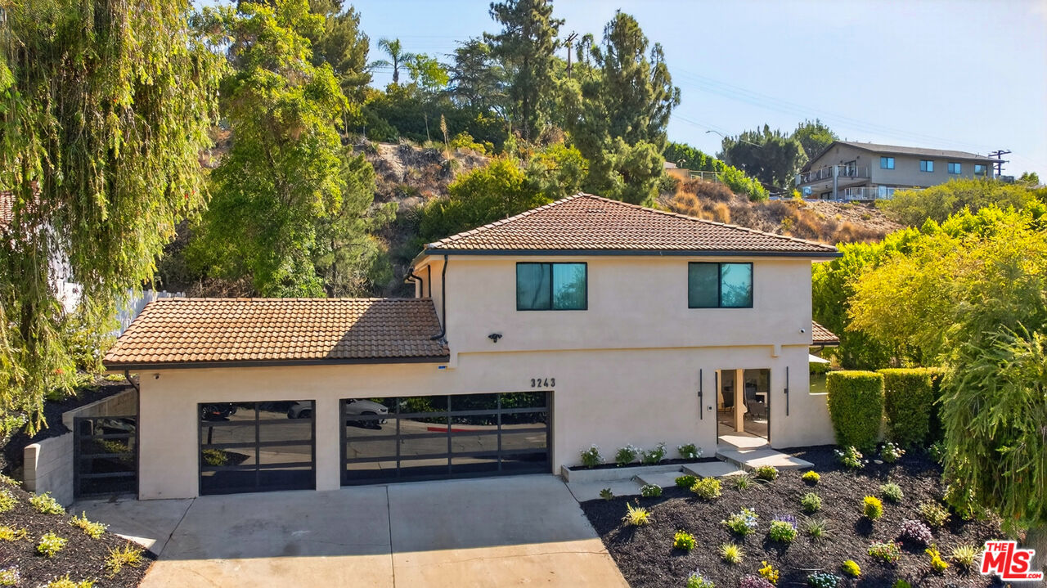
Two-story stucco home with a tile roof, dark garage doors, and landscaped front yard.
Two-story Glendale home with a tiled roof, dark garage doors, and landscaped front yard.
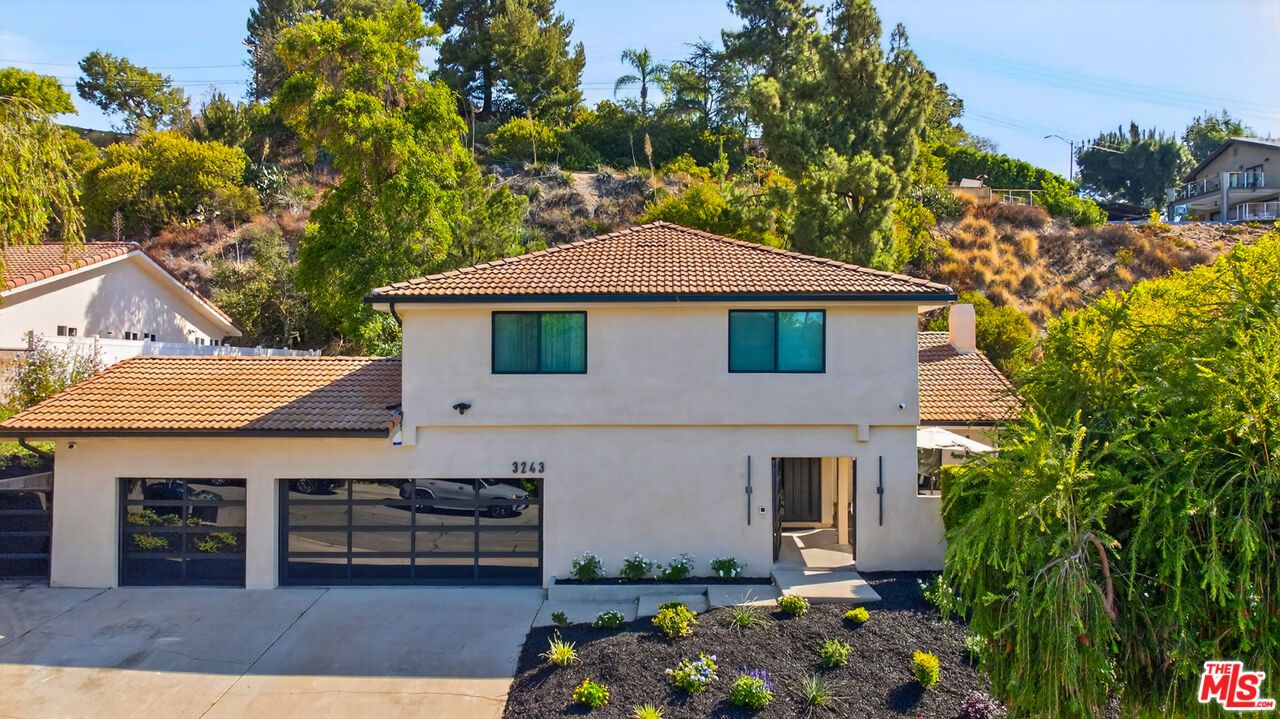
Aerial view of a two-story home with a tile roof, three-car garage, and landscaped hillside lot.
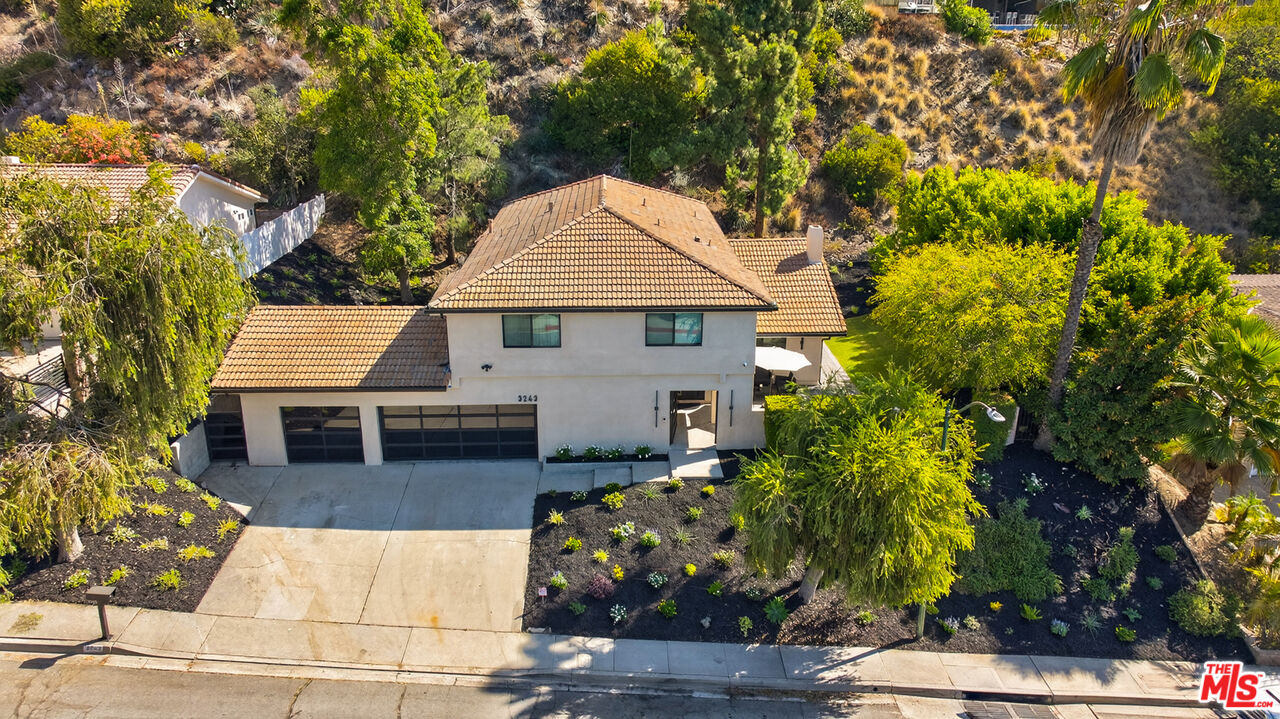
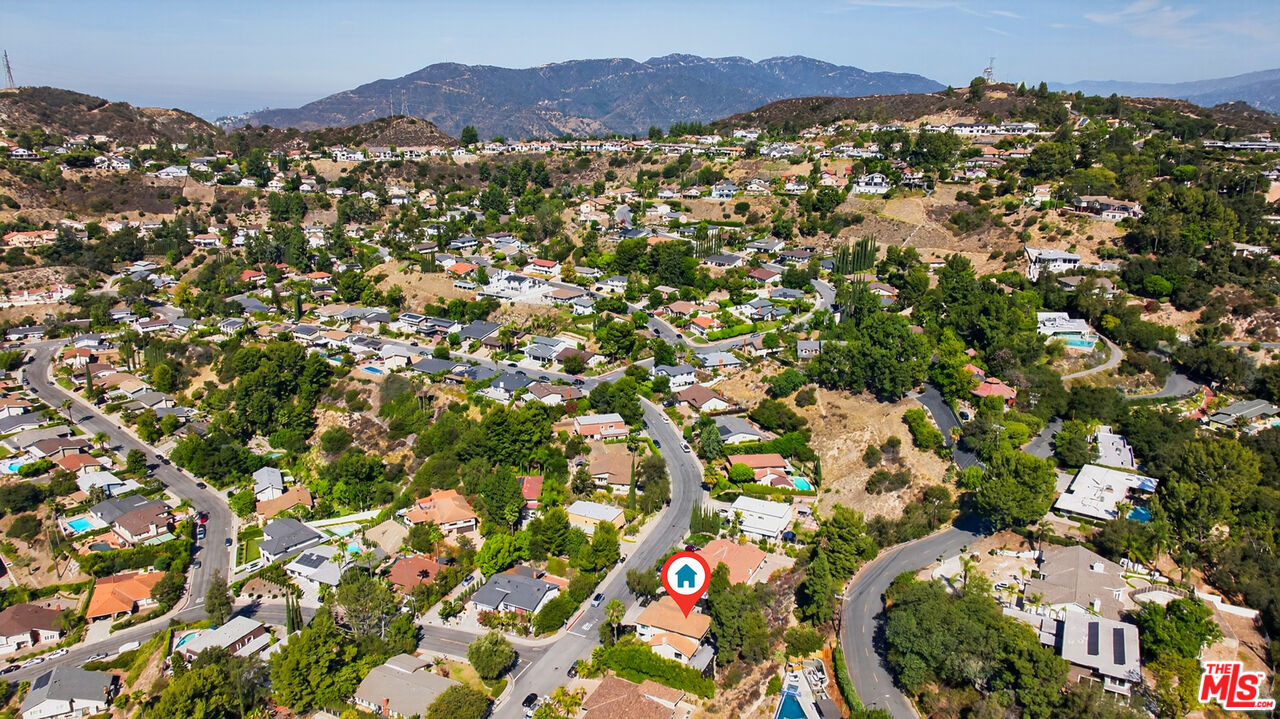
Aerial view of a terracotta-roofed home beside a tree-covered hillside and residential streets.
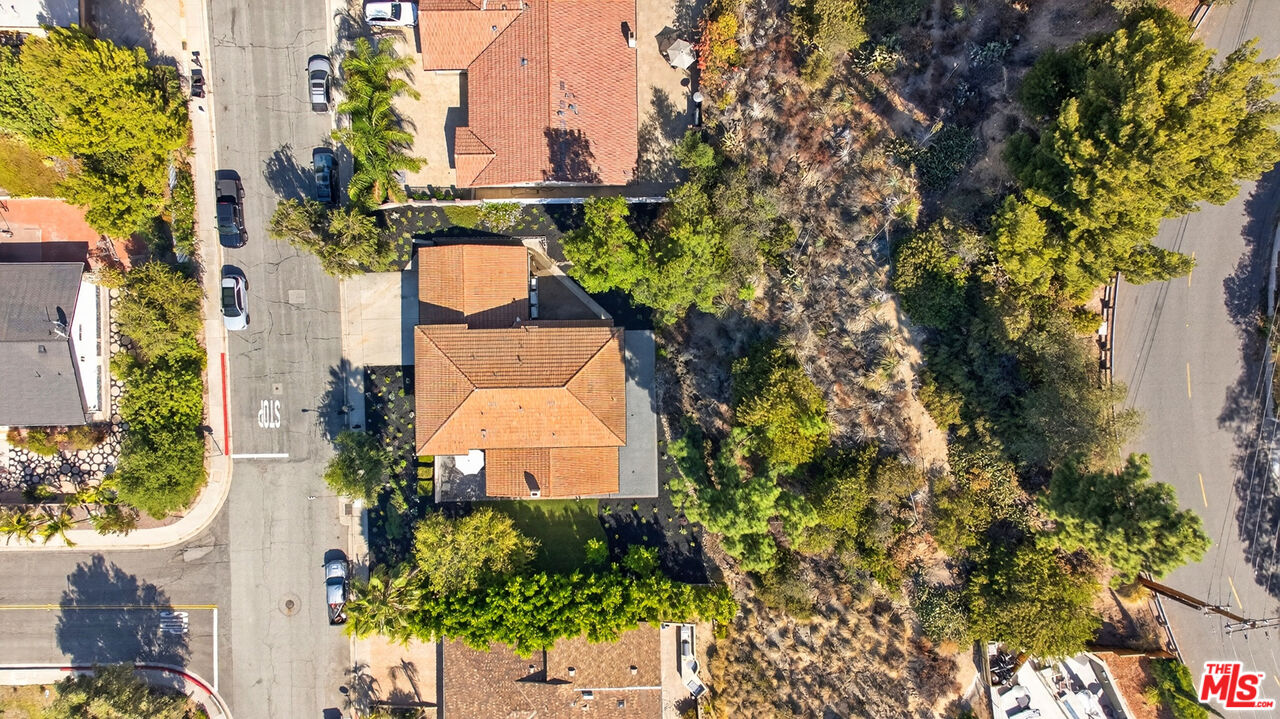
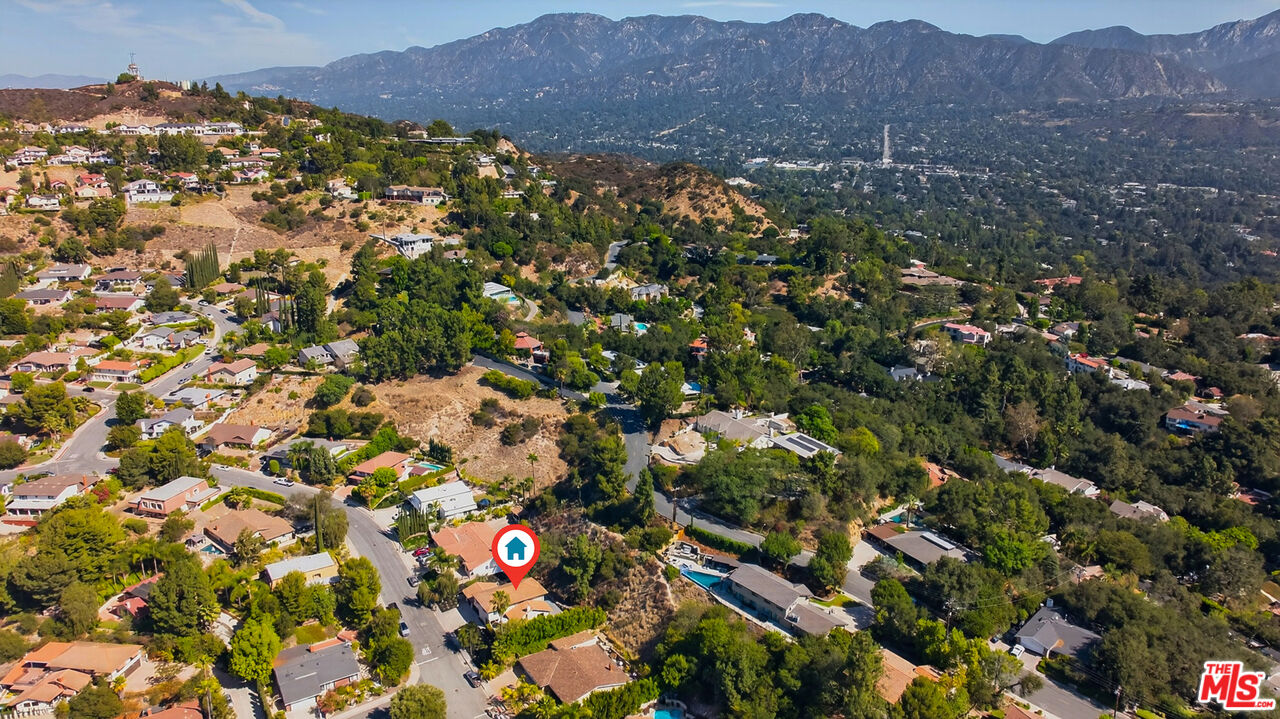
Aerial view of a hillside neighborhood and mountain range, with a marker identifying the property.
Aerial view of a hillside home amid a leafy neighborhood, with mountains beyond.
Two-story stucco home with dark double garage doors and landscaped entry.
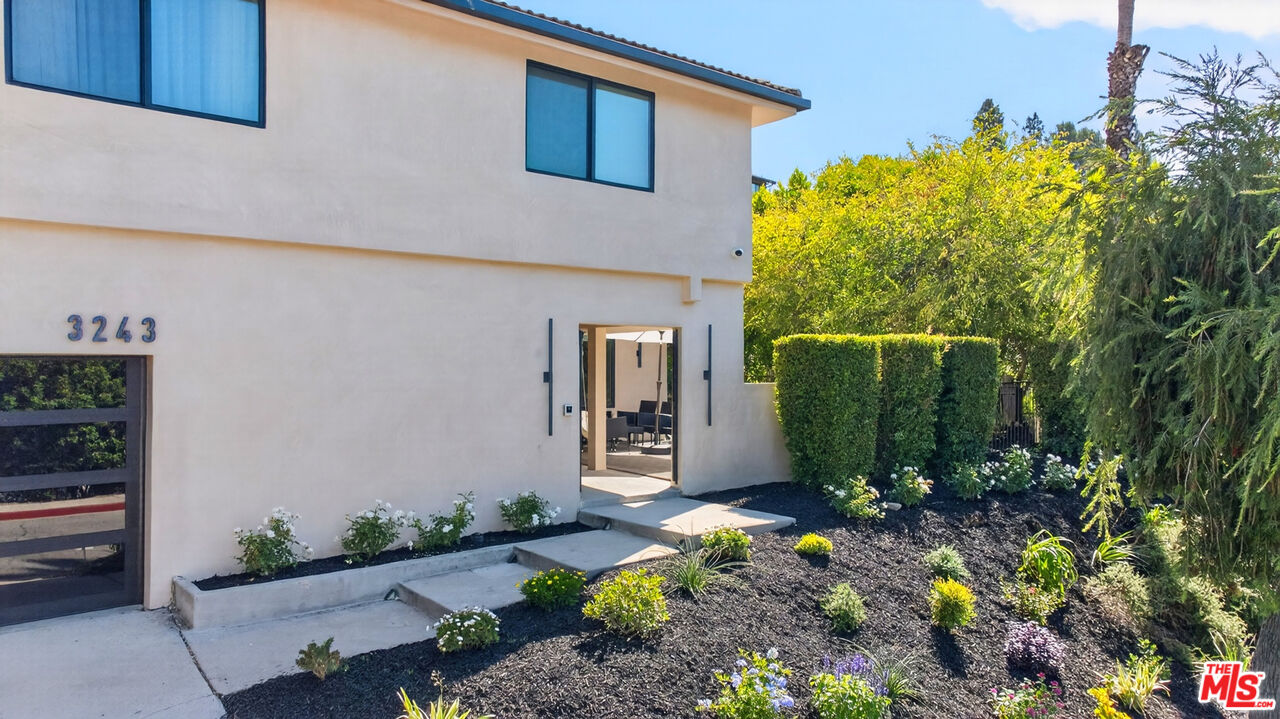
Two-story stucco home with a landscaped front garden and open entryway.
Two-story stucco home with a tiled roof, landscaped frontage, and a palm tree beside the street.
Two-story stucco home with terracotta tile roof, double garage, and landscaped hillside.
Two-story stucco home with tiled roof, broad driveway, and landscaped front yard.
Two-story stucco home with a tiled roof, broad garage, and landscaped hillside yard.
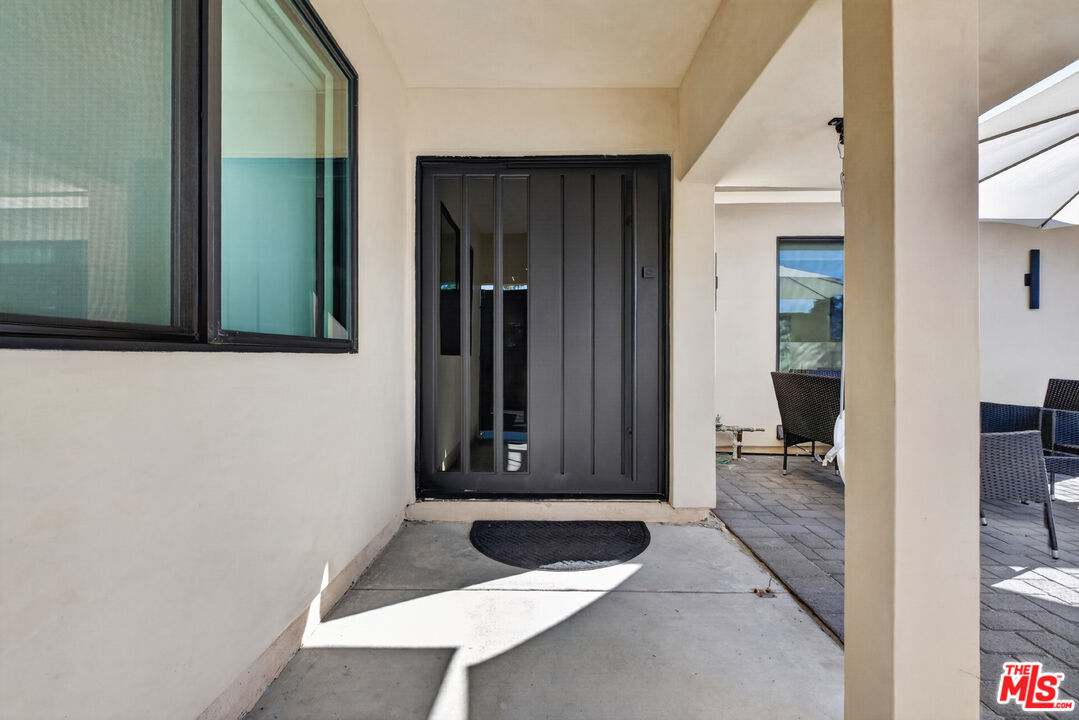
Covered front entry with a dark paneled door, large windows, and a paved patio with outdoor chairs.
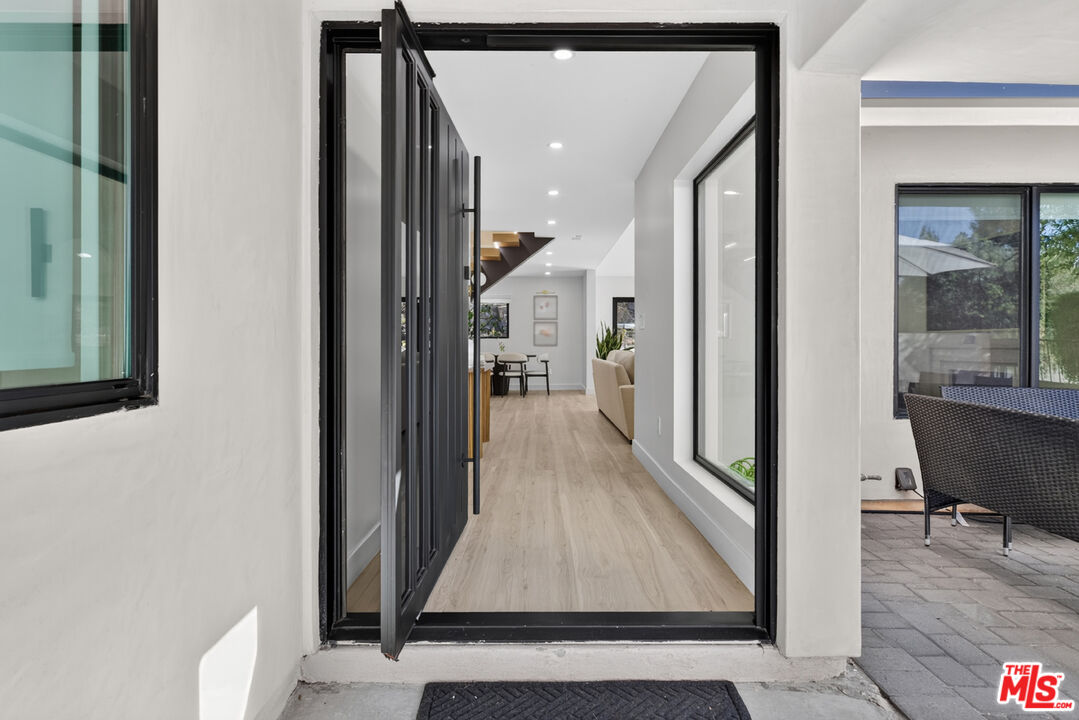
Open black-framed glass doors reveal a bright entry hall with light wood floors and a patio seating area.
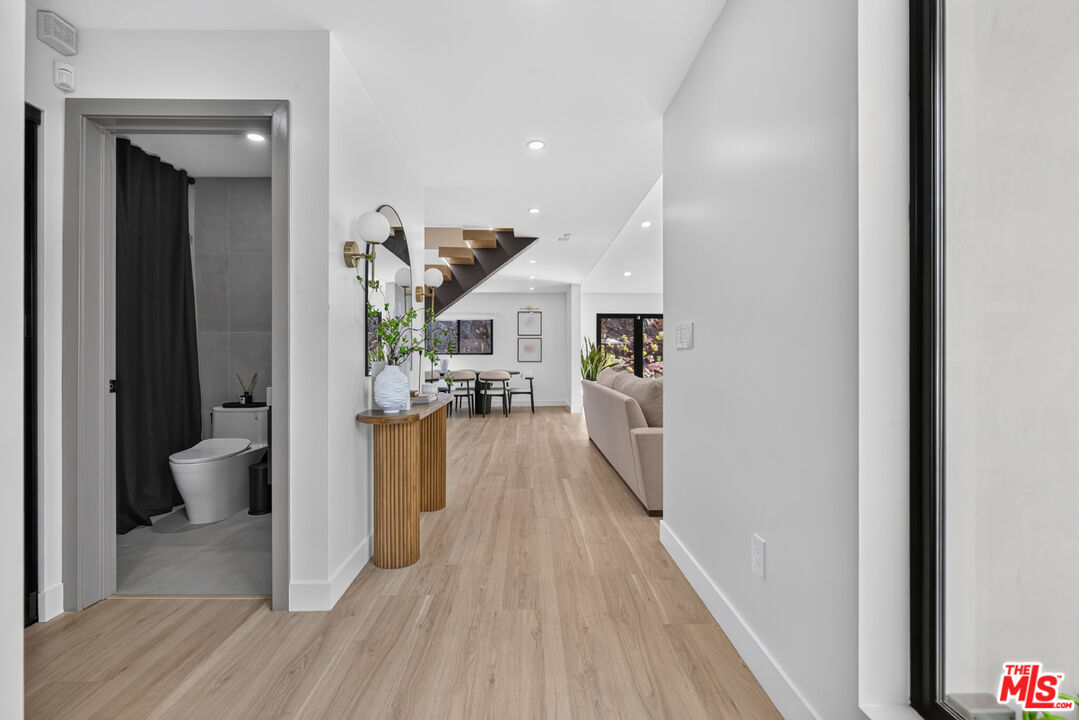
Hallway opens to a dining and living area, with a bathroom doorway and floating staircase.
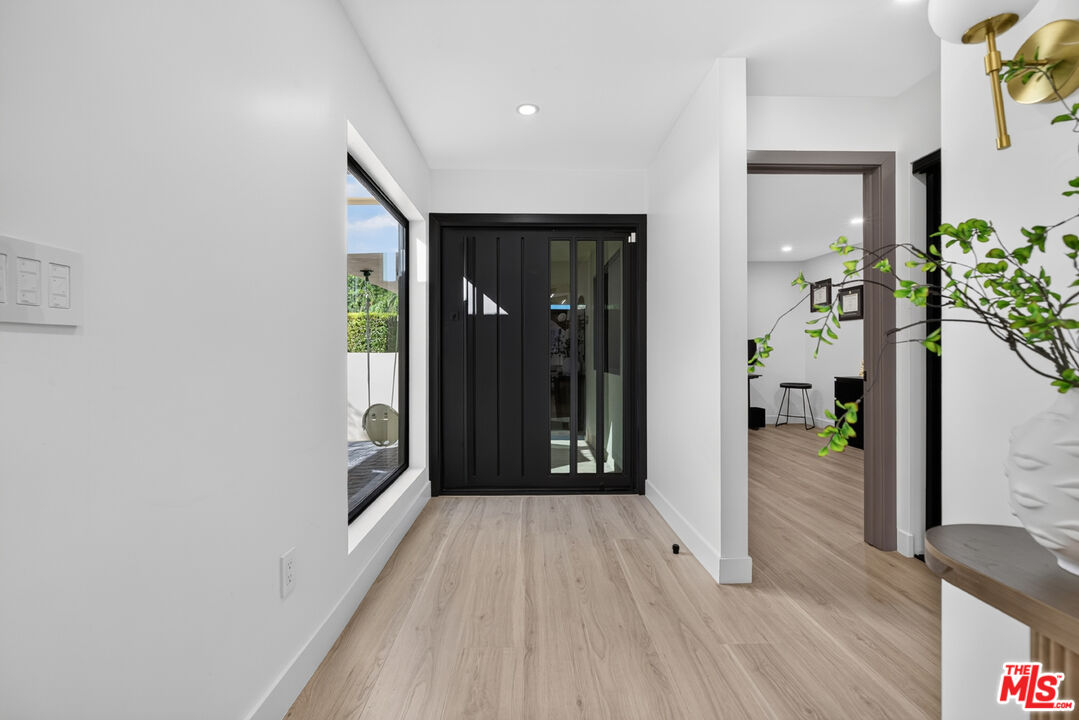
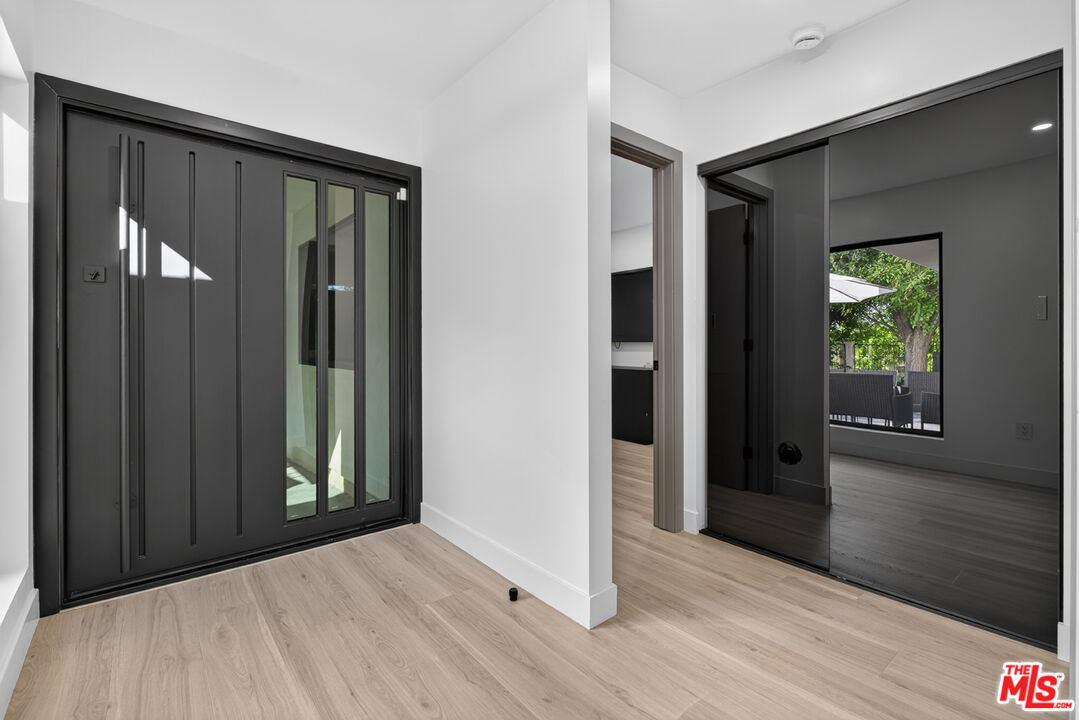
Bright entry hall with light wood flooring, a black front door, and a large side window.
Entry foyer with a dark modern front door, glass panels, and light wood flooring.
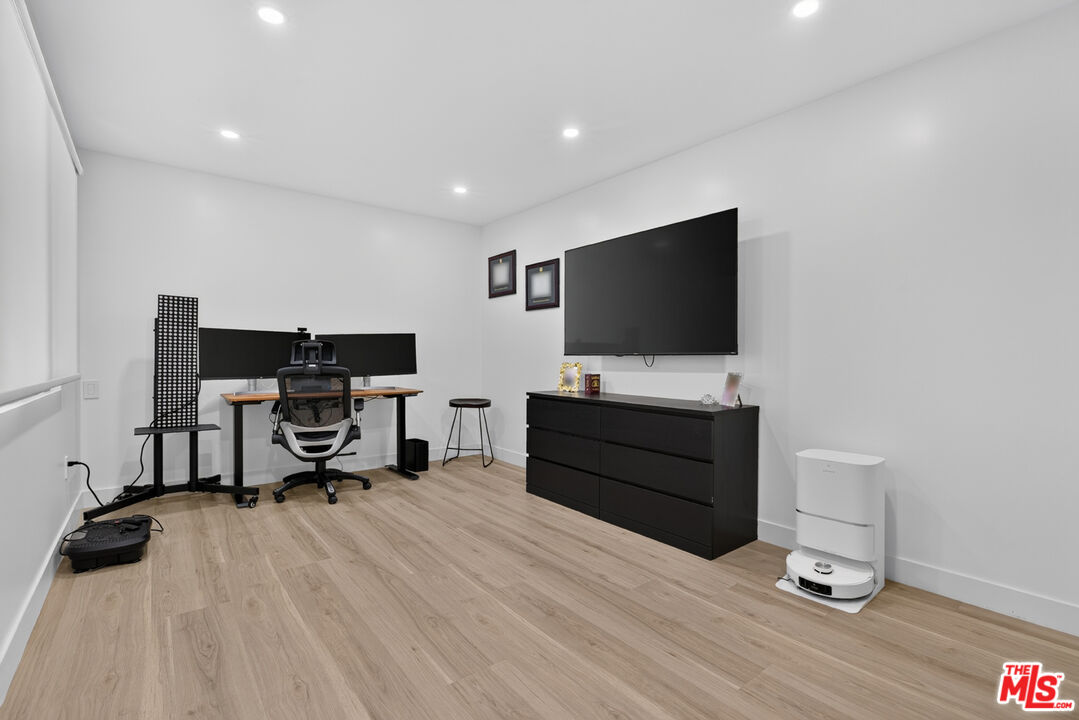
Home office with a desk, dual monitors, wall-mounted television, and black dresser.
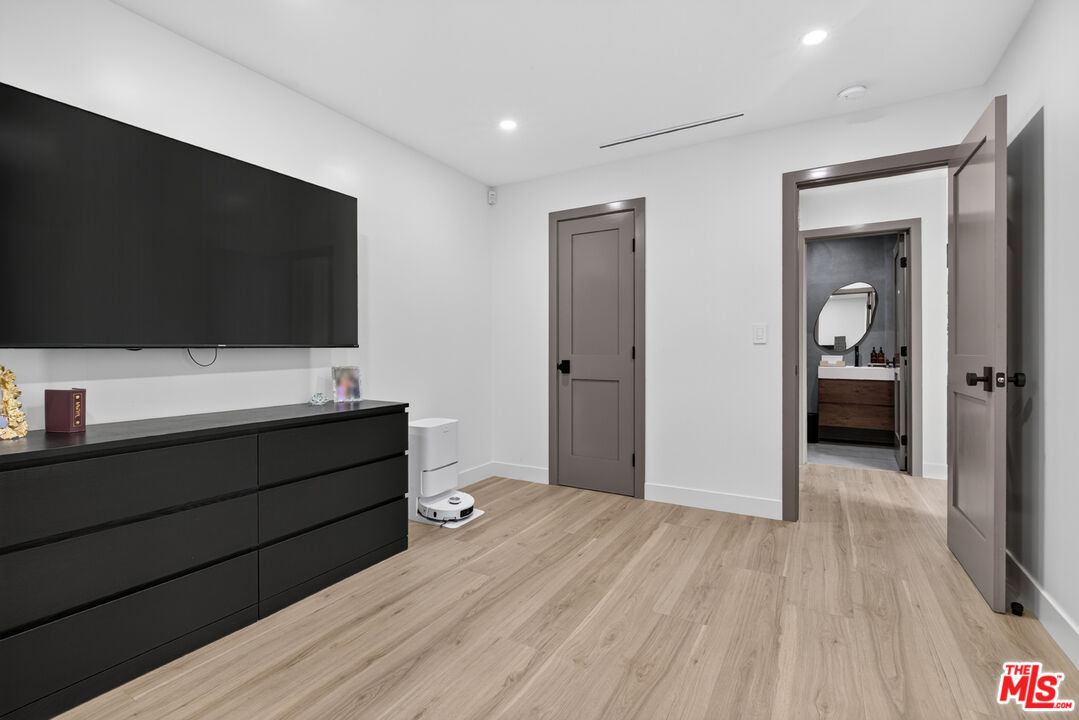
Modern room with a wall-mounted TV, black dresser, and doorway to a bathroom.
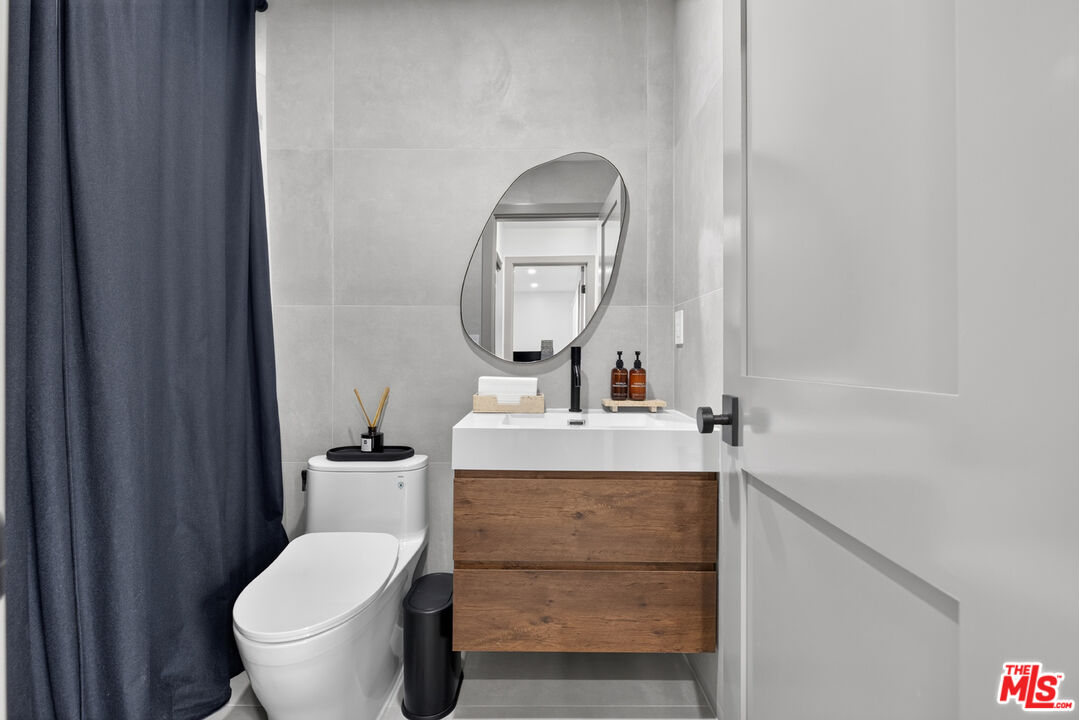
Bathroom with a wood-front vanity, oval mirror, tiled walls, and dark shower curtain.
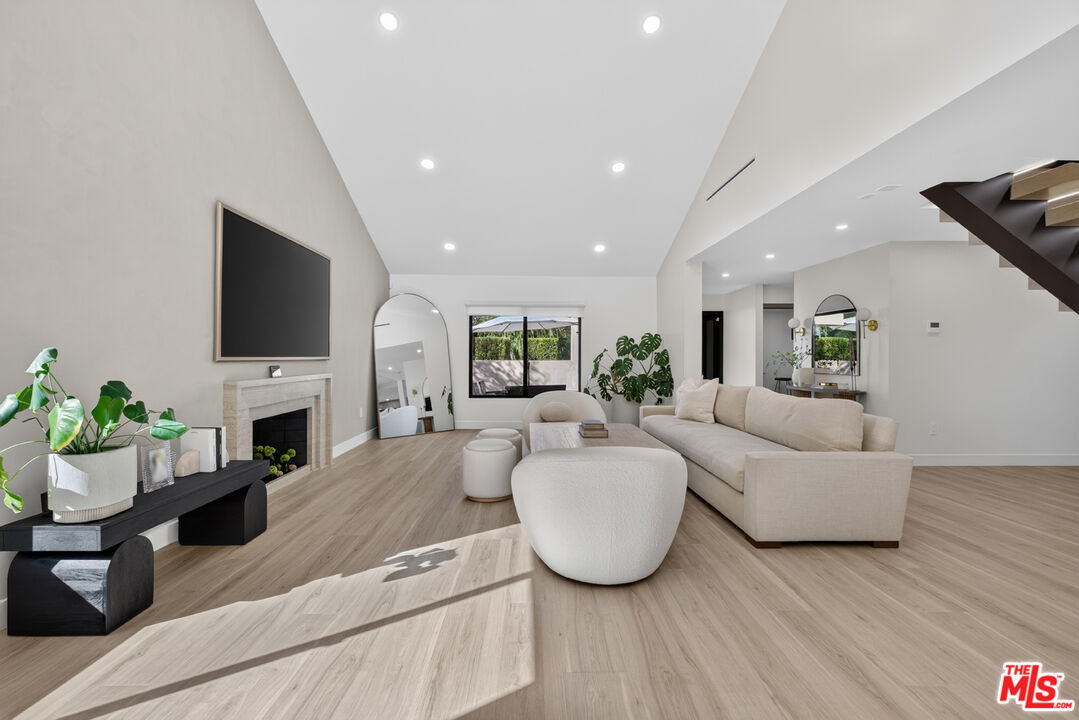
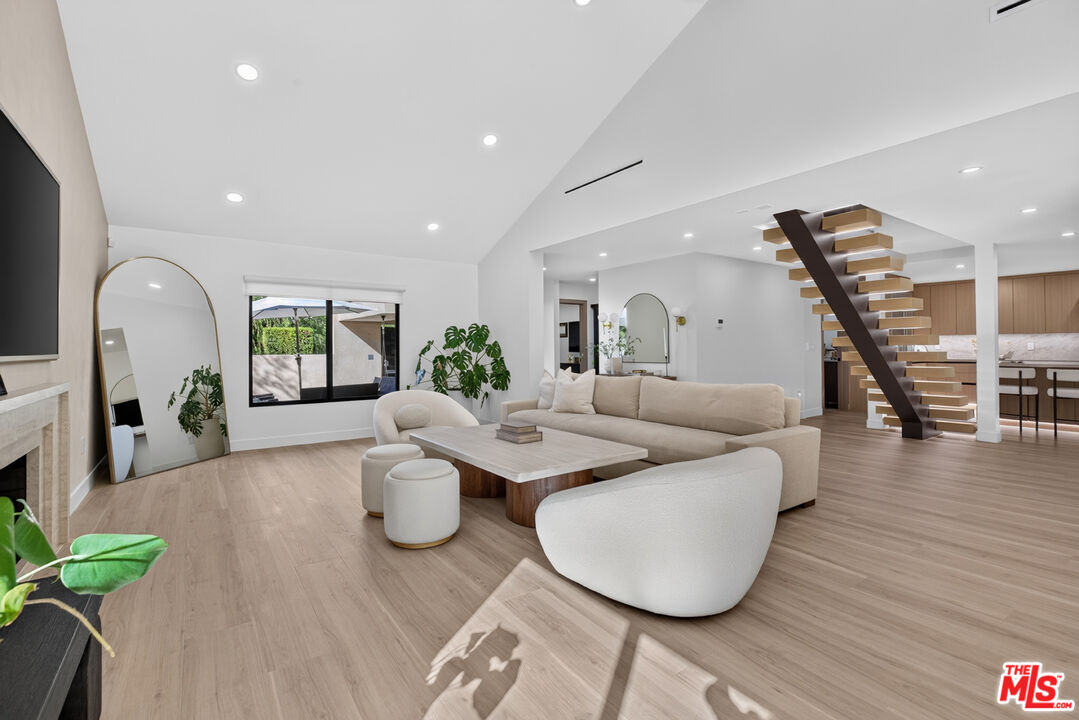
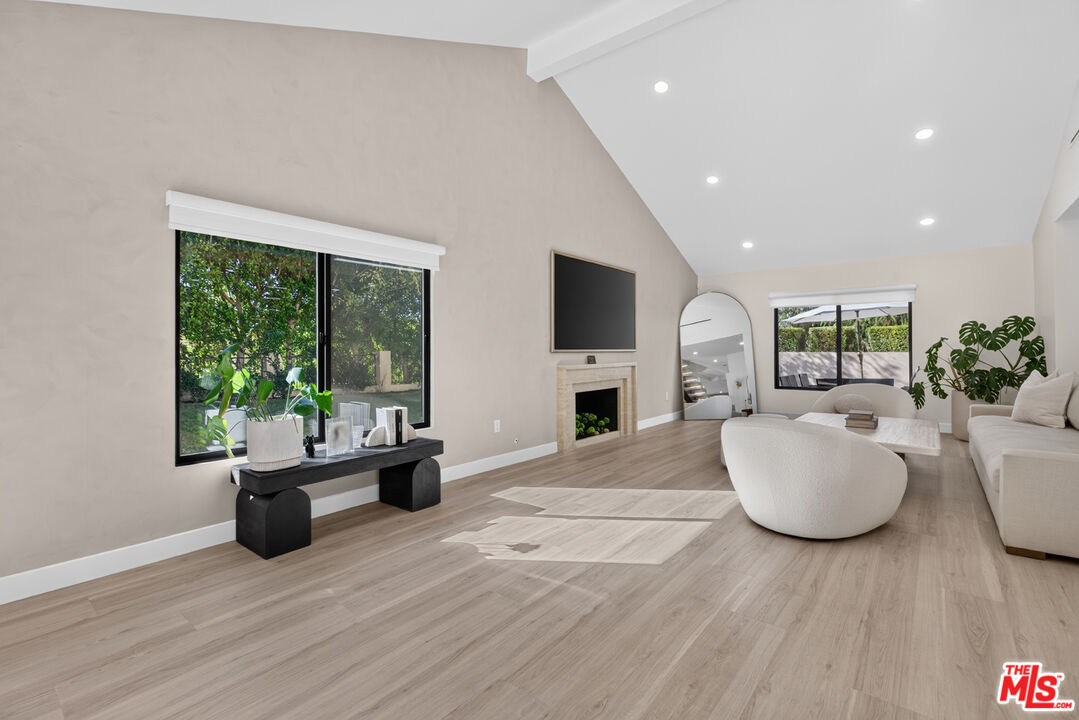
Bright staged living room with cream sectional, fireplace, and open staircase.
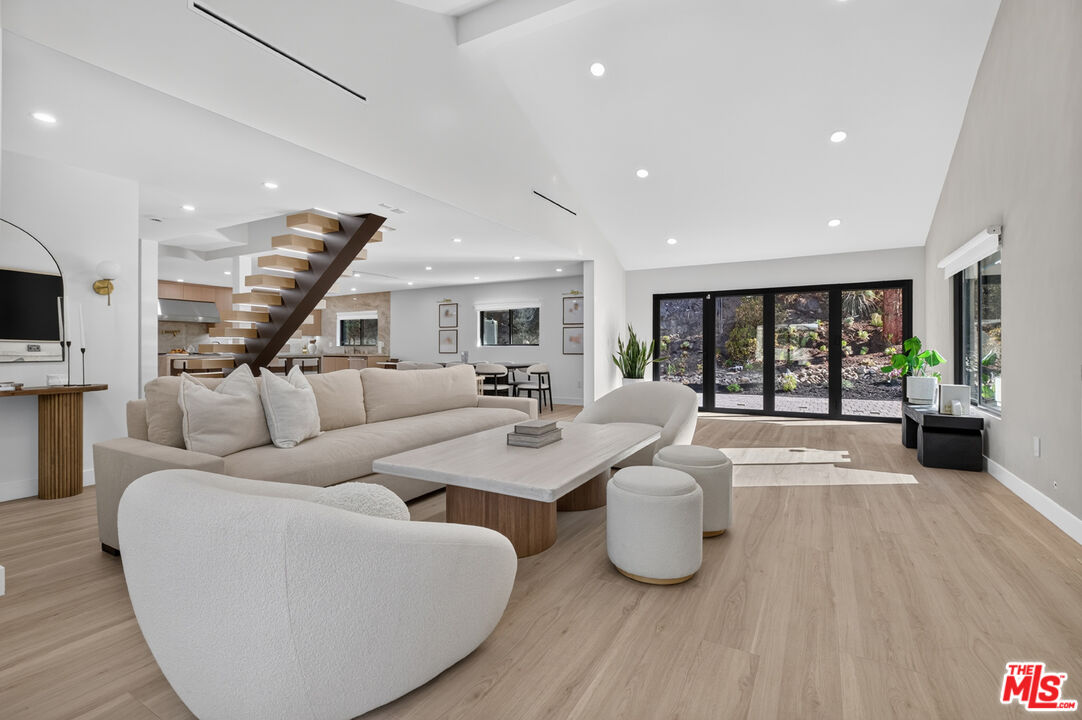
Staged living room with a cream sectional, open kitchen, and floating staircase.
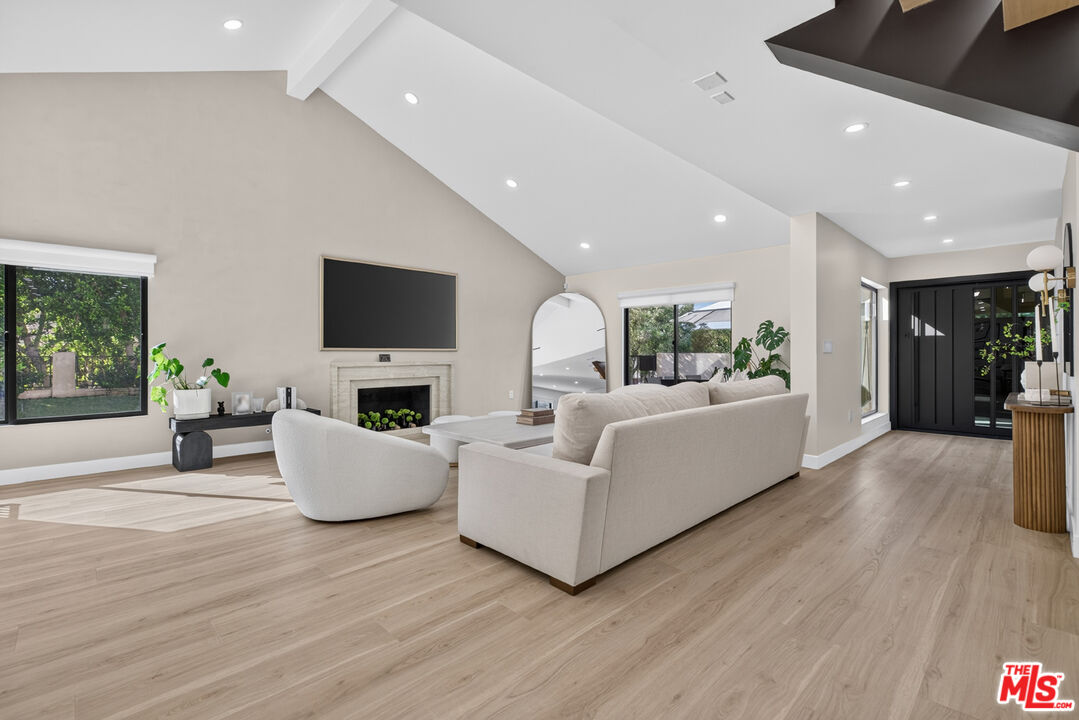
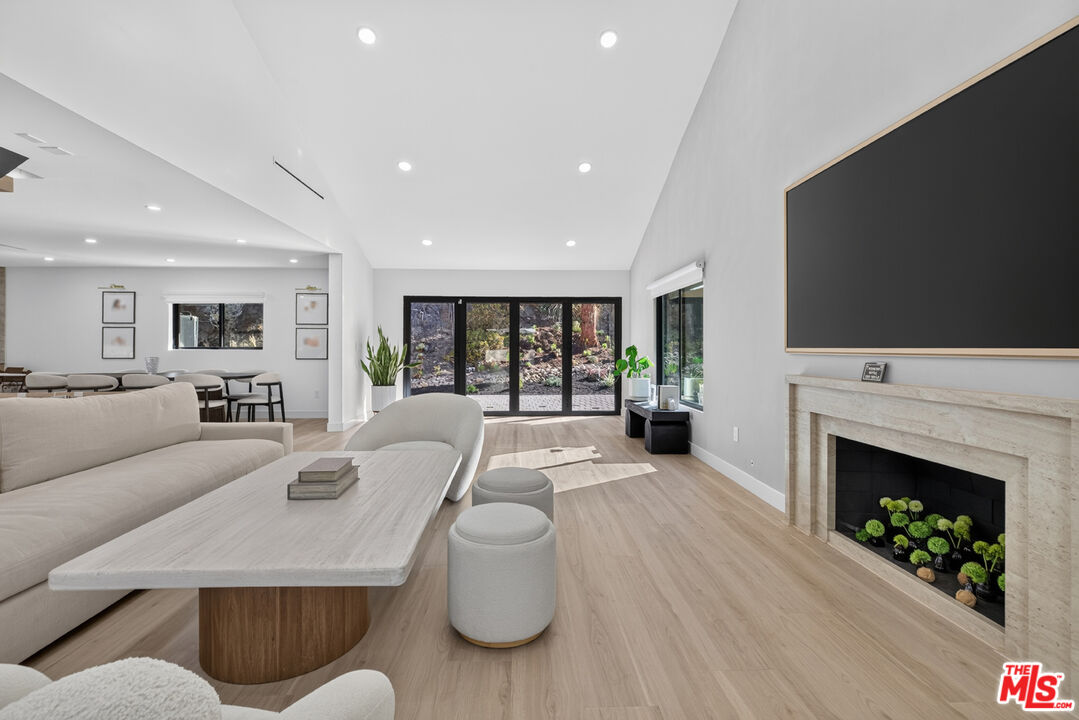
Staged living room with a vaulted ceiling, fireplace, and large windows.
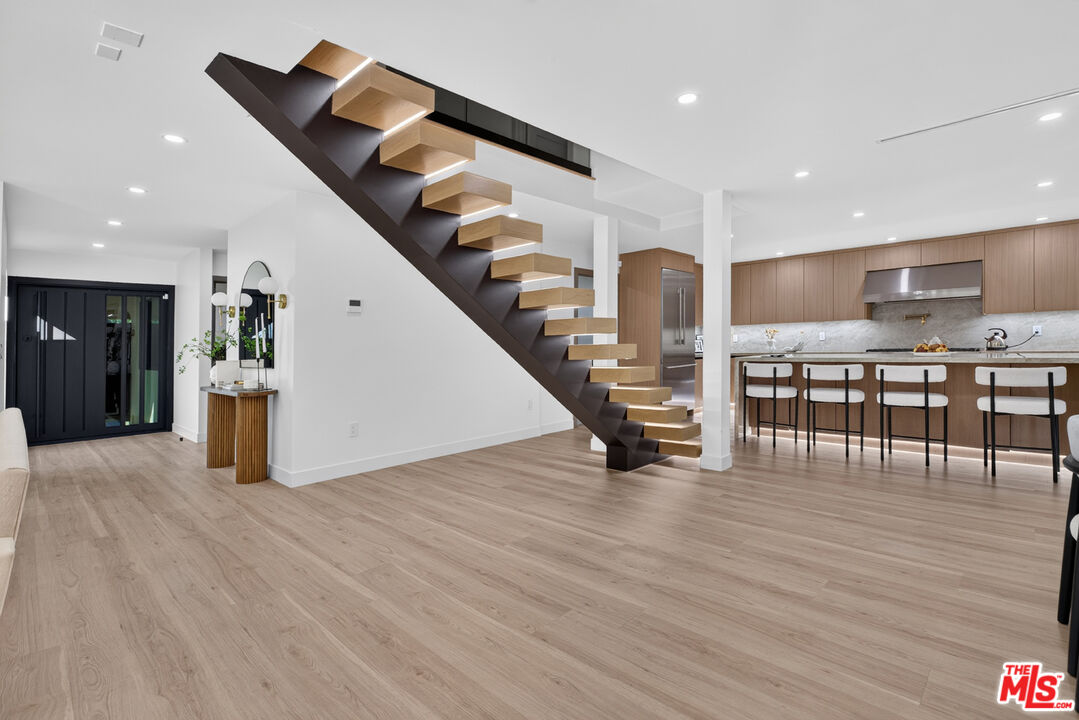
Open-plan interior with a floating wood-and-steel staircase and a kitchen with bar seating.
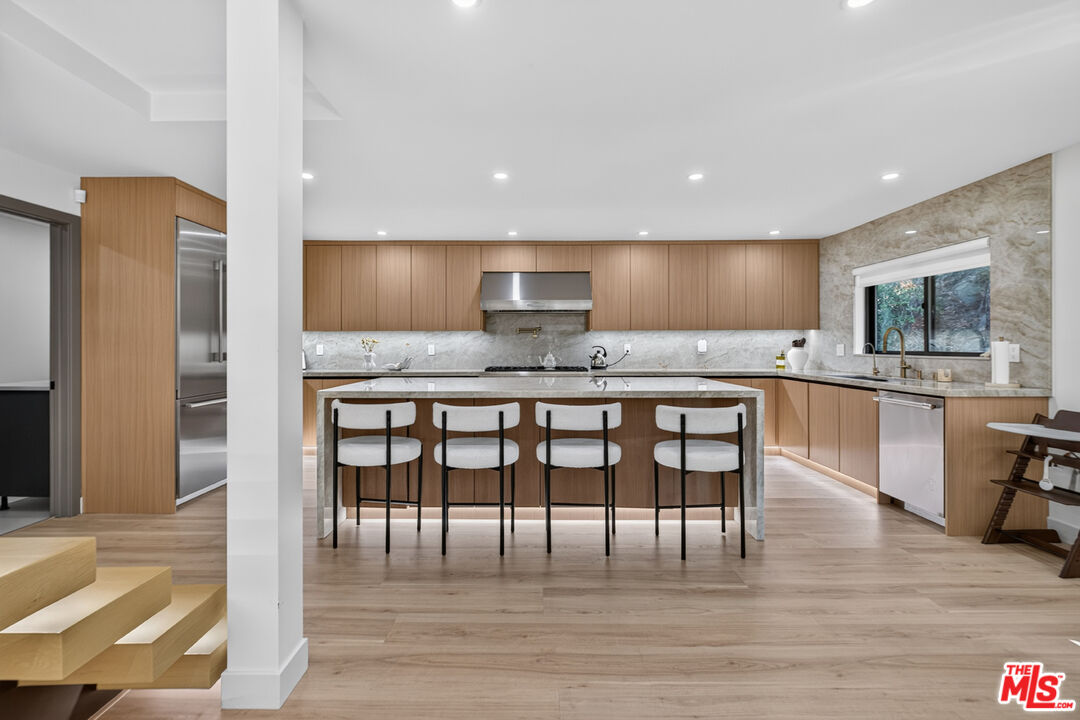
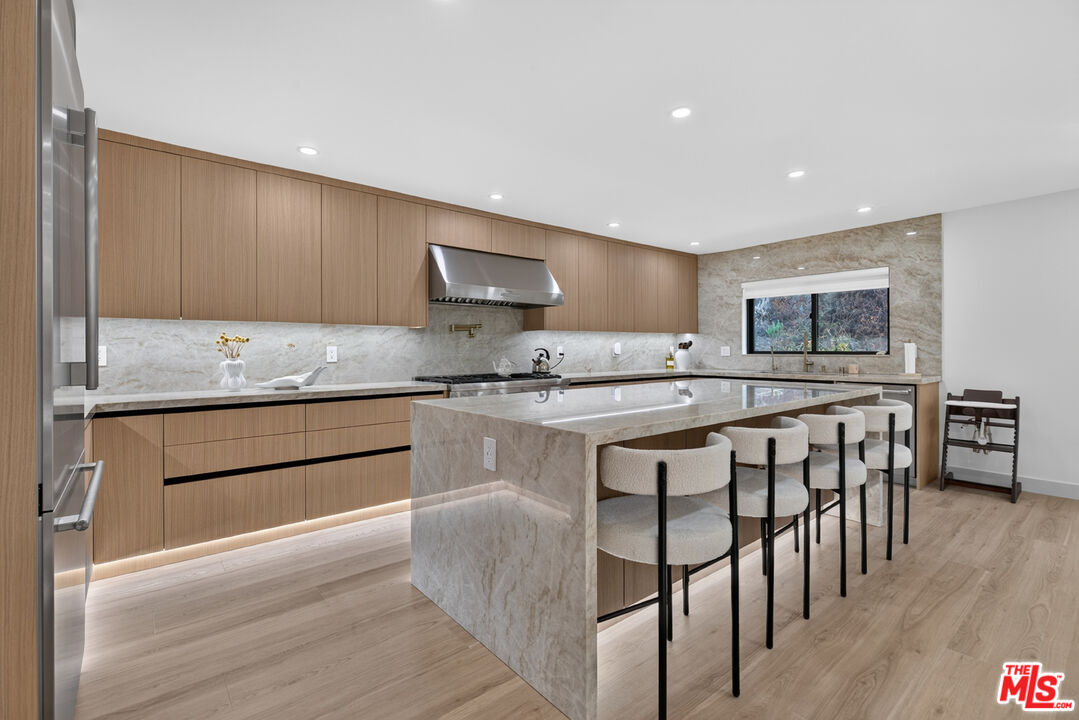
Modern kitchen with wood cabinetry, a marble island, and four bar stools.
Modern kitchen with wood cabinetry, marble island, and four upholstered bar stools.
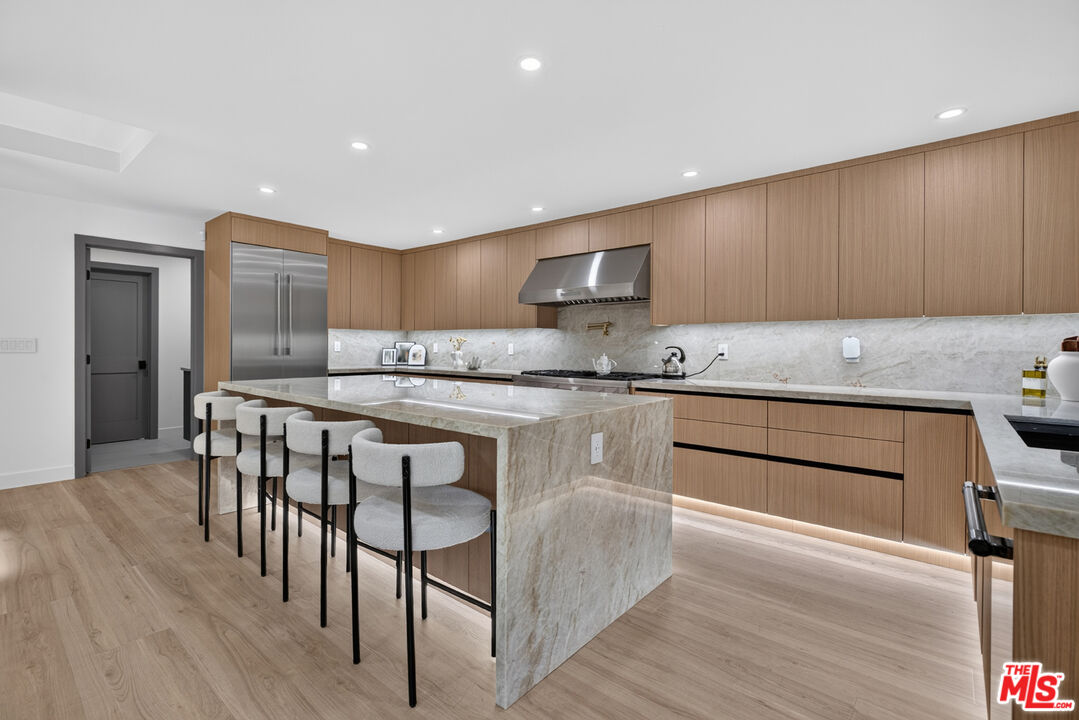
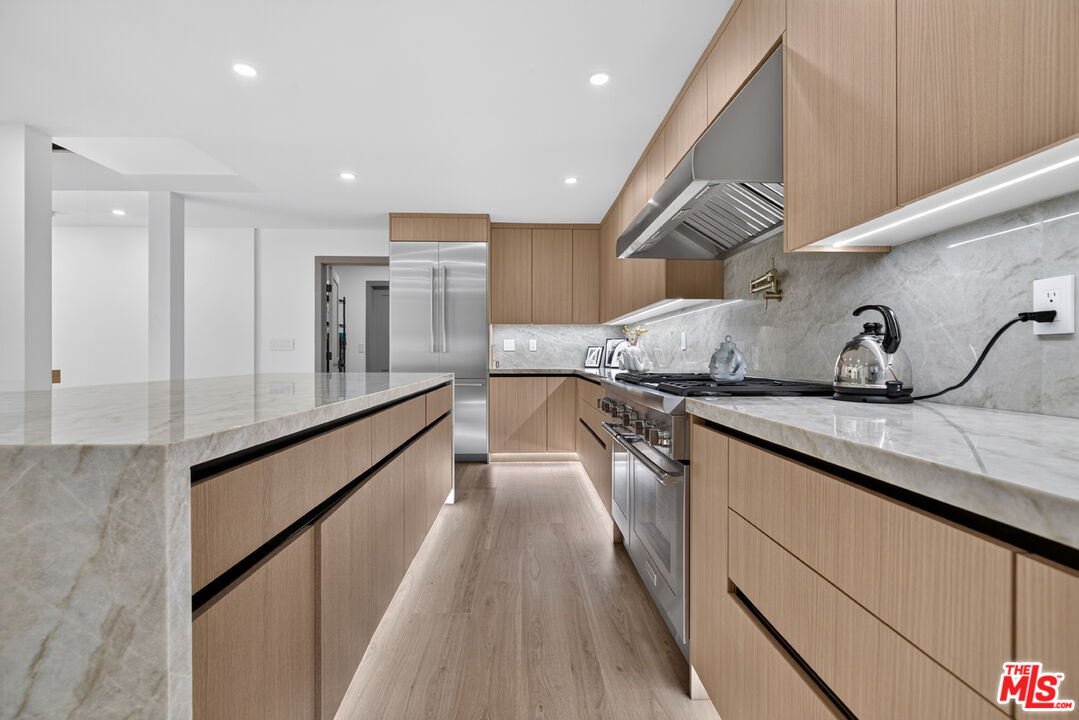
Modern kitchen with light wood cabinetry, marble counters, and stainless steel appliances.
Modern kitchen with light wood cabinetry, marble counters, and a stainless steel range.
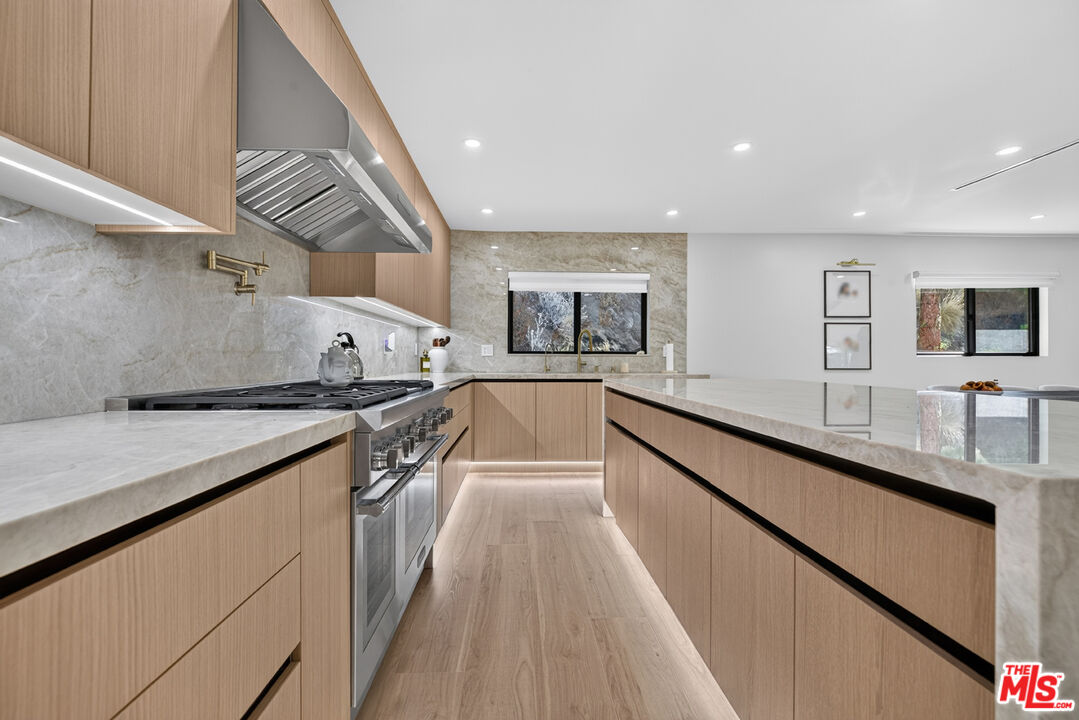
Modern kitchen with wood cabinetry, a marble island, and upholstered bar stools.
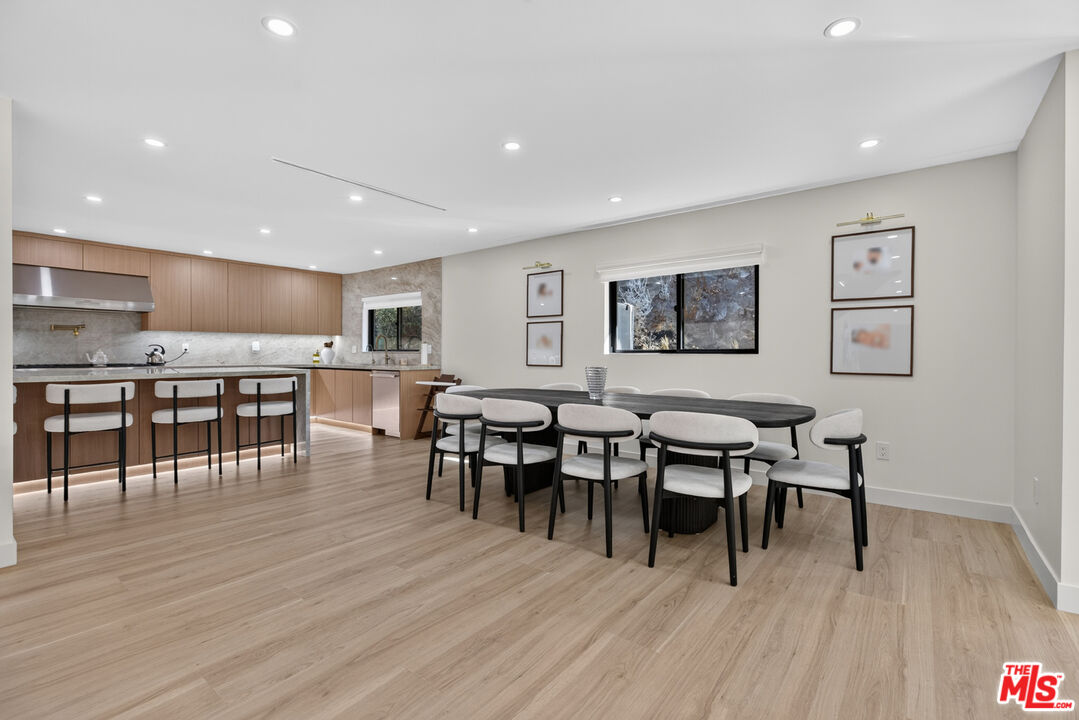
Open kitchen and dining area with wood cabinetry, a long dining table, and large windows.
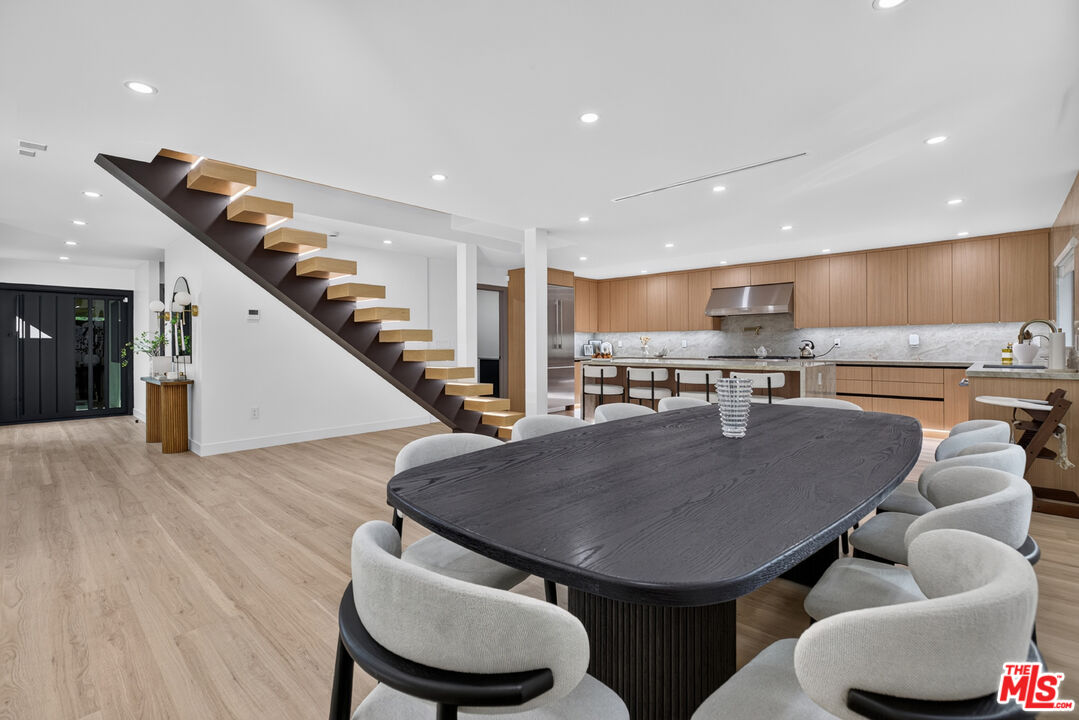
Open kitchen and dining area with a dark oval table, wood cabinetry, and floating staircase.
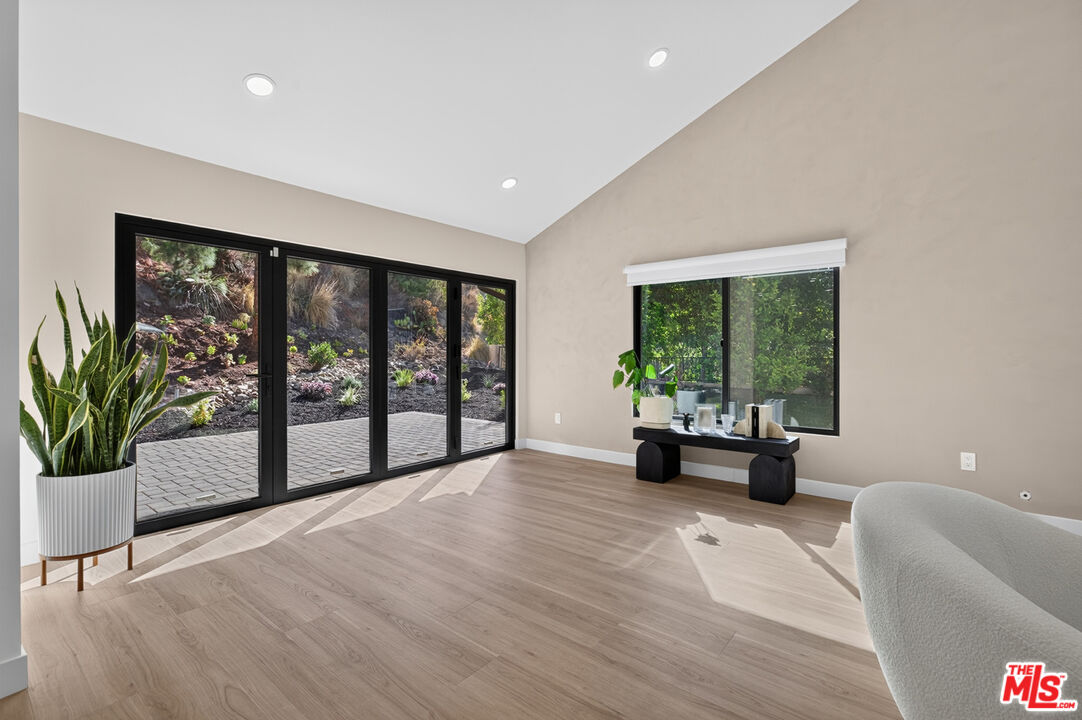
Bright living room with wide sliding glass doors, a garden view, and light wood flooring.
Living room with vaulted ceiling, fireplace, large windows, and contemporary white furnishings.
Living room with a stone fireplace, neutral furnishings, and glass doors opening to a landscaped garden.
Open-plan living room with a sculptural staircase and black-framed glass doors to a landscaped yard.
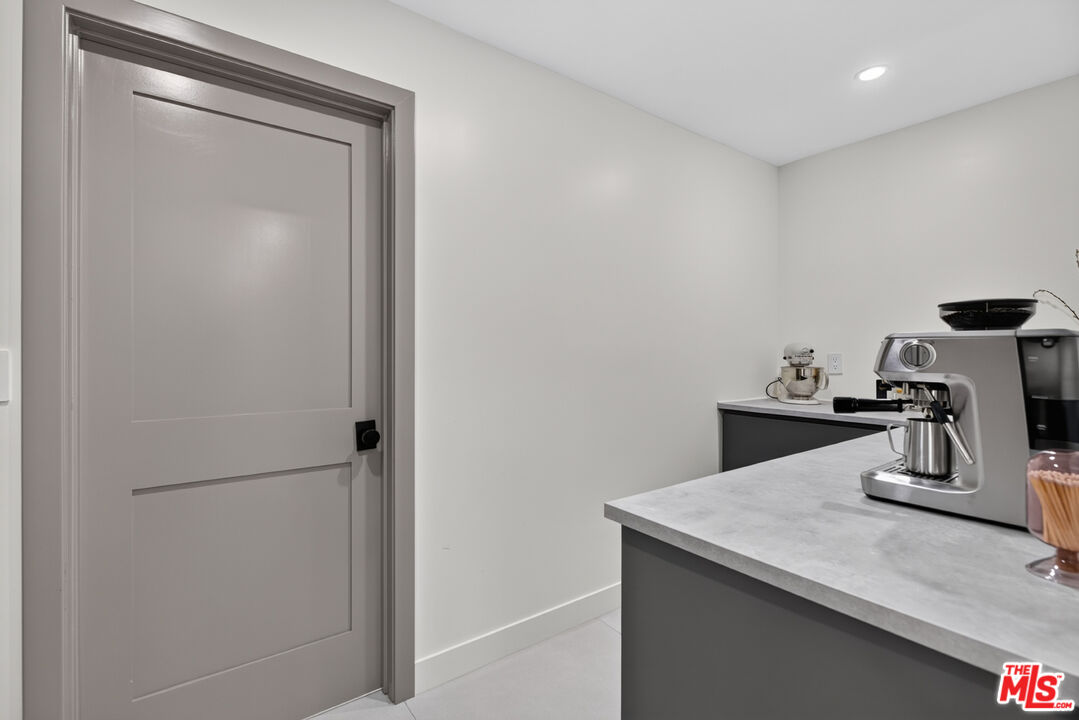
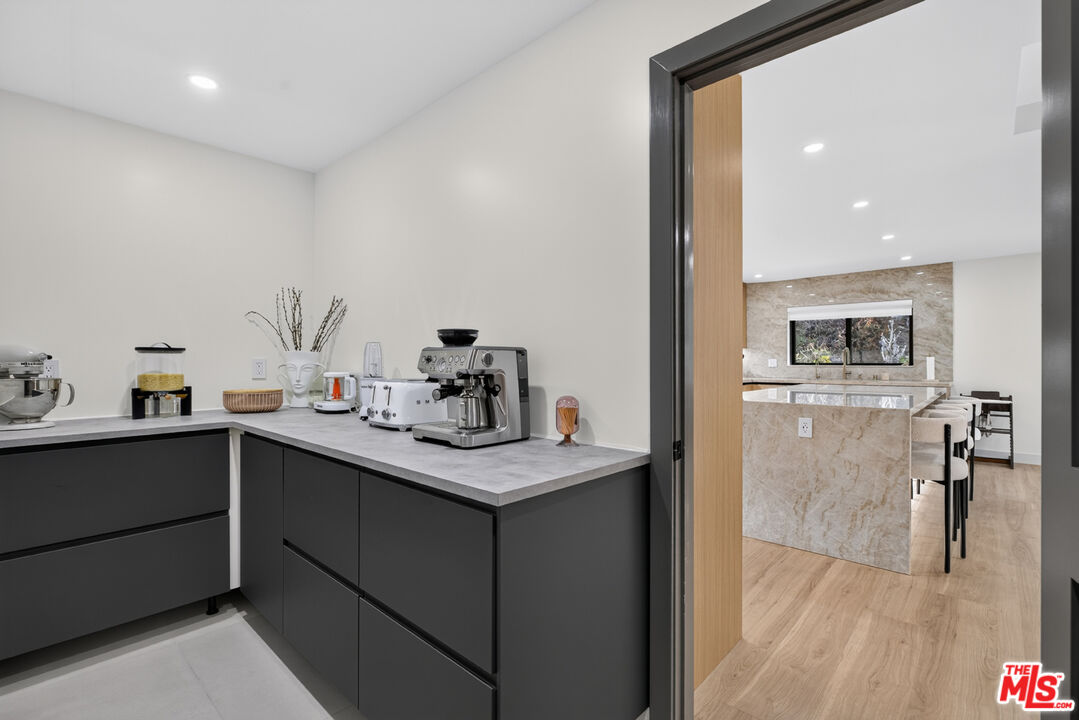
Compact kitchen coffee bar with gray cabinetry, a stone-look counter, and espresso machine.
Coffee station with dark cabinetry and espresso machines, opening onto a marble kitchen island.
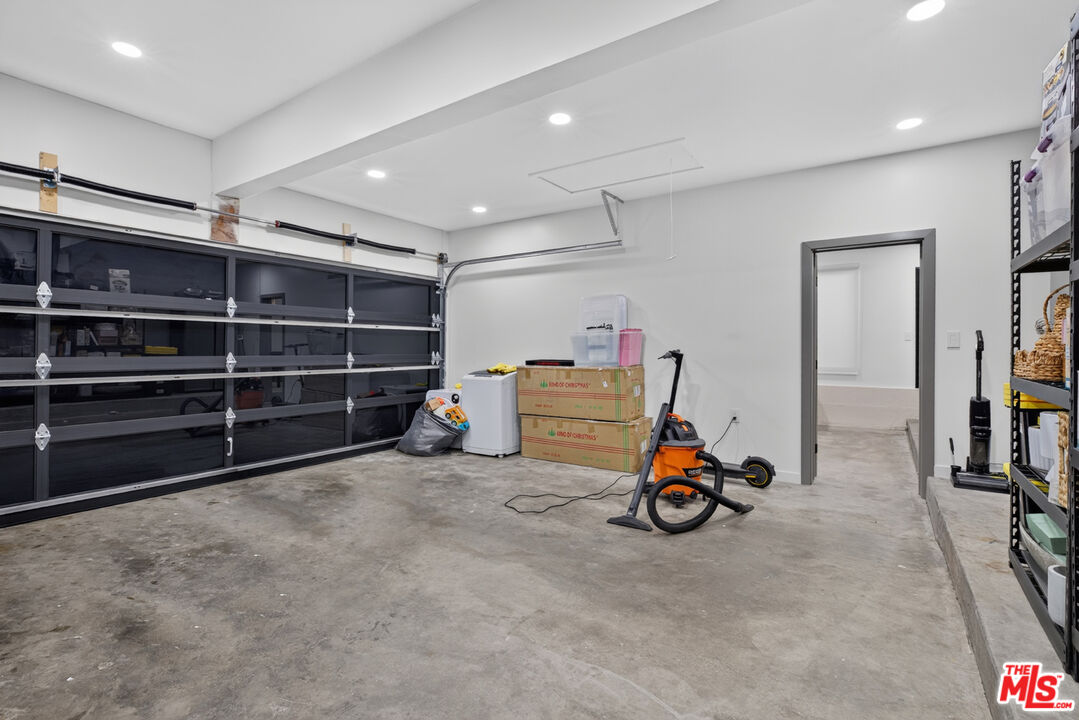
Garage with a black glass-paneled door, concrete floor, storage shelves, and cleaning equipment.
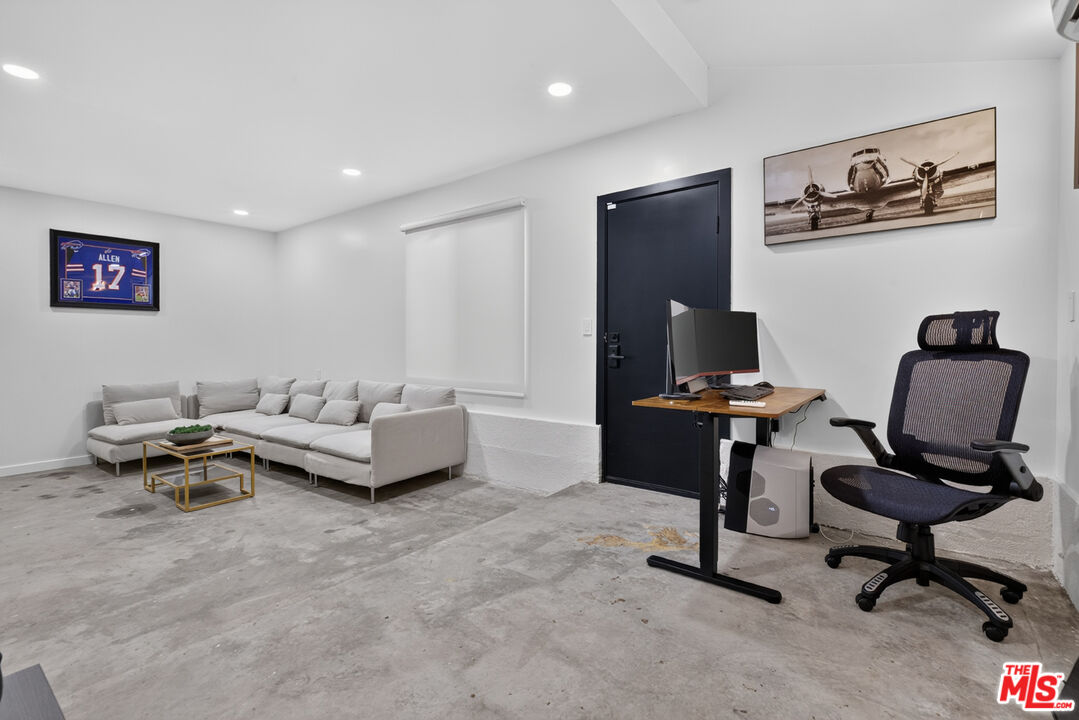
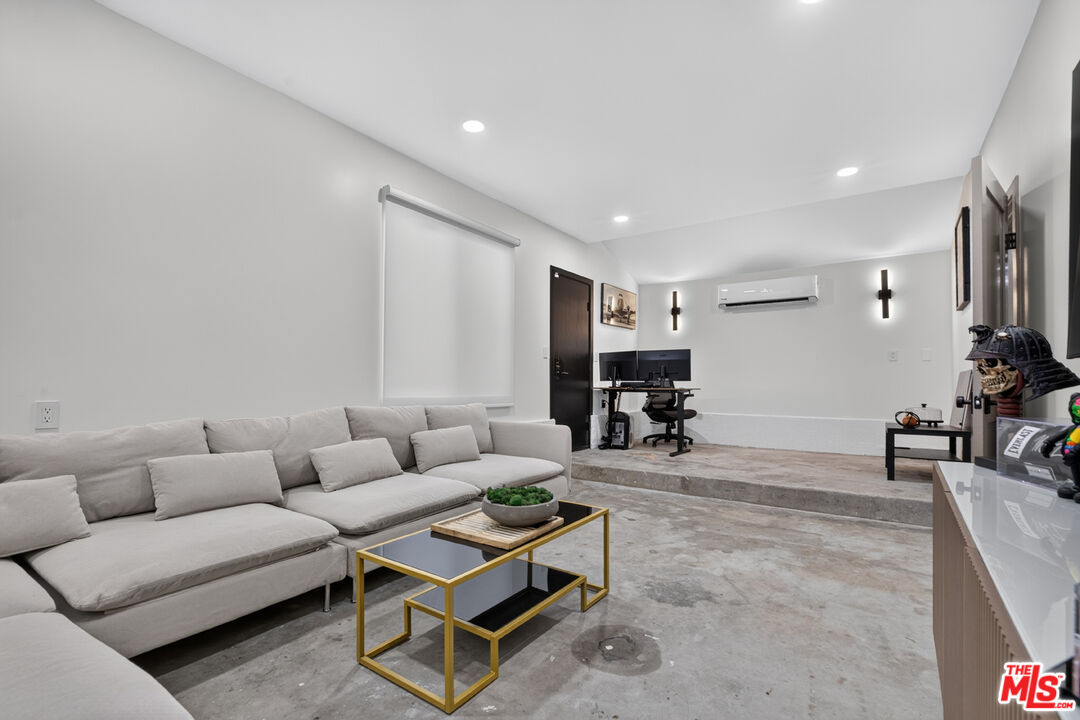
Furnished living room and workspace with a sectional sofa, standing desk, and office chair.
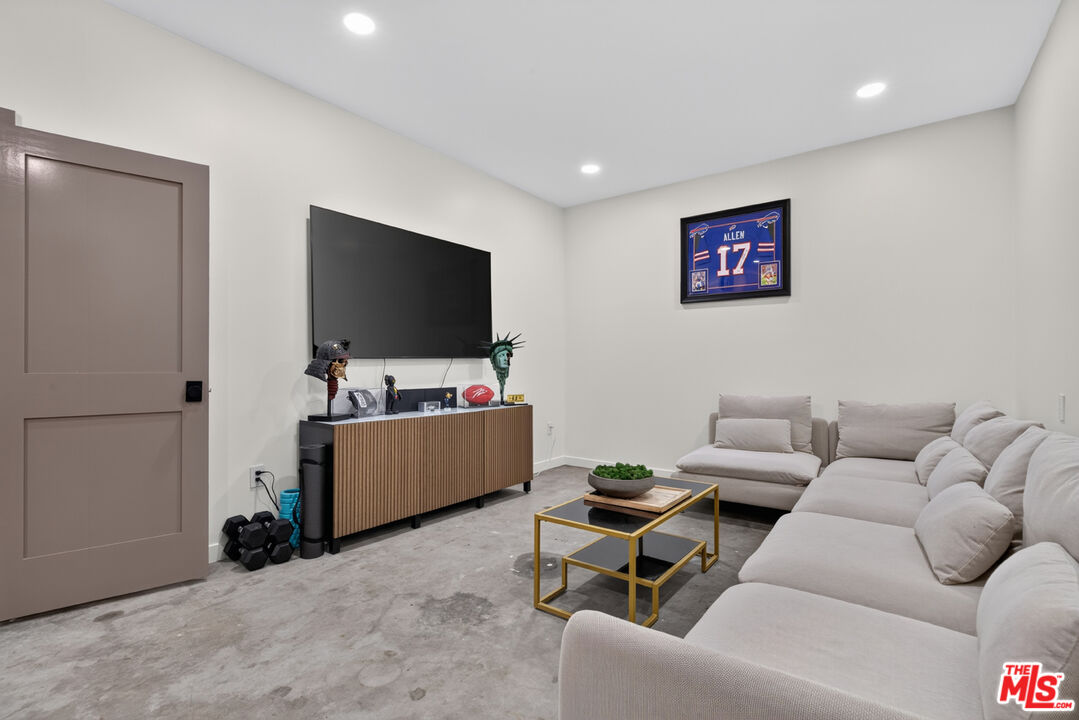
Furnished living room with a large sectional, wall-mounted TV, and framed Allen 17 jersey.
Furnished living room with a sectional sofa, gold coffee table, and raised desk area.
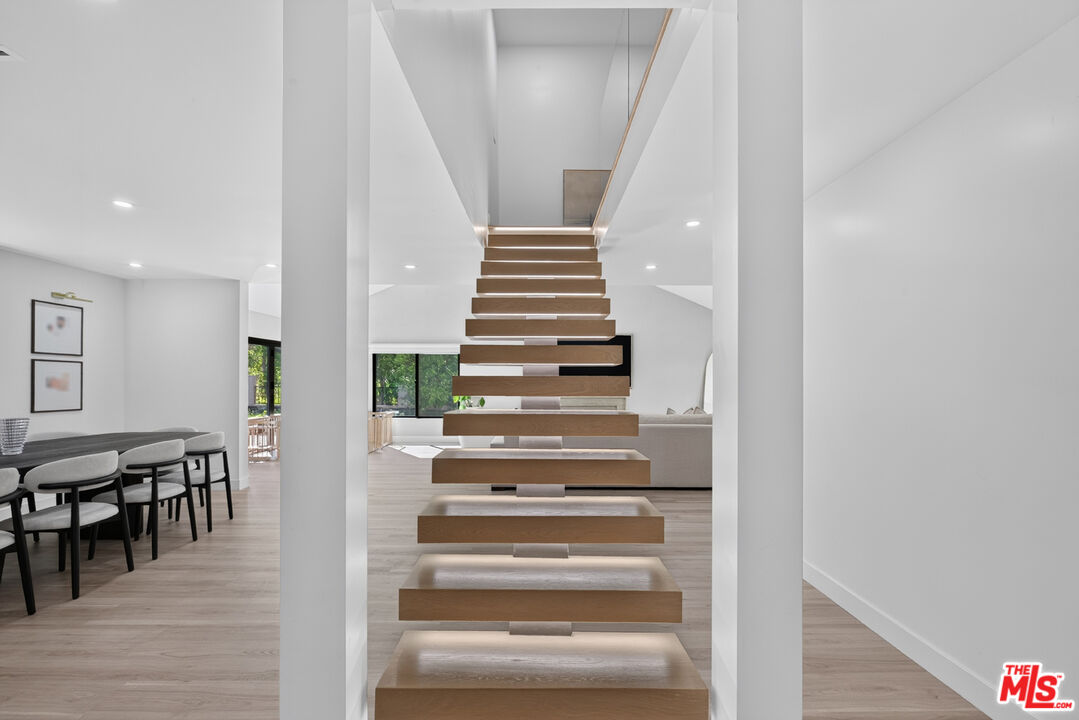
Floating wood staircase in a bright open-plan home, with a dining area and living room beyond.
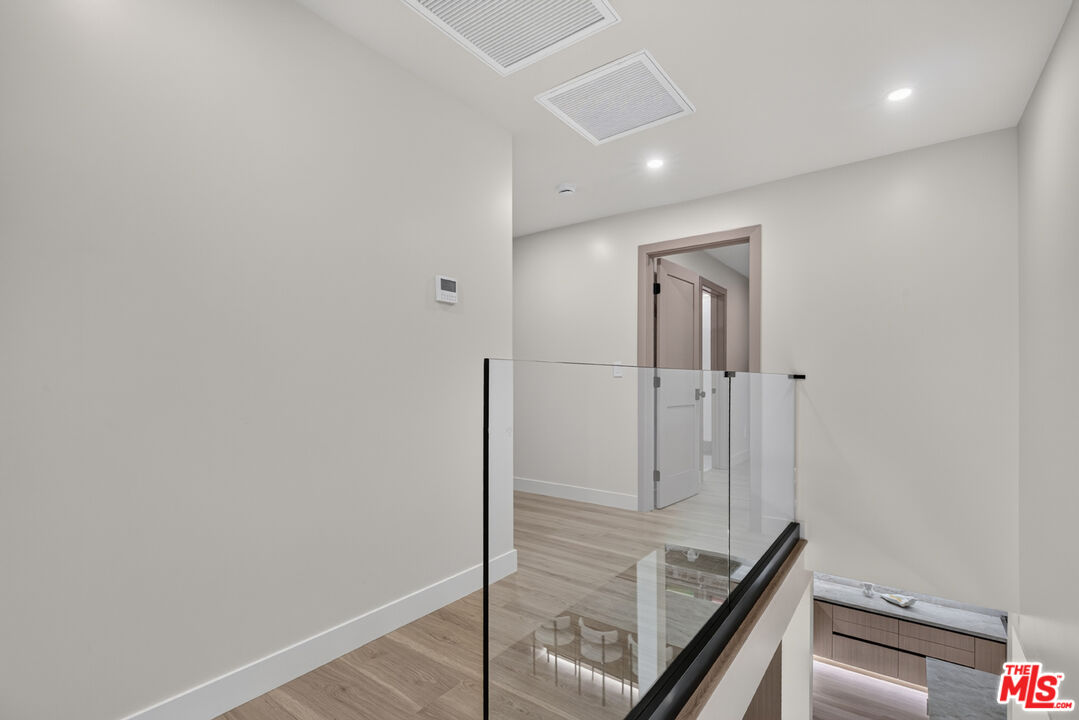
Upper landing with a glass railing overlooking a modern kitchen area.
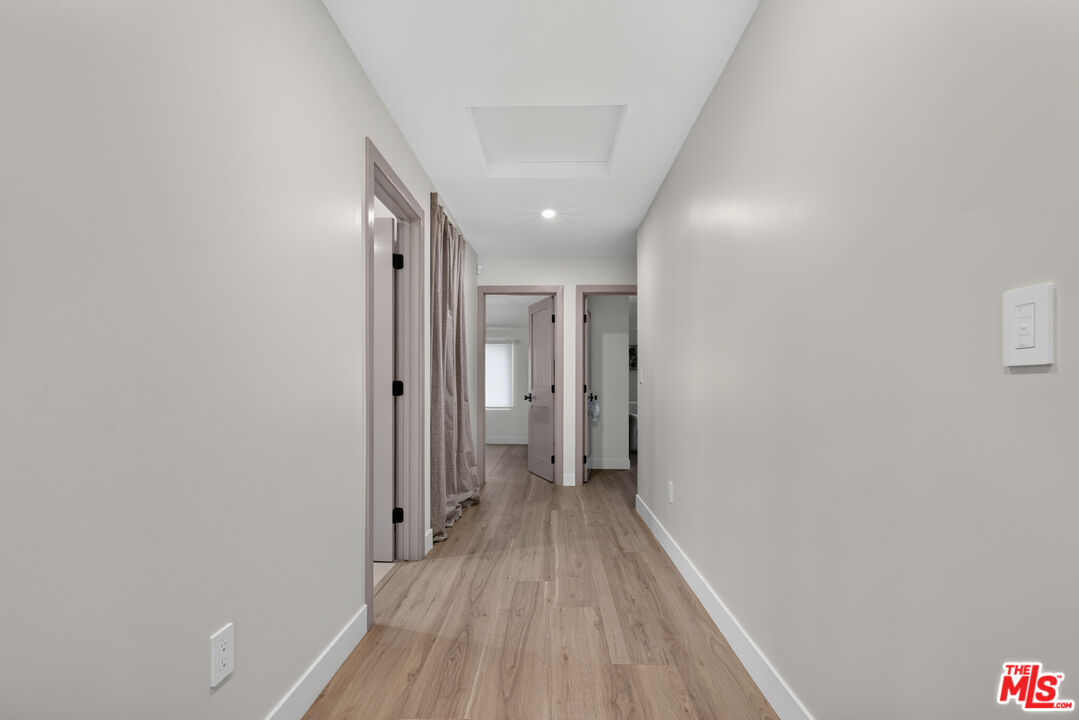
Hallway with light wood flooring, neutral walls, and open doorways.
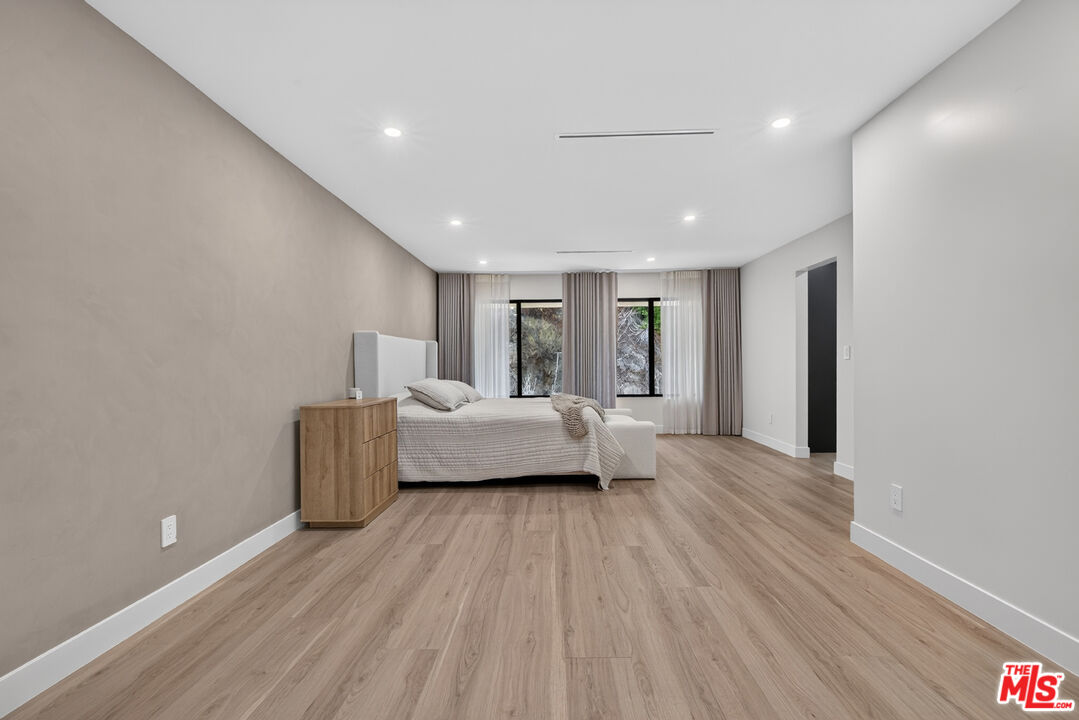
Staged bedroom with a bed, wood flooring, and curtained windows.
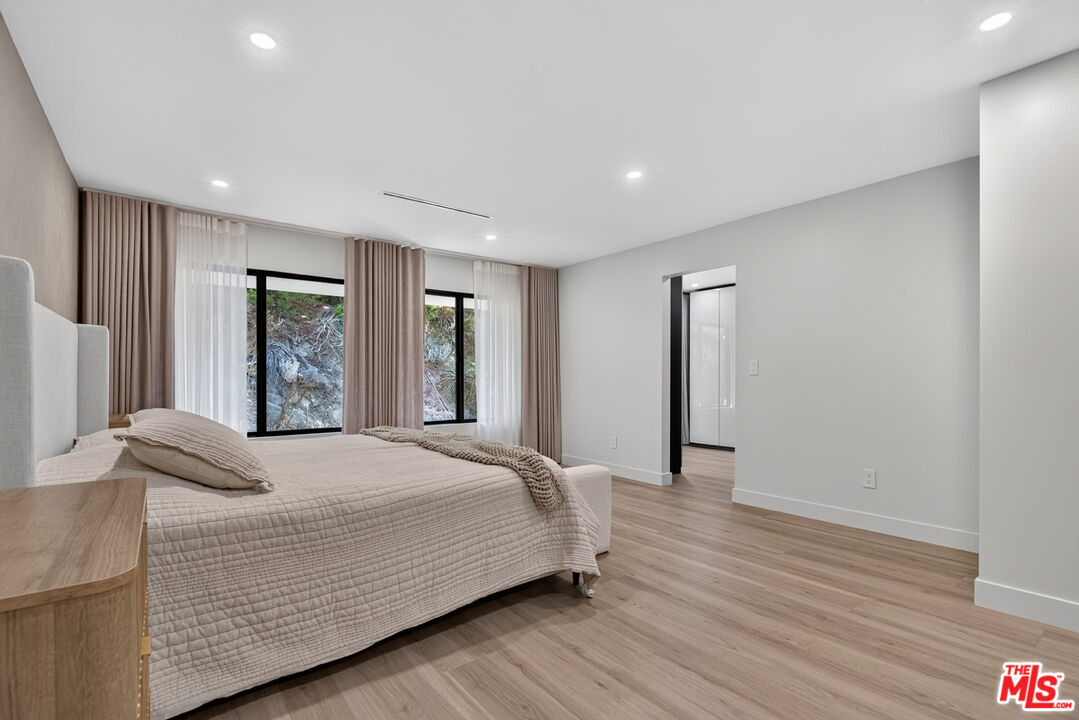
Bedroom with a neutral upholstered bed, tall curtained windows, and light wood flooring.
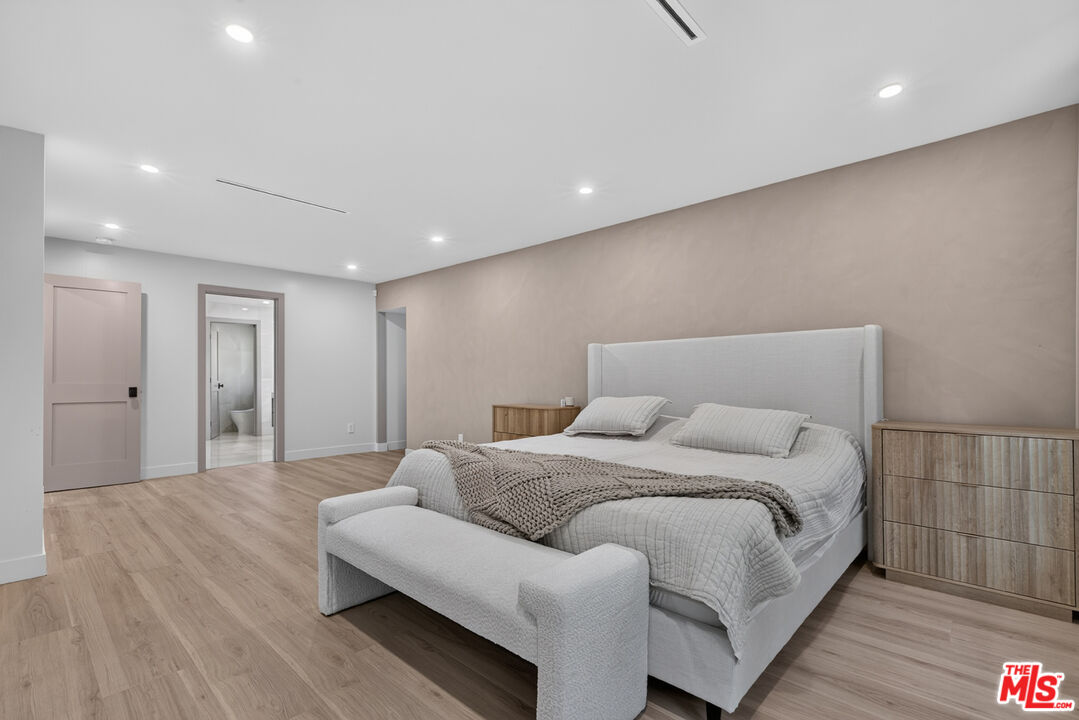
Bedroom with a low upholstered bed, wood nightstands, and a bench at the foot.
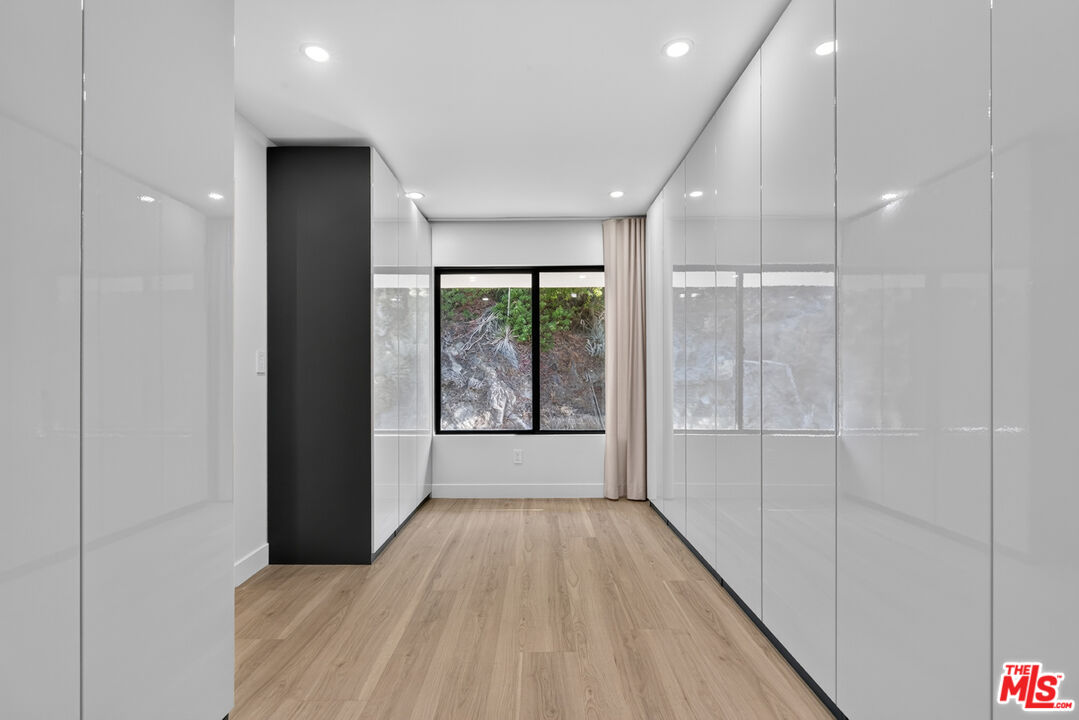
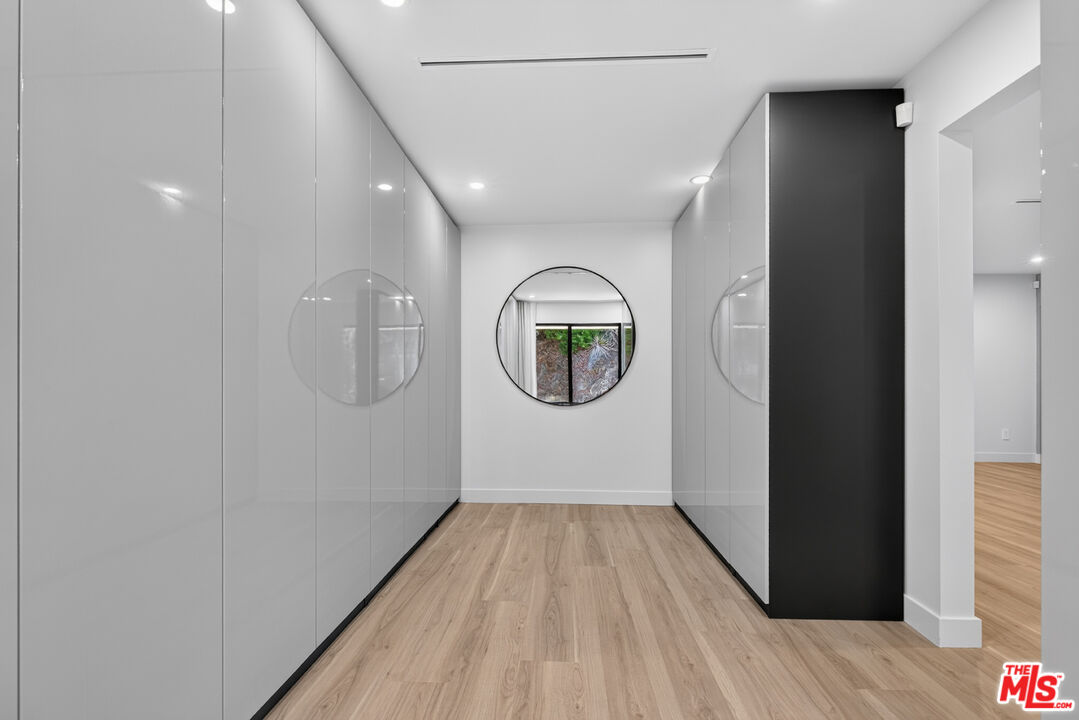
Walk-in closet with glossy built-in cabinets, light wood flooring, and a window facing a rocky hillside.
Hallway lined with glossy built-in cabinets, wood flooring, and a round mirror.
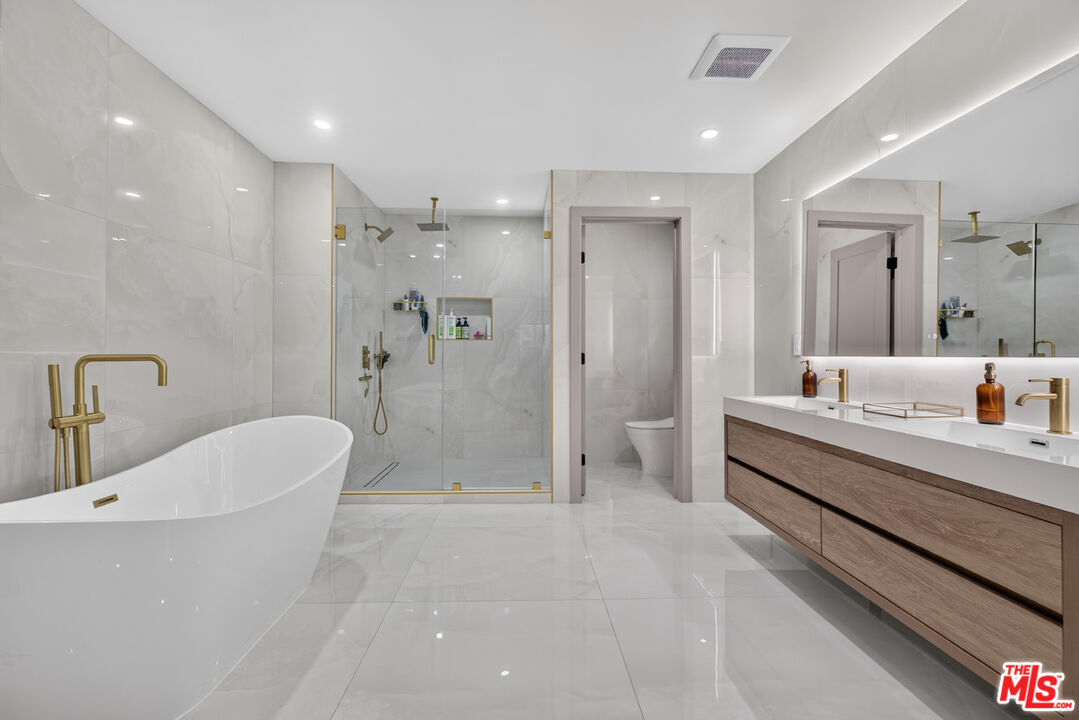
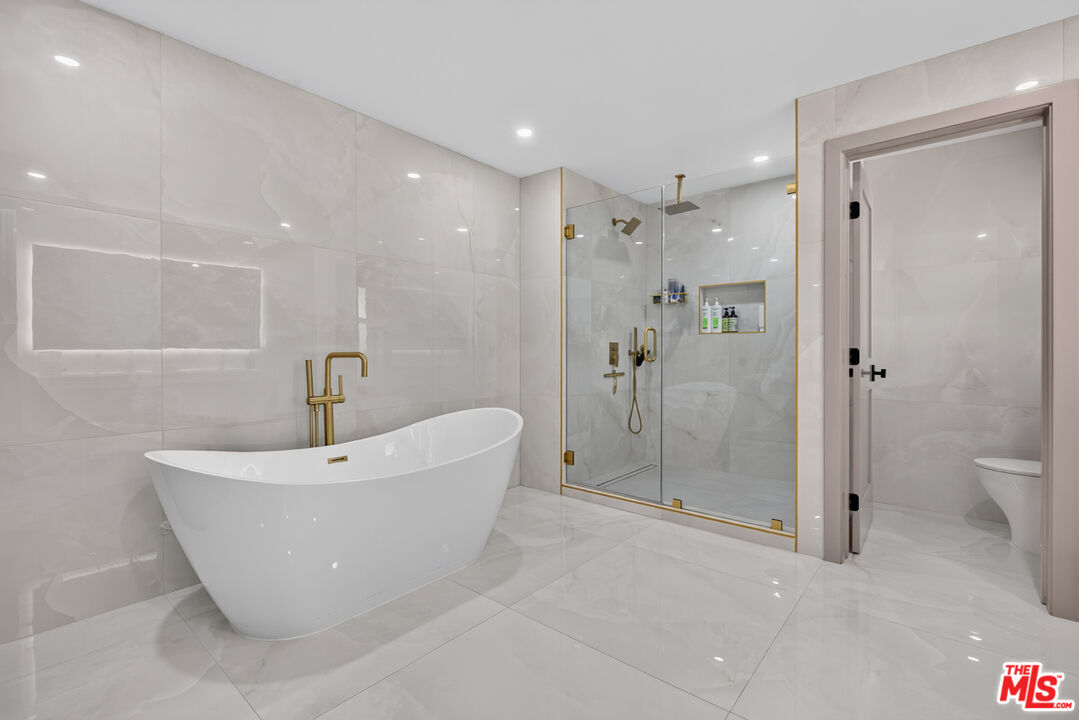
Bathroom with a freestanding tub, glass-enclosed shower, and long double vanity.
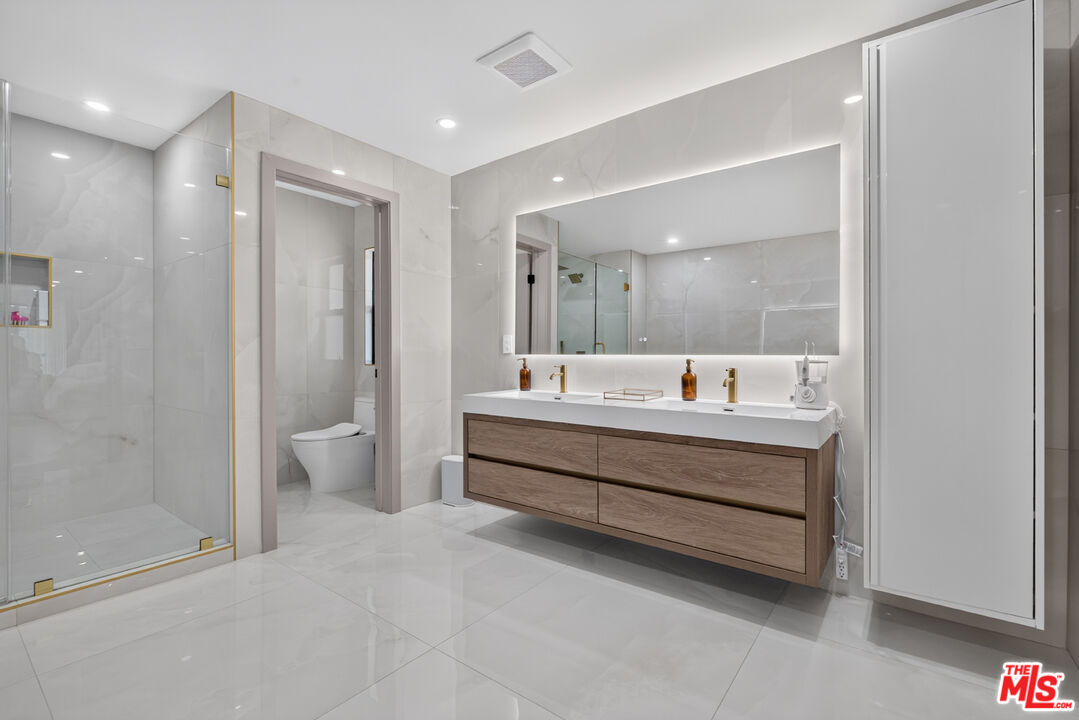
Bathroom with a wood double vanity, wide mirror, glass-enclosed shower, and glossy white tile.
Marble-tiled bathroom with a freestanding tub, gold fixtures, and a glass-enclosed shower.
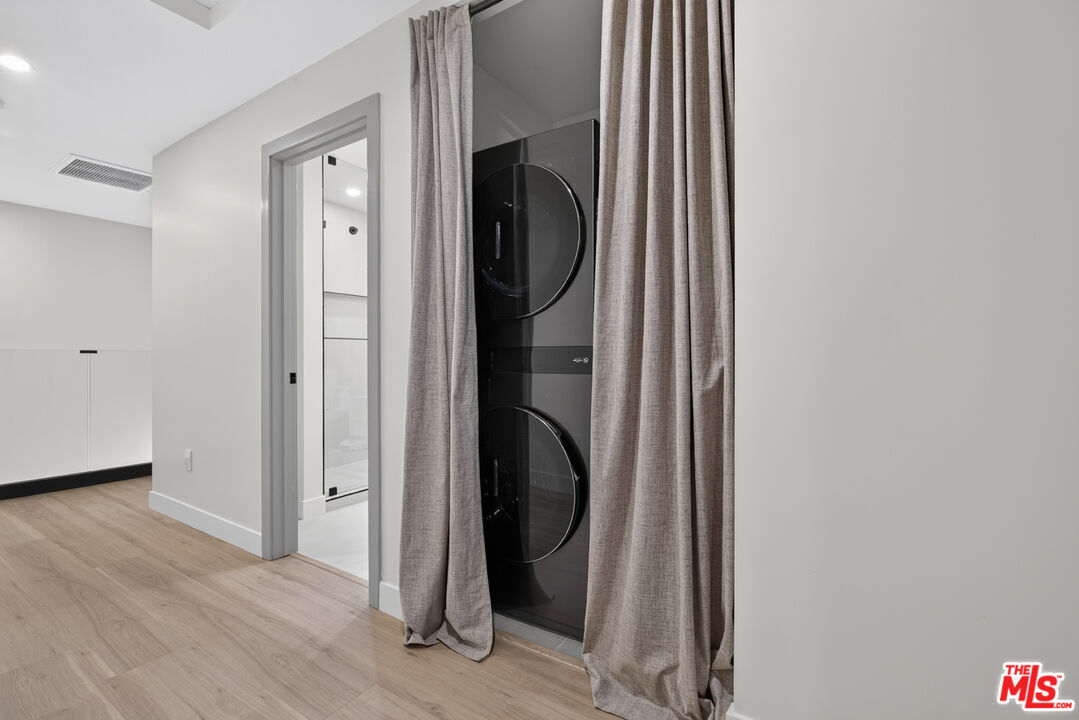
Laundry area with stacked black front-load washer and dryer behind gray curtains.
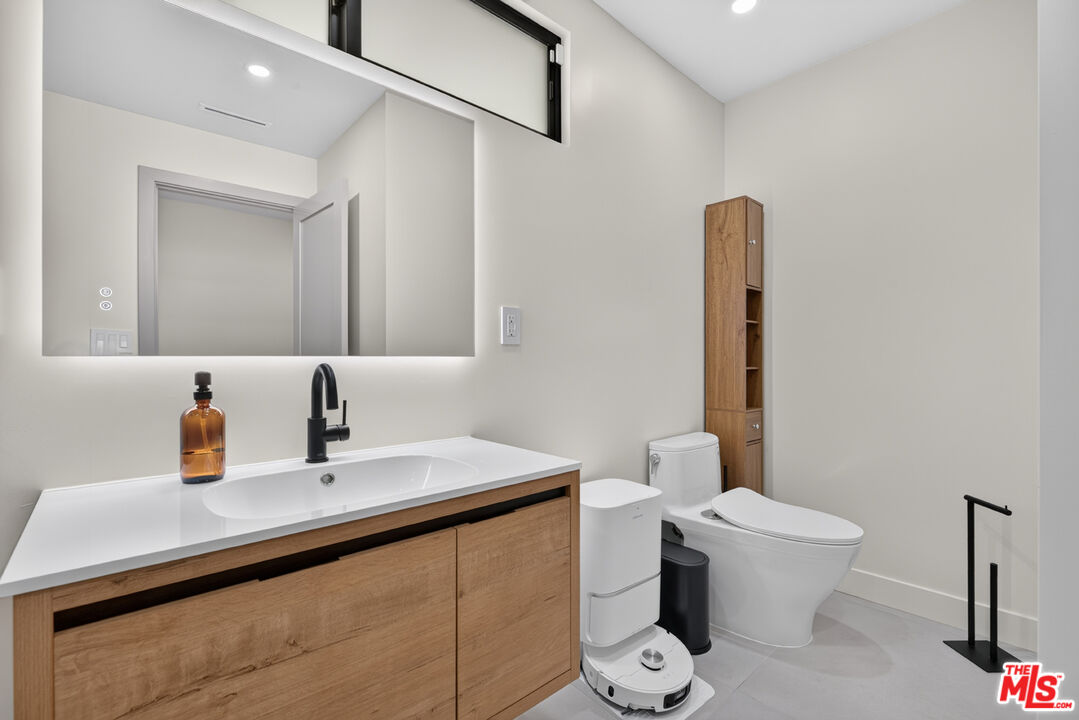
Modern bathroom with a glass walk-in shower, wood vanity, and white toilet.
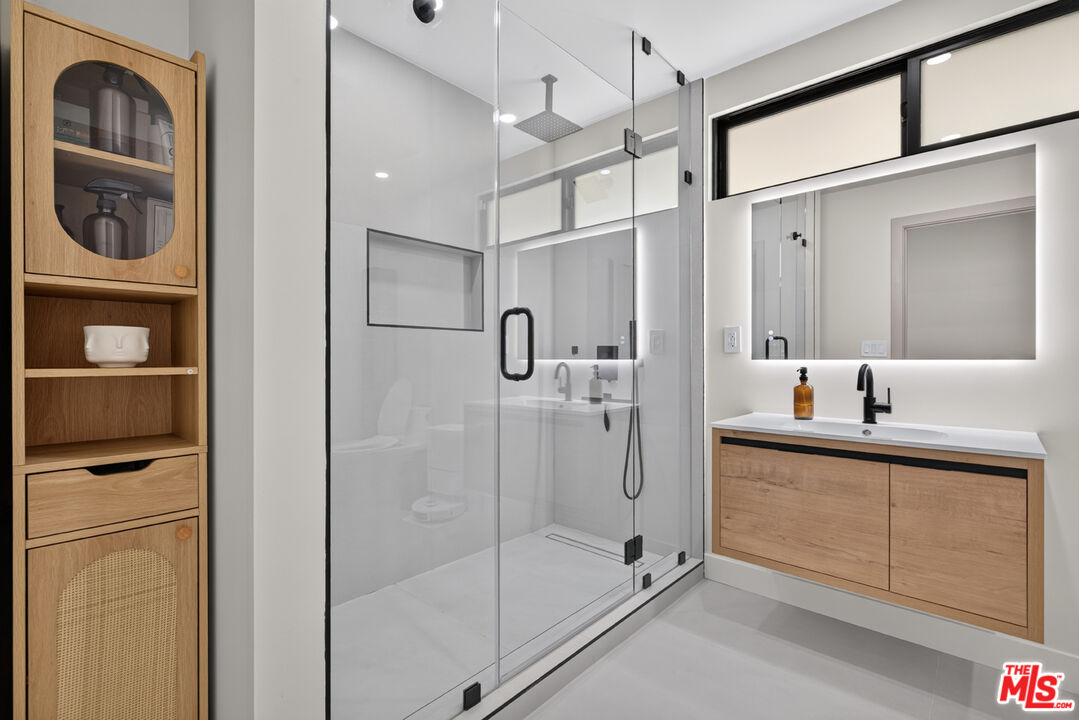
Modern bathroom with a glass walk-in shower, wood vanity, and matching storage cabinet.
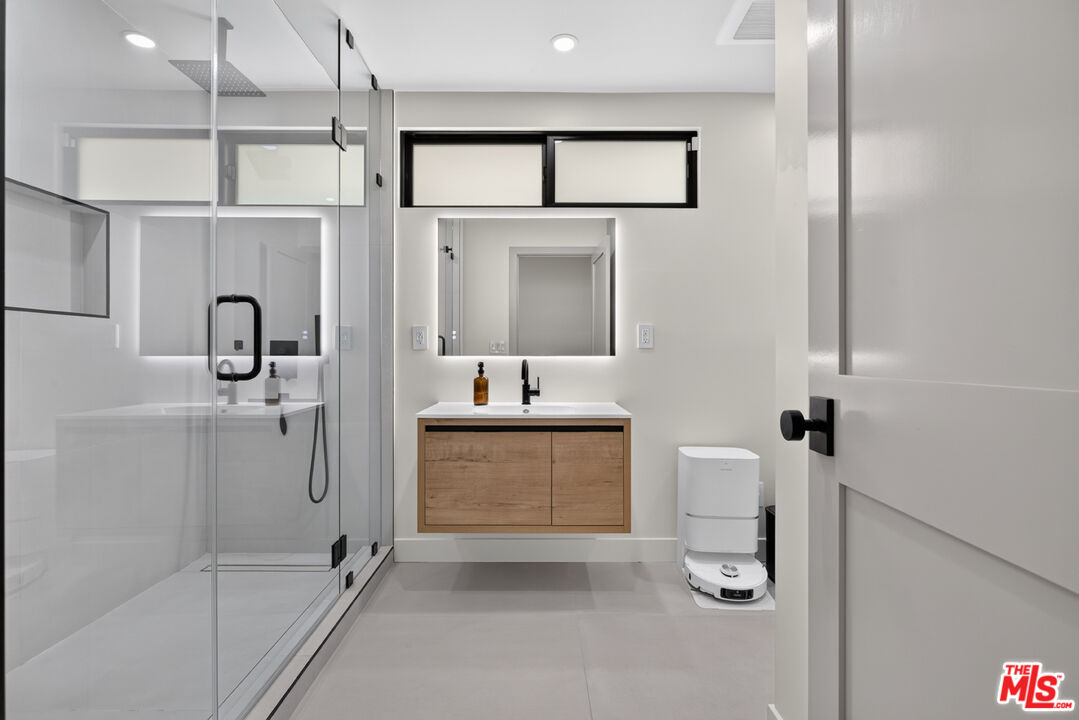
Bathroom with a wood vanity, large mirror, toilet, and robot vacuum.
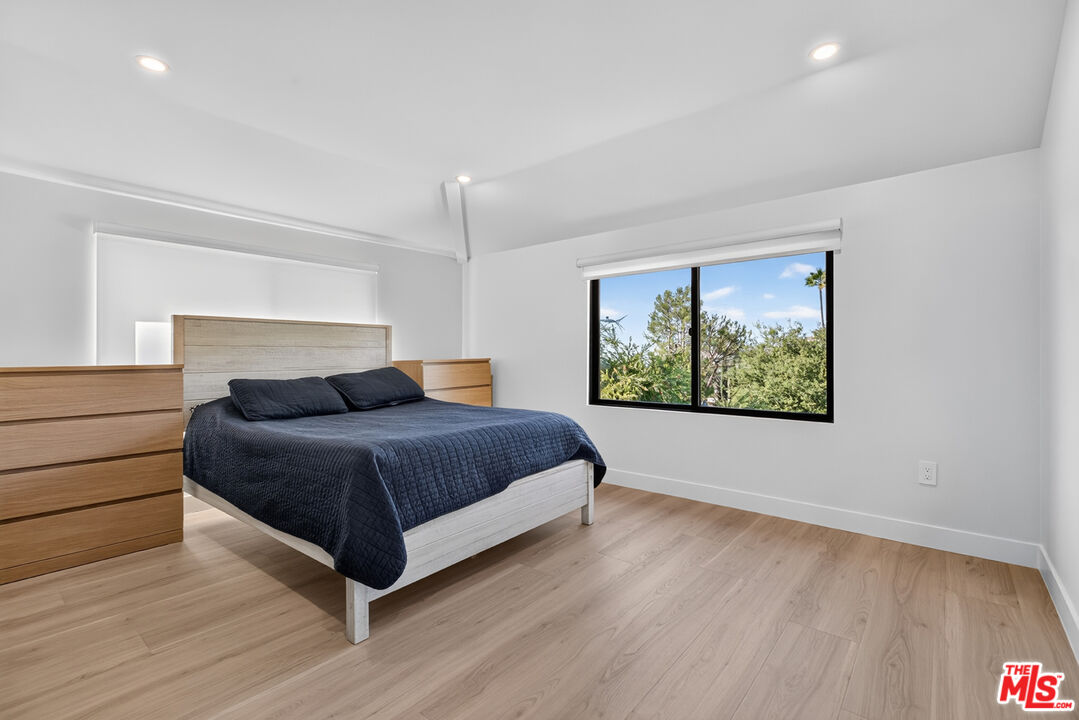
Bedroom with a dark blue bed, built-in wood cabinetry, and a large window overlooking trees.
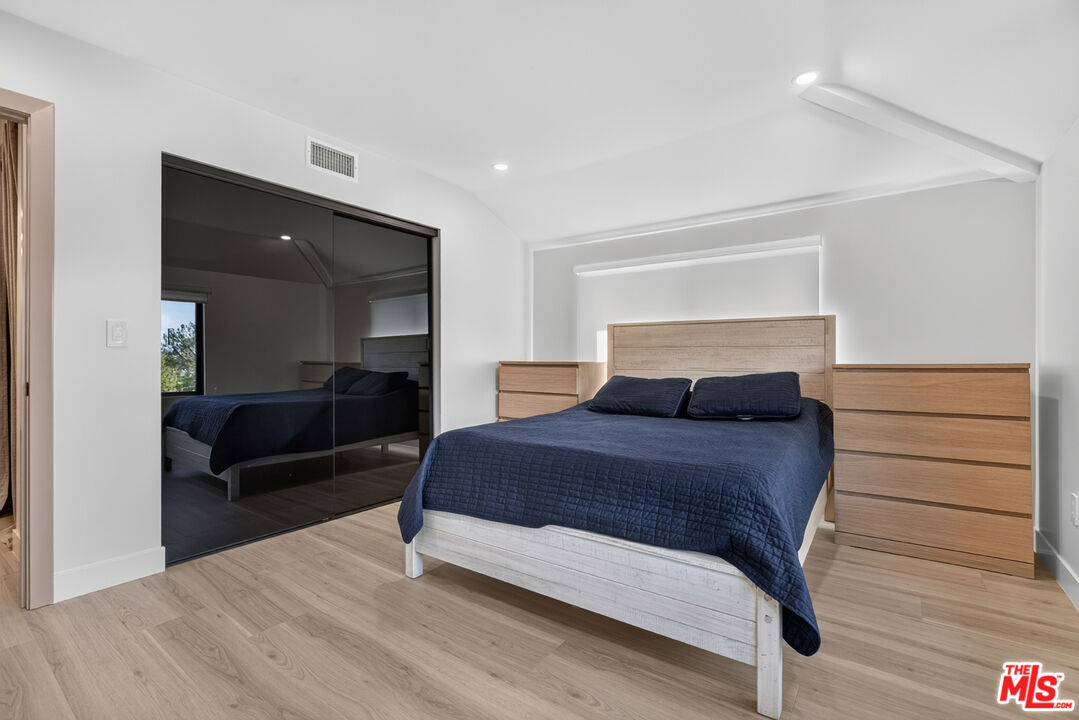
Bedroom with a navy-covered bed, wood dressers, and mirrored closet doors.
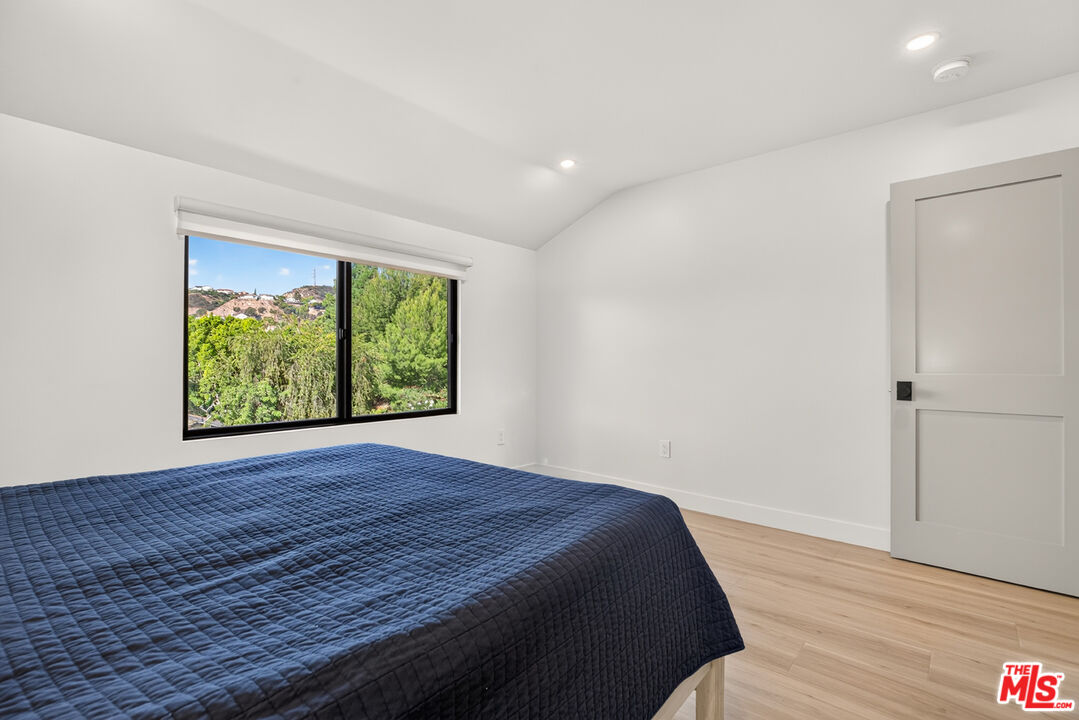
Bedroom with a blue quilted bed and a wide window overlooking trees.
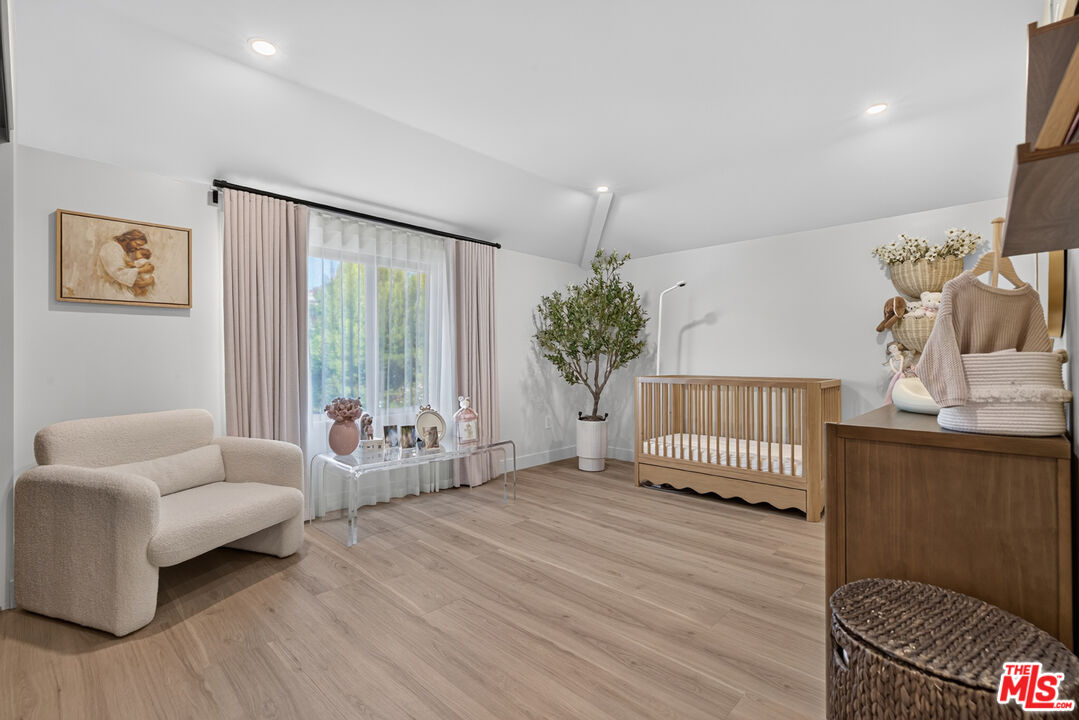
Nursery with a wooden crib, beige armchair, and large curtained window.
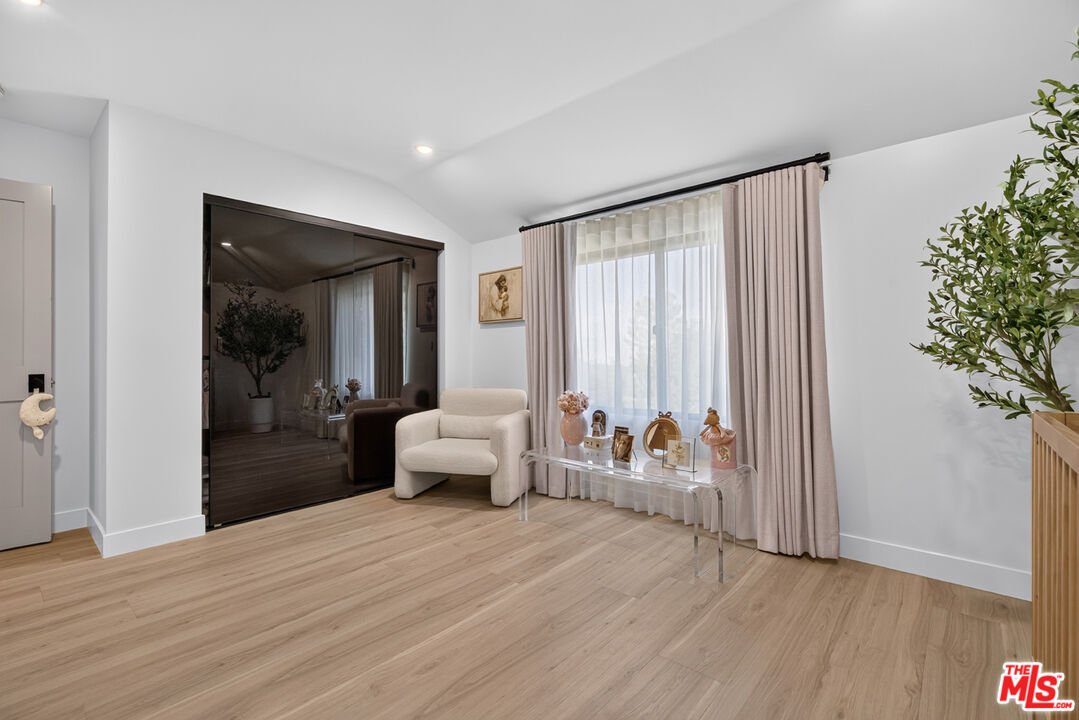
Bright sitting room with a cream chair, clear console table, and floor-to-ceiling curtains.
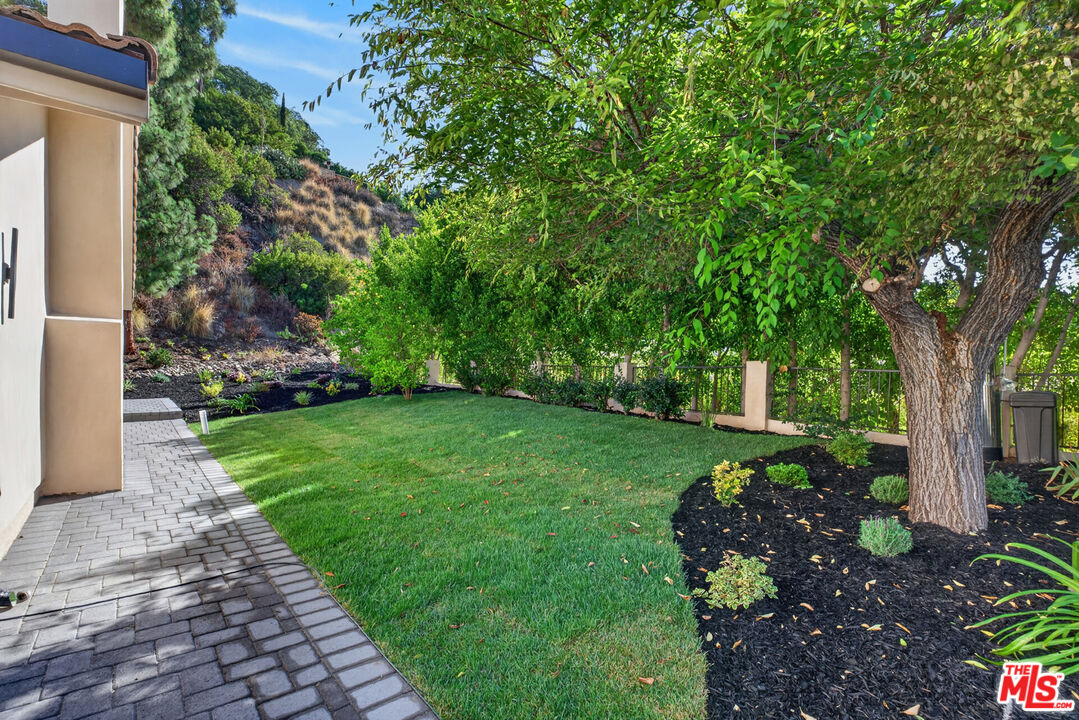
Landscaped backyard with a green lawn, mature trees, mulched garden beds, and a paved walkway.
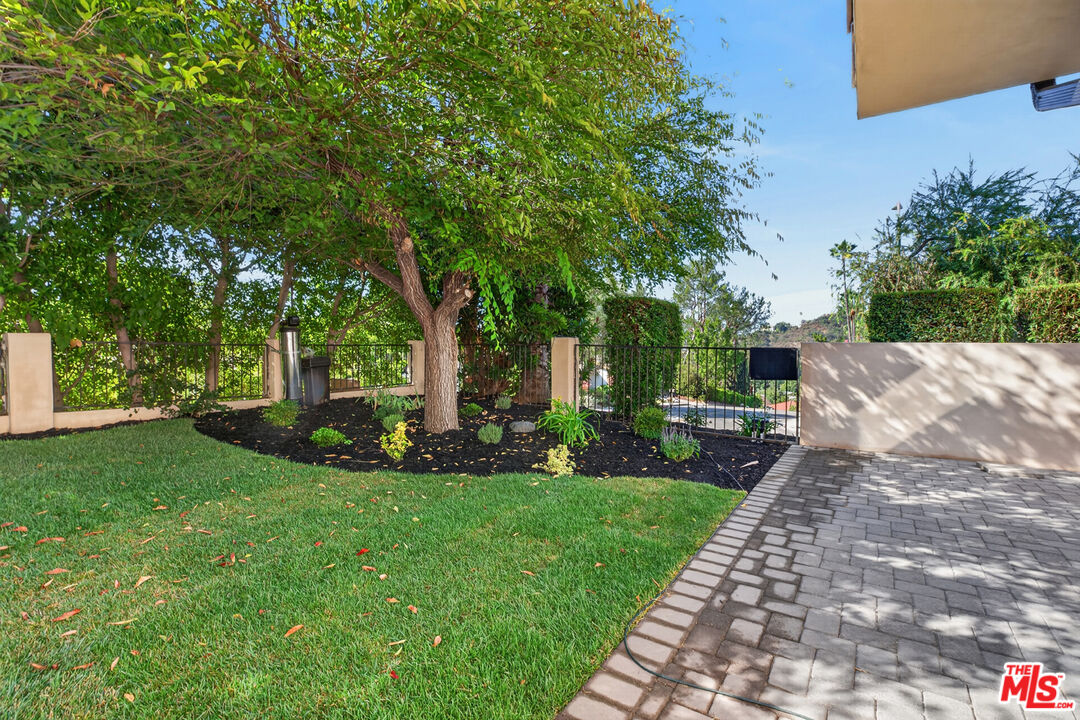
Landscaped yard with a mature tree, lawn, and paved walkway.
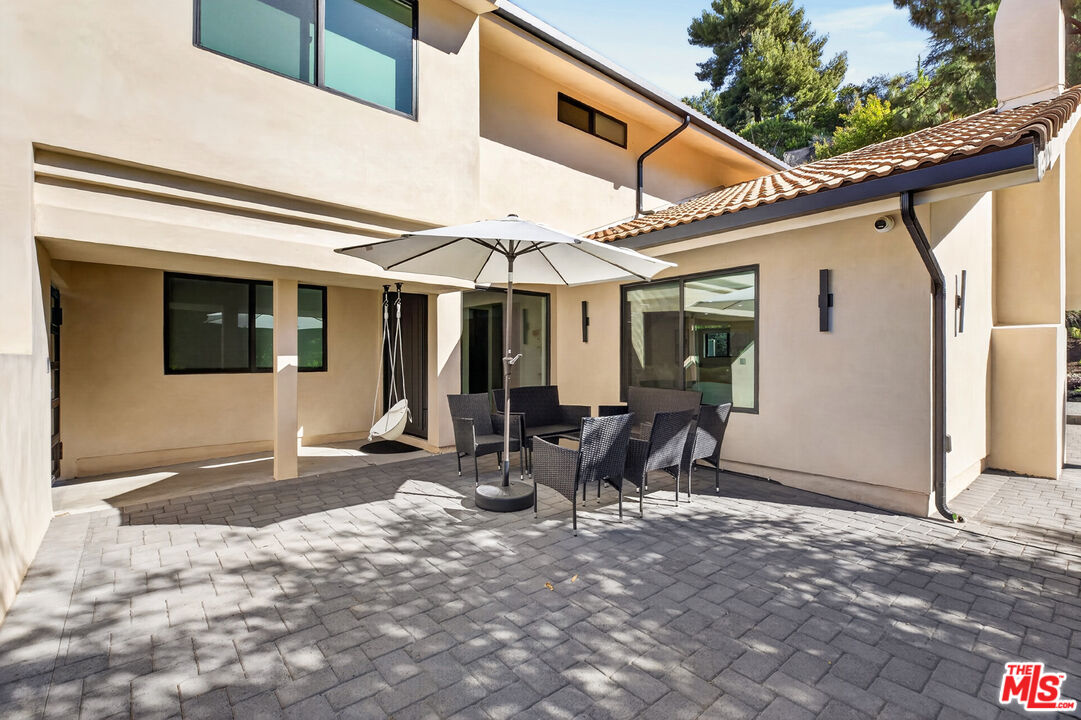
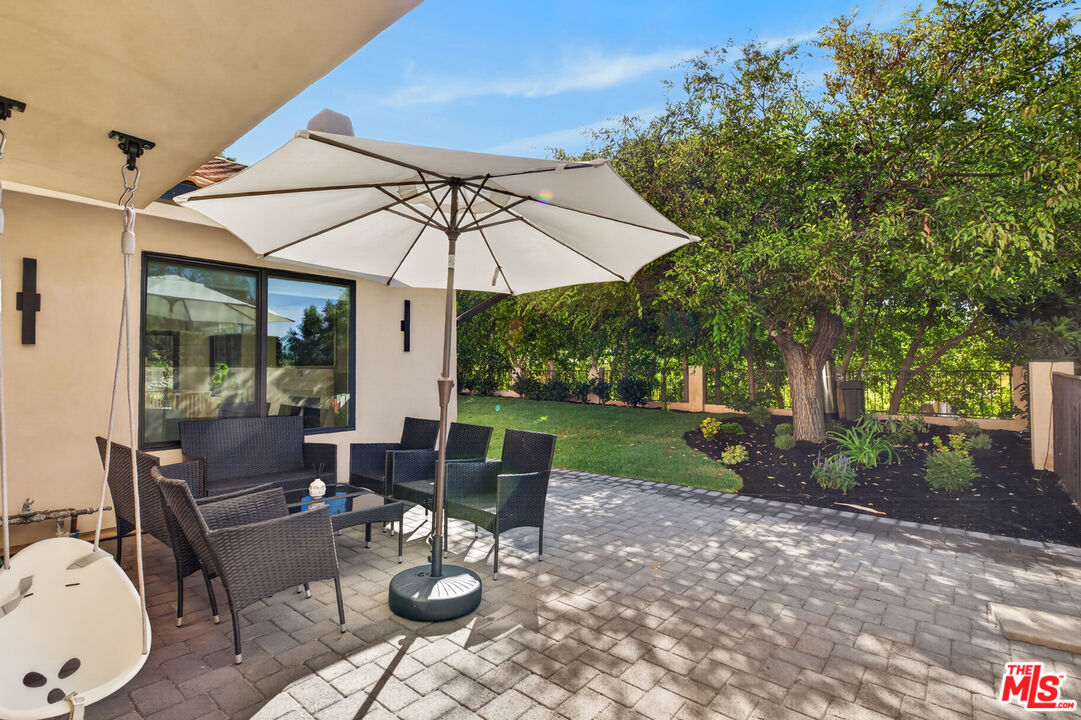
House courtyard with paved patio, outdoor dining set, umbrella, and hanging swing.
Backyard patio with wicker seating beneath a large umbrella, beside a landscaped lawn and mature tree.
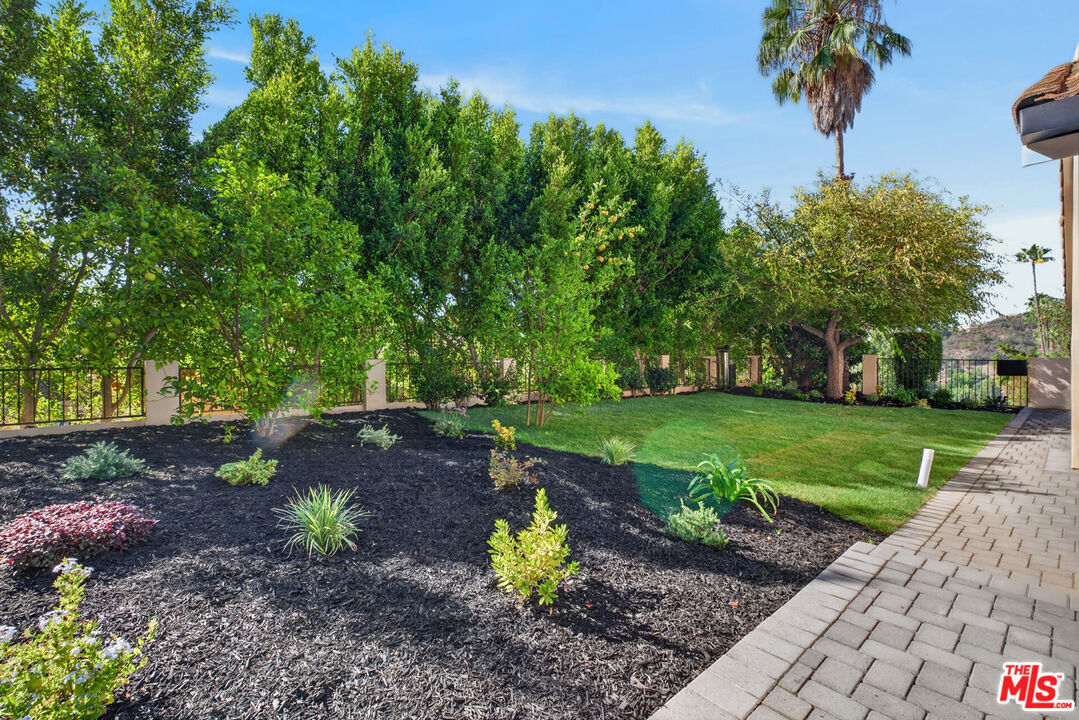
Landscaped backyard with a broad lawn, mature shade tree, and paved walkway.
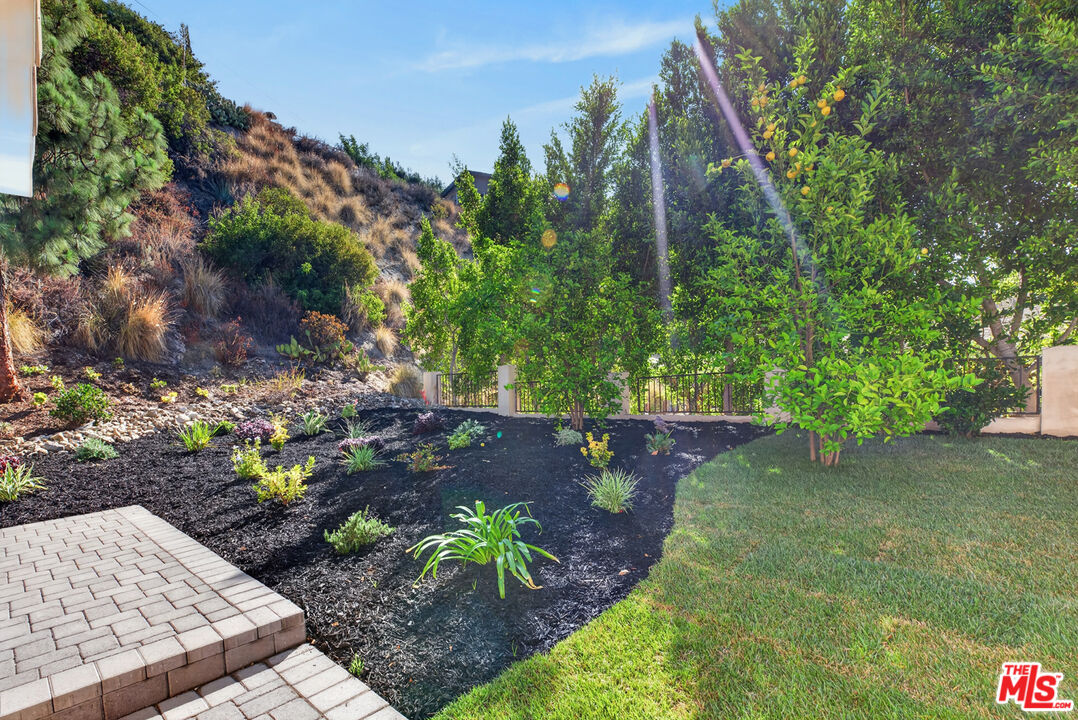
Landscaped backyard with a mulched garden, lawn, brick steps, and hillside greenery.
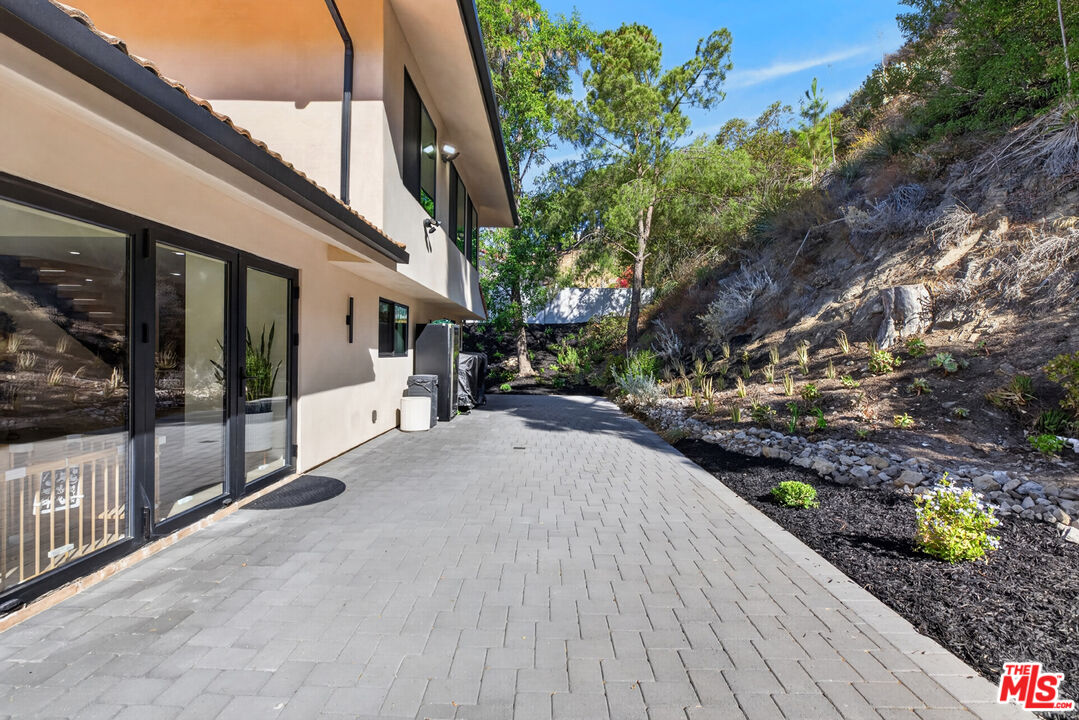
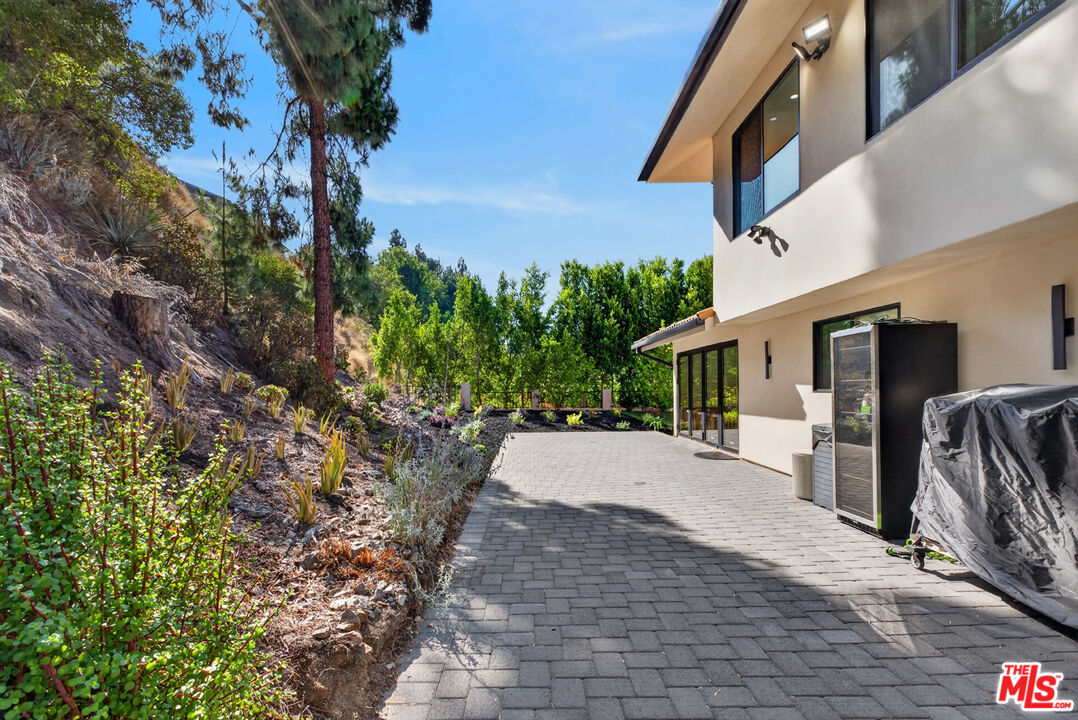
Side patio with sliding glass doors, paved walkway, and landscaped hillside beside the home.
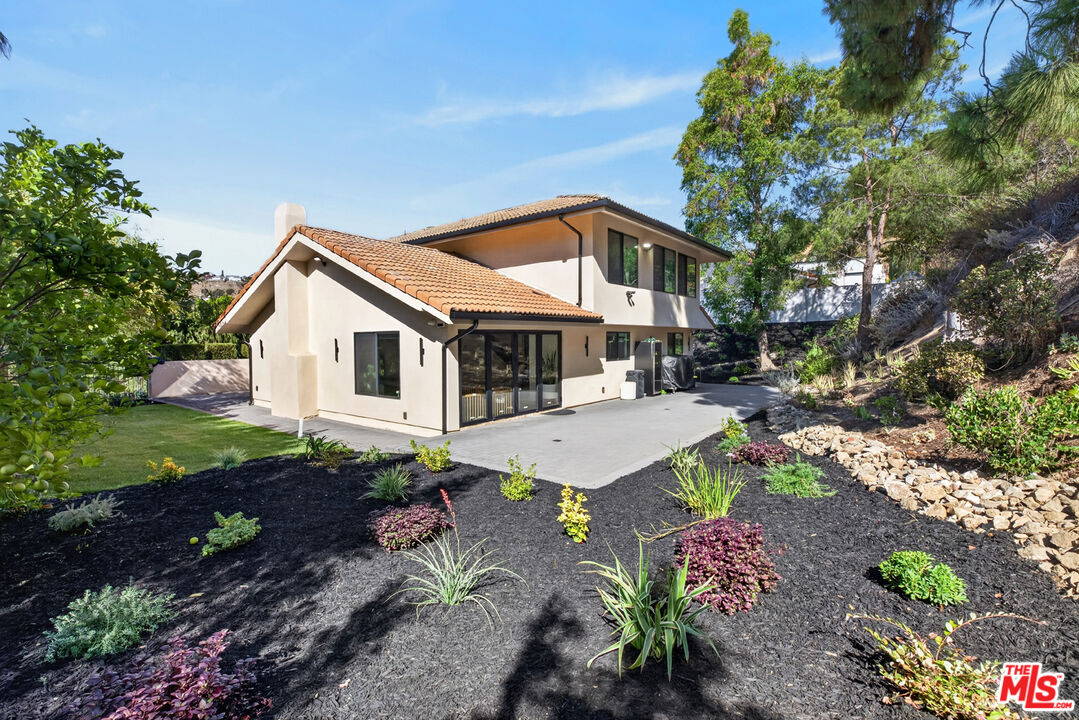
Two-story home with a terracotta tile roof, landscaped garden beds, and a paved patio.
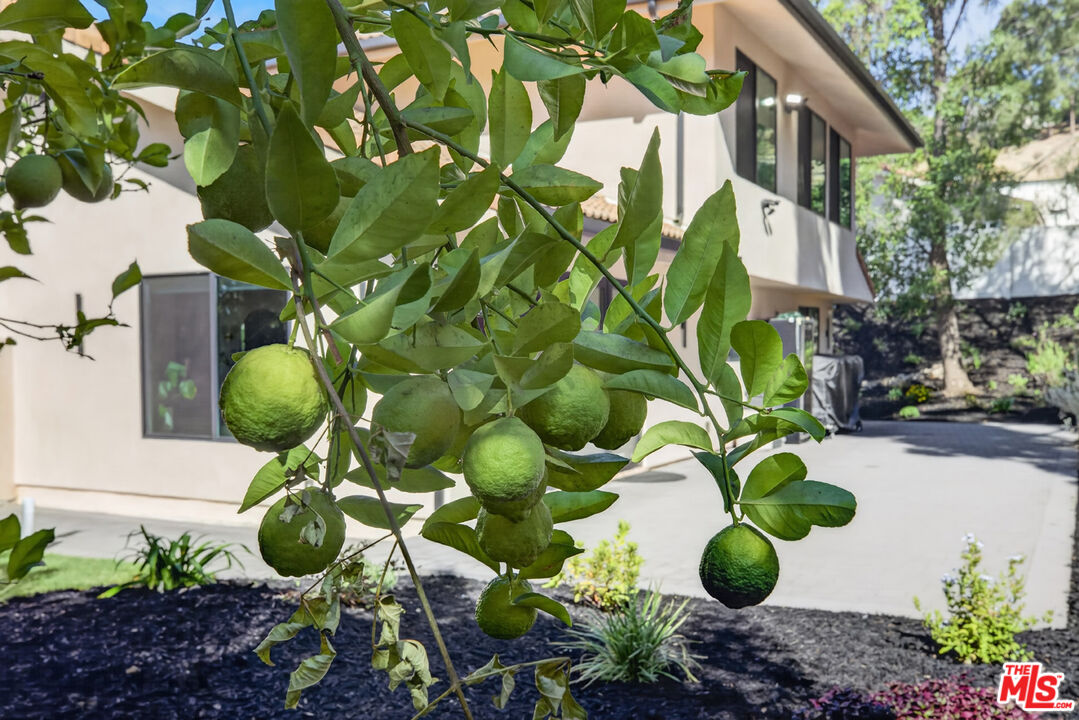
House exterior and driveway behind a leafy citrus tree bearing green fruit.
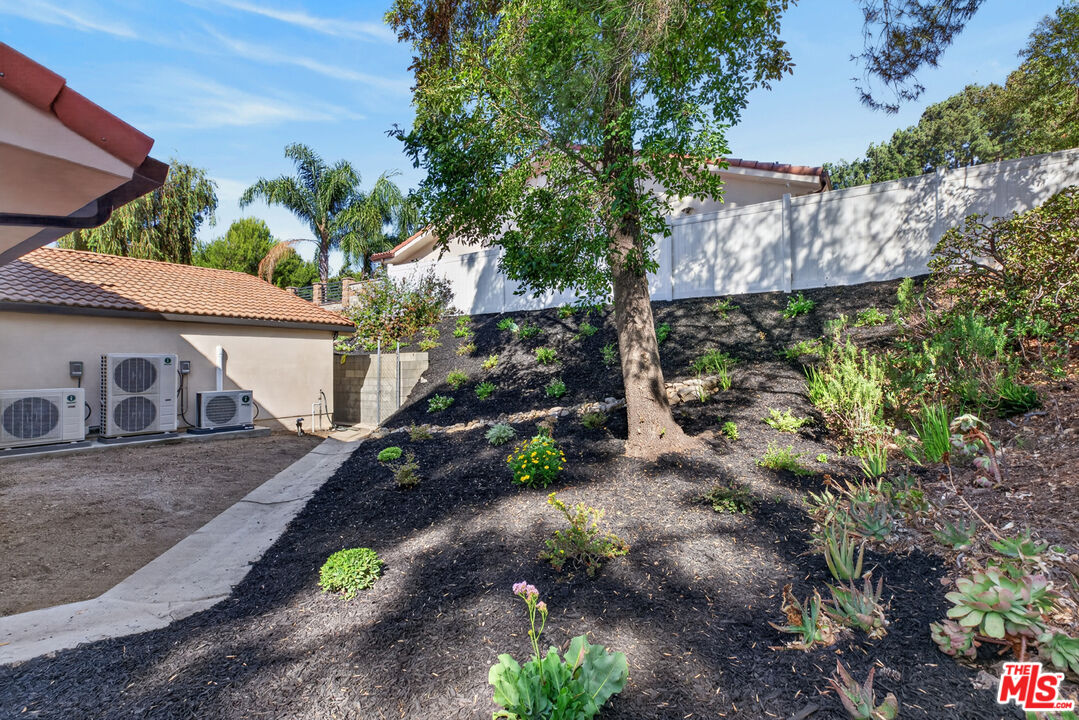
Landscaped sloped backyard with a mature tree, white fence, and outdoor air-conditioning units.
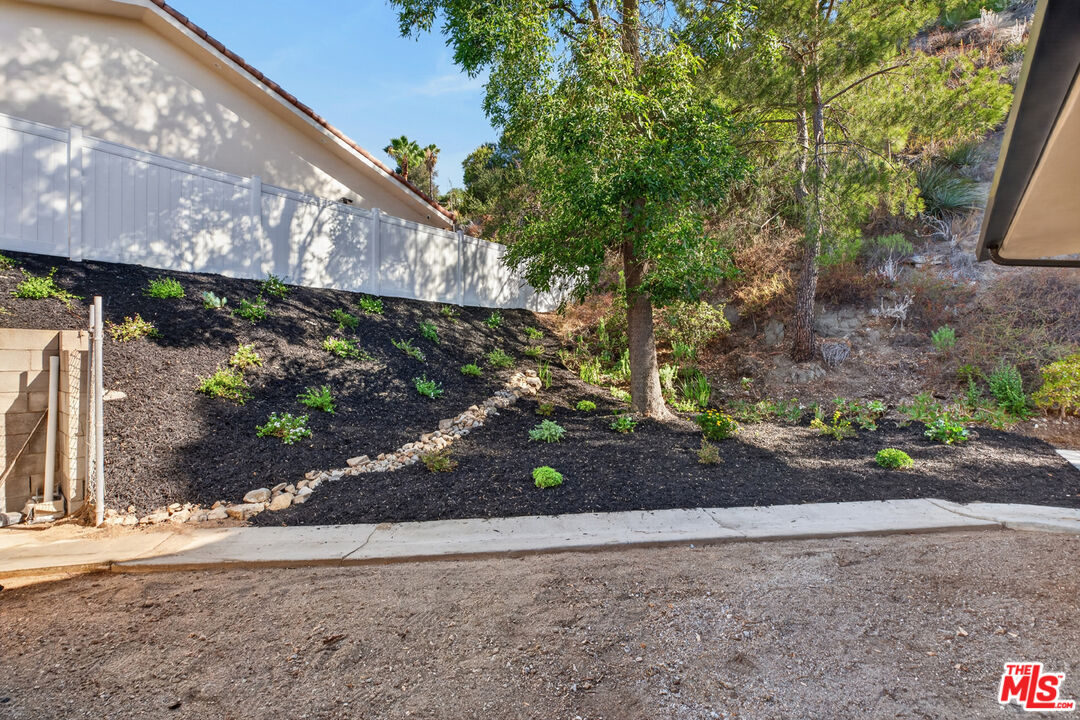
Sloped landscaped yard beside a home, with dark mulch, scattered shrubs, and a white fence.
Paved driveway beside a modern home and landscaped hillside.
SEE ALL PHOTOS
Two-story stucco home with a tile roof, dark garage doors, and landscaped front yard.
Two-story Glendale home with a tiled roof, dark garage doors, and landscaped front yard.
Aerial view of a two-story home with a tile roof, three-car garage, and landscaped hillside lot.
Aerial view of a terracotta-roofed home beside a tree-covered hillside and residential streets.
Aerial view of a hillside neighborhood and mountain range, with a marker identifying the property.
Aerial view of a hillside home amid a leafy neighborhood, with mountains beyond.
Two-story stucco home with dark double garage doors and landscaped entry.
Two-story stucco home with a landscaped front garden and open entryway.
Two-story stucco home with a tiled roof, landscaped frontage, and a palm tree beside the street.
Two-story stucco home with terracotta tile roof, double garage, and landscaped hillside.
Two-story stucco home with tiled roof, broad driveway, and landscaped front yard.
Two-story stucco home with a tiled roof, broad garage, and landscaped hillside yard.
Covered front entry with a dark paneled door, large windows, and a paved patio with outdoor chairs.
Open black-framed glass doors reveal a bright entry hall with light wood floors and a patio seating area.
Hallway opens to a dining and living area, with a bathroom doorway and floating staircase.
Bright entry hall with light wood flooring, a black front door, and a large side window.
Entry foyer with a dark modern front door, glass panels, and light wood flooring.
Home office with a desk, dual monitors, wall-mounted television, and black dresser.
Modern room with a wall-mounted TV, black dresser, and doorway to a bathroom.
Bathroom with a wood-front vanity, oval mirror, tiled walls, and dark shower curtain.
Bright staged living room with cream sectional, fireplace, and open staircase.
Staged living room with a cream sectional, open kitchen, and floating staircase.
Staged living room with a vaulted ceiling, fireplace, and large windows.
Open-plan interior with a floating wood-and-steel staircase and a kitchen with bar seating.
Modern kitchen with wood cabinetry, a marble island, and four bar stools.
Modern kitchen with wood cabinetry, marble island, and four upholstered bar stools.
Modern kitchen with light wood cabinetry, marble counters, and stainless steel appliances.
Modern kitchen with light wood cabinetry, marble counters, and a stainless steel range.
Modern kitchen with wood cabinetry, a marble island, and upholstered bar stools.
Open kitchen and dining area with wood cabinetry, a long dining table, and large windows.
Open kitchen and dining area with a dark oval table, wood cabinetry, and floating staircase.
Bright living room with wide sliding glass doors, a garden view, and light wood flooring.
Living room with vaulted ceiling, fireplace, large windows, and contemporary white furnishings.
Living room with a stone fireplace, neutral furnishings, and glass doors opening to a landscaped garden.
Open-plan living room with a sculptural staircase and black-framed glass doors to a landscaped yard.
Compact kitchen coffee bar with gray cabinetry, a stone-look counter, and espresso machine.
Coffee station with dark cabinetry and espresso machines, opening onto a marble kitchen island.
Garage with a black glass-paneled door, concrete floor, storage shelves, and cleaning equipment.
Furnished living room and workspace with a sectional sofa, standing desk, and office chair.
Furnished living room with a large sectional, wall-mounted TV, and framed Allen 17 jersey.
Furnished living room with a sectional sofa, gold coffee table, and raised desk area.
Floating wood staircase in a bright open-plan home, with a dining area and living room beyond.
Upper landing with a glass railing overlooking a modern kitchen area.
Hallway with light wood flooring, neutral walls, and open doorways.
Staged bedroom with a bed, wood flooring, and curtained windows.
Bedroom with a neutral upholstered bed, tall curtained windows, and light wood flooring.
Bedroom with a low upholstered bed, wood nightstands, and a bench at the foot.
Walk-in closet with glossy built-in cabinets, light wood flooring, and a window facing a rocky hillside.
Hallway lined with glossy built-in cabinets, wood flooring, and a round mirror.
Bathroom with a freestanding tub, glass-enclosed shower, and long double vanity.
Bathroom with a wood double vanity, wide mirror, glass-enclosed shower, and glossy white tile.
Marble-tiled bathroom with a freestanding tub, gold fixtures, and a glass-enclosed shower.
Laundry area with stacked black front-load washer and dryer behind gray curtains.
Modern bathroom with a glass walk-in shower, wood vanity, and white toilet.
Modern bathroom with a glass walk-in shower, wood vanity, and matching storage cabinet.
Bathroom with a wood vanity, large mirror, toilet, and robot vacuum.
Bedroom with a dark blue bed, built-in wood cabinetry, and a large window overlooking trees.
Bedroom with a navy-covered bed, wood dressers, and mirrored closet doors.
Bedroom with a blue quilted bed and a wide window overlooking trees.
Nursery with a wooden crib, beige armchair, and large curtained window.
Bright sitting room with a cream chair, clear console table, and floor-to-ceiling curtains.
Landscaped backyard with a green lawn, mature trees, mulched garden beds, and a paved walkway.
Landscaped yard with a mature tree, lawn, and paved walkway.
House courtyard with paved patio, outdoor dining set, umbrella, and hanging swing.
Backyard patio with wicker seating beneath a large umbrella, beside a landscaped lawn and mature tree.
Landscaped backyard with a broad lawn, mature shade tree, and paved walkway.
Landscaped backyard with a mulched garden, lawn, brick steps, and hillside greenery.
Side patio with sliding glass doors, paved walkway, and landscaped hillside beside the home.
Two-story home with a terracotta tile roof, landscaped garden beds, and a paved patio.
House exterior and driveway behind a leafy citrus tree bearing green fruit.
Landscaped sloped backyard with a mature tree, white fence, and outdoor air-conditioning units.
Sloped landscaped yard beside a home, with dark mulch, scattered shrubs, and a white fence.
Paved driveway beside a modern home and landscaped hillside.
Active Under Contract

3243 Kirkham Dr

3243 Kirkham Dr, Glendale, CA 91206

$2,369,000
Beautifully remodeled Glendale residence with bold, modern features and a clean designer feel throughout. This home has been thoughtfully updated with attention to style, comfort, and functionality, offering a fresh move-in-ready experience in one of Glendale's desirable residential neighborhoods. The interior features a bright open layout, tasteful finishes, updated flooring, recessed lighting, remodeled kitchen and baths, and a confident design direction that separates this property from ordinary remodels. Every detail was selected to create a modern yet comfortable living environment. The kitchen offers a sleek updated look with quality cabinetry, stylish countertops, and an inviting layout ideal for everyday living and entertaining. The remodeled bathrooms feature contemporary finishes and a polished modern feel. The home's bold design choices give it personality, while the overall floor plan remains practical and easy to enjoy. Whether you are relaxing, entertaining, or working from home, the property offers the right combination of comfort and style. Located in Glendale, close to shopping, dining, schools, parks, and major transportation routes, this property offers the opportunity to own a fully remodeled home in a highly sought-after area. Come see it, feel the space, and make it yours. This is not just another remodeled home this one has character, presence, and real Glendale value.

5
beds

3
baths

2,893 Sq.Ft. LIVING AREA

0.41 Acres lot

Man with short dark hair resting his chin on clasped hands, wearing a ring.

Sokrat Arzumanyan

Features & Amenities

Interior

  • total bedrooms5
  • Total bathrooms3
  • full bathrooms3
  • Laundry room Other
  • Flooring Laminate, Tile
  • Fireplace Family Room
  • APPLIANCES Other

Area & Lot

  • Status Active Under Contract
  • Living Area2,893 Sq.Ft.
  • Lot Area0.41 Acres
  • MLS® ID26102163
  • TypeResidential
  • YEAR BUILT1975
  • NeighborhoodGlendale
  • Architecture StylesOther
  • View DescriptionOther

Exterior

  • PoolNone
  • parkingGarage - 3 Car
  • HEAT TYPECentral
  • AIR CONDITIONINGCentral

Financial

  • Sales Price$2,369,000
  • Zoning GLR1R*
Two-story Glendale home with a tiled roof, dark garage doors, and landscaped front yard.

Schedule a Showing

I would love to show you our beautiful property. Please select your preferred date and time below. I will be in touch shortly to confirm your appointment.

Schedule a Showing

I would love to show you our beautiful property. Please select your preferred date and time below. I will be in touch shortly to confirm your appointment.

Thank you for your interest in 3243 Kirkham Dr, Glendale, CA 91206. We are reviewing your request and will be in touch shortly!

Mortgage Calculator

Estimate your monthly mortgage payment, including the principal and interest, property taxes, and HOA. Adjust the values to generate a more accurate rate.

All estimates are provided for informational purposes only. Actual amounts may vary.
$0,000 Your Payment 20 15 65
$0,000 Your Payment

Looking for Your Next Home?

Sokrat approach is highly personalized, ensuring that each client receives tailored strategies and solutions designed specifically for their situation, whether buying, selling, or investing in California's diverse real estate market.

Follow Me on Instagram